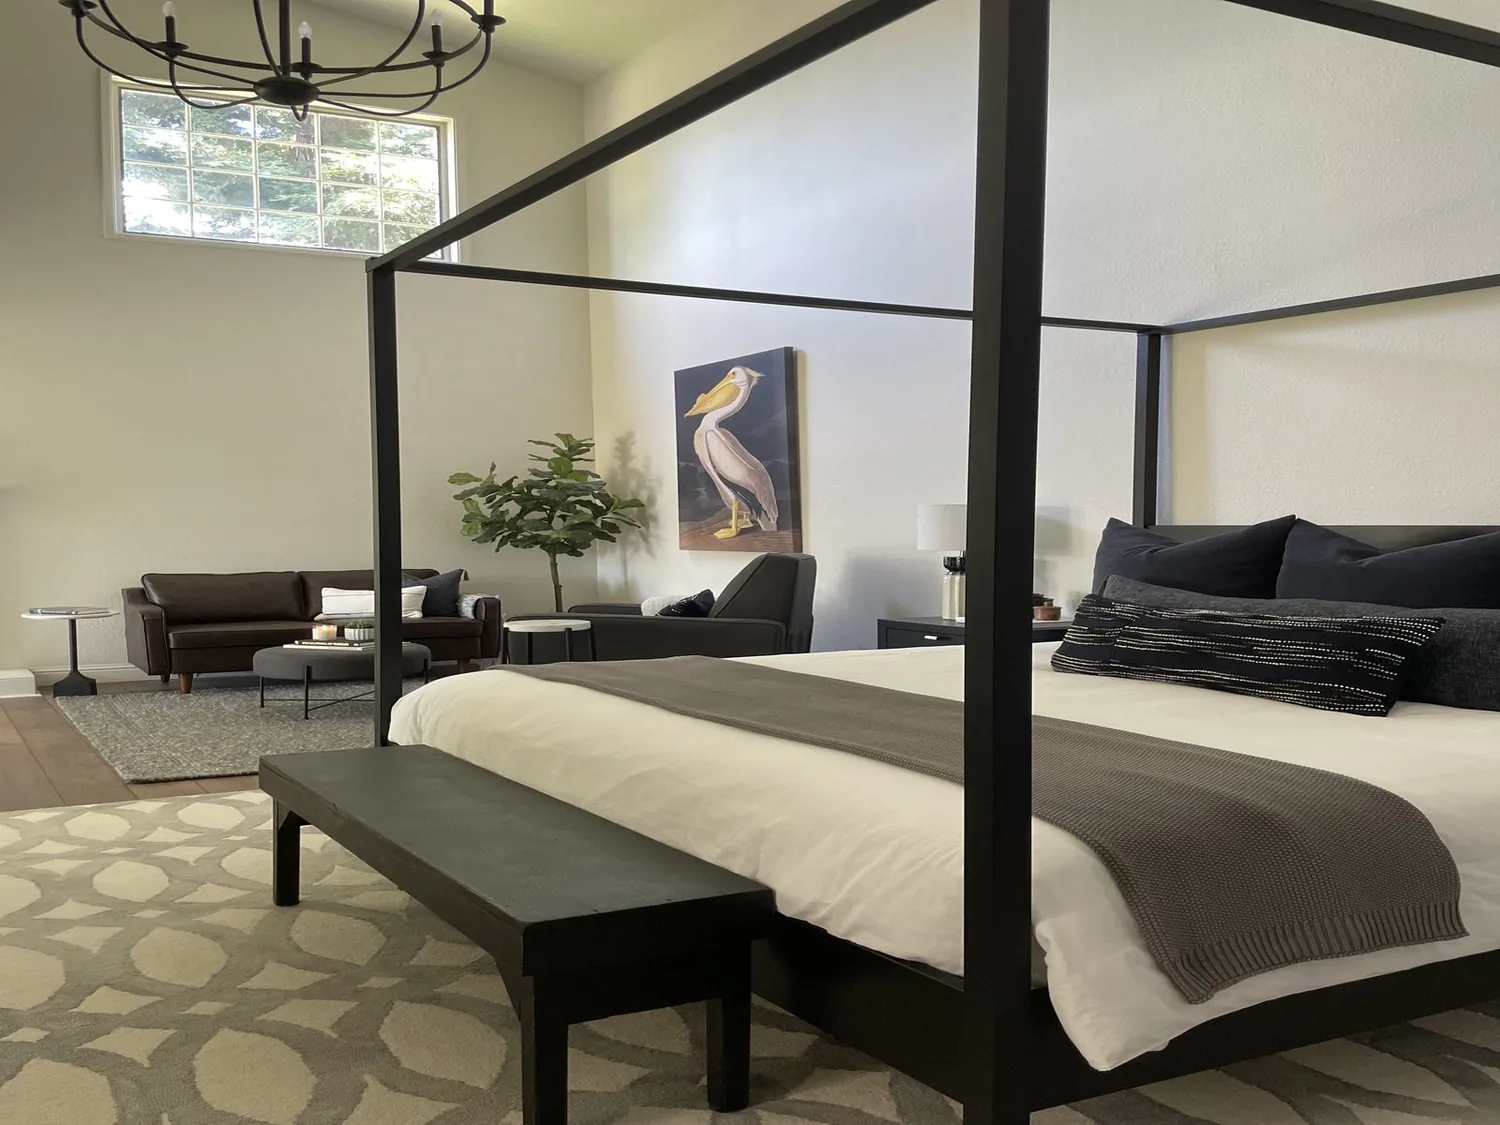
Completed client project. The owners came to us with their one-story house on Young Avenue in Arbuckle, built in 2000, with about 1,742 square feet, three bedrooms and two bathrooms. The home had a compact rectangular footprint, a gabled composition roof, painted siding, and a wood-burning fireplace anchoring the living room. They wanted the whole house to feel more connected without losing that fixed point. The kitchen, dining room, family room and bedrooms all sat on the main level, and the property also included a detached two-car garage and a barn. We treated the fireplace wall as the starting point for the work, then shaped the neighboring rooms around it.
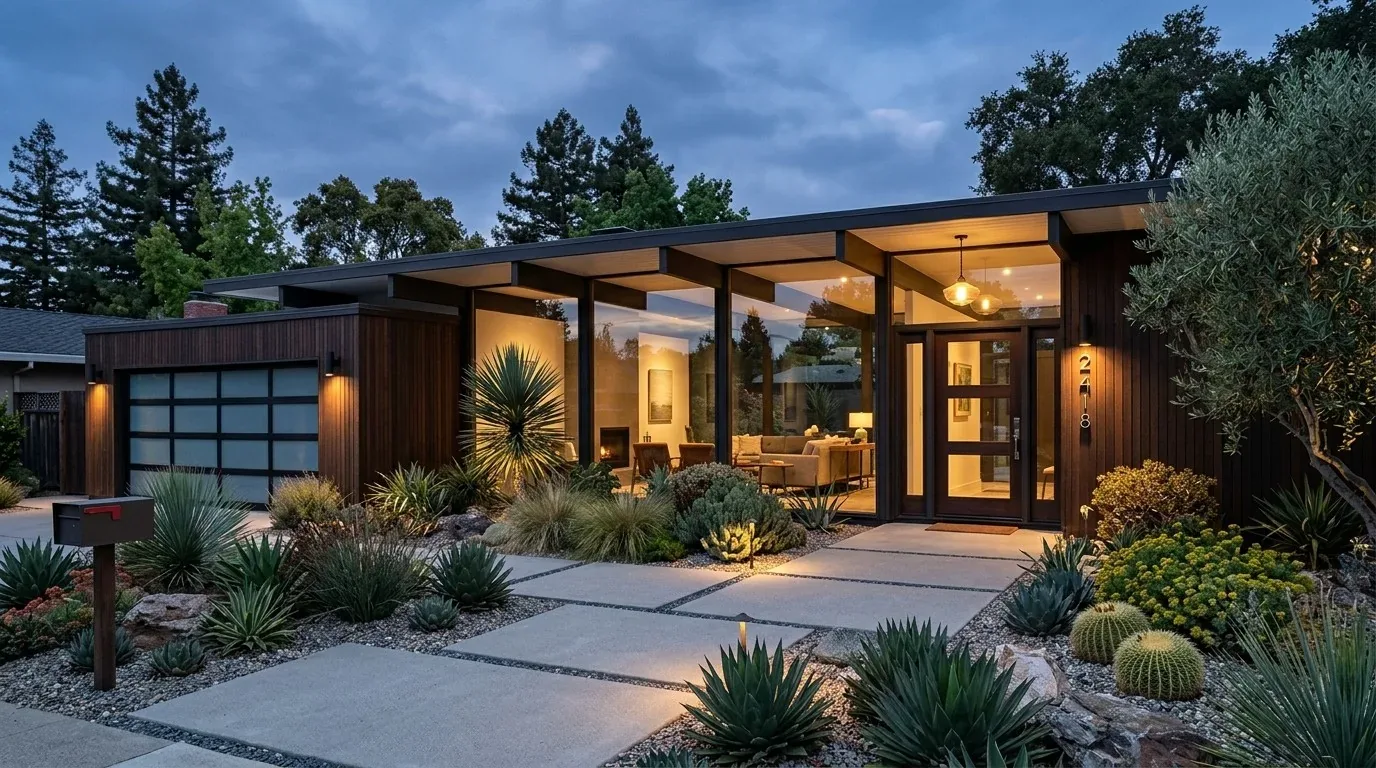
The photographs on this page are from the Designed & Curated portfolio and show finishes we have used on other projects. They are not photographs of this house.
My first question was how the owners wanted the fireplace to relate to the connected rooms: should it remain the living room’s visual center, or should the room open up so much that the fireplace became secondary? They wanted to keep it central and improve the way people moved between the living, dining and kitchen areas. On site, we found that the one-story layout kept those routes on a single level, with no stair or upper floor interrupting the sequence. We measured the living room and its openings against the fireplace wall, then mapped the room connections before choosing what to change. Redfin’s Arbuckle sales data gave us useful local context: the median home was built in 1997, while 38% of recorded closings were from before 1960 and 44% were from before 1980. That contrast supported a house-specific approach, rather than importing assumptions about older homes (Redfin’s Arbuckle sold data).
The fireplace wall and the living room
We kept the wood-burning fireplace and made it the living room’s anchor, rather than treating it as an obstacle to remove. The living room had a view, so we arranged the seating to preserve that outlook while keeping the fireplace visible from the adjoining public rooms. The single-story, rectangular plan gave us a clear way to connect the rooms without changing the overall footprint. We opened up the passages beside the fireplace wall and kept the wall itself intact, so movement between the living room and dining area felt easier without losing the room’s focus.
The central heating and central cooling served the connected rooms, so we considered comfort across the full public area rather than treating the living room as a separate zone. We kept the existing system and arranged the room connections around its established layout. The home’s 220-volt electrical service supported the electrical scope we completed for the updated rooms. We also kept the fireplace’s role distinct from the central system: it remained a wood-burning feature, not a substitute for heating the rest of the house.
The kitchen, bathrooms and floors
The kitchen already had an island, laminate counters, a freestanding gas range, a hood over the range and a dishwasher. We kept the island and appliance locations, which preserved the existing work area and avoided moving the kitchen’s plumbing. The house used well water and a septic system, so retaining the kitchen and bathroom plumbing locations kept the project aligned with the services already in place. The main bathroom retained its shower stall, double sinks, tub and window; the other bathroom kept its tub and shower combination and window.
We found carpet and vinyl across the house, and we measured the transitions before selecting finishes. We installed a continuous, durable finish through the connected living, dining and kitchen spaces, then used a clear transition at the bedroom area. That helped the living room, dining room and kitchen read as a connected whole while keeping the bedroom side visually distinct. The laundry stayed in its inside room, and the kitchen remained close to its existing service locations. The finished arrangement made everyday routes through the main rooms clearer without asking the bathrooms, well or septic system to serve a new layout.
The lot and the completed scope
Outside, the house sat on a large, flat and cleared property surrounded by mature almond orchard trees. The detached garage and barn supported the practical country setting, and the gravel driveway connected the house to the wider property. We kept the work focused on the home’s existing footprint rather than extending into the yard. That decision let the house remain compact and easy to use while the orchard, garage and barn continued to serve their separate roles. The composition roof and painted siding remained part of the home’s straightforward exterior character.
We checked the local permit scope for the work at the existing house and kept the completed changes within its footprint. For local housing context, we referred to Redfin’s Arbuckle sold data; it informed our choice to respond to this home’s actual fireplace, room connections and services rather than assume that a general local pattern dictated the design.
Get in touch to talk about your home.