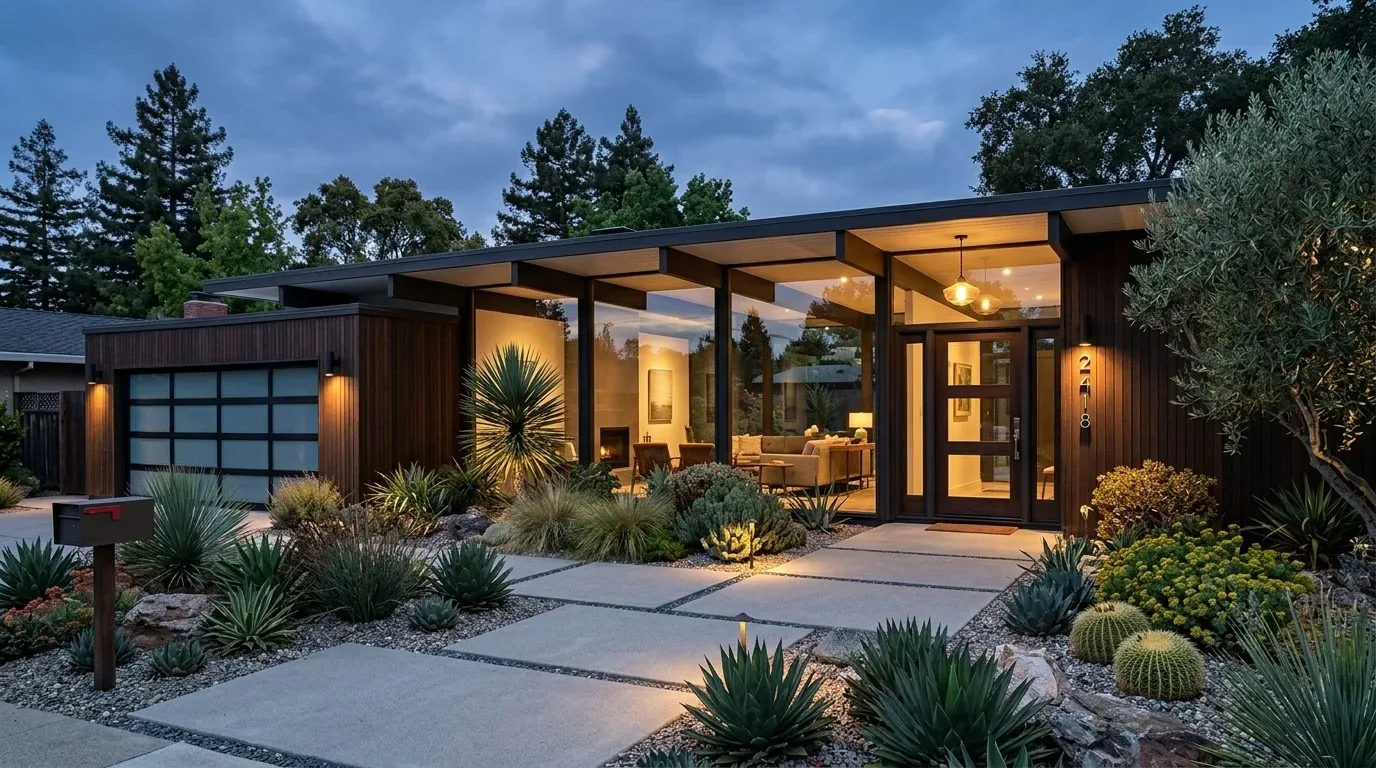
Redfin’s Arbuckle closings had a median build year of 1997, so the first impulse for owners of this 1954 Greenbay Road house is often to open up another wall, hoping to match newer layouts (Redfin sold data). In this single-story, 1320-square-foot home, the existing open floor plan already combines the dining and living areas, with a kitchen that features a laminate counter, free-standing gas range, and hood. The house sits on a 30-acre lot, surrounded by an established almond orchard, with dirt and gravel surfaces around the structure. My project plan for this household is to make the most of the openness already present, rather than remove walls without considering the structure and the way this house actually lives.
Working With the Open Plan: Kitchen, Dining, and Living
In this house, the kitchen, dining, and living room are already connected in a single-level layout. The kitchen’s laminate counter and free-standing gas range are paired with partial dual-pane windows and flooring that alternates between carpet and laminate. Before changing the kitchen’s footprint, I would measure how the range, sink, dining area, and living room relate within the existing walls. The goal is to solve for any pinch points or blocked views specific to this house, not to chase an open concept for its own sake.
The exterior walls are stucco or painted concrete block, and the roof is a simple asphalt shingle structure from 1954. Any change to interior walls must respect the load paths in this single-story house. The roofline is modest, and the ceiling height is determined by the original framing, so if a wider opening is desired, I would first open a small inspection area to determine whether a visible beam or a flush header is possible given the roof structure. This is especially important in a house of this era and construction, where surprises are common.
The kitchen’s range hood currently vents through an exterior wall. If the range moves, the hood’s new route must be planned to reach the outside efficiently, and the hood’s capacity should be matched to the size of the combined living spaces. The electrical service is listed as 220 volts, but before specifying any new appliances, such as an induction cooktop or a second oven, I would confirm the panel’s capacity and available circuits. The kitchen’s gas range and leased propane tank also shape what changes are practical. These steps are specific to the utility setup of this house and cannot be skipped.
Flooring, Entry, and Garage Routine
The main entry faces a small concrete porch with simple metal railings, and the driveway and parking area are unpaved. Dirt and gravel from the lot are easily tracked inside, so a continuous, clay-toned porcelain tile floor through the kitchen, dining, and living rooms would be both practical and visually unifying for this house. Before installing new flooring, I would check the existing transitions between carpet and laminate and confirm what lies beneath, since the house could have either a slab or crawl space foundation. This affects how a new floor can be installed and how transitions are handled.
The attached garage, facing the rear, contains the laundry area with electric hookups. The route from the garage into the main living space is a key part of the daily routine for this household. I would design a hard-wearing landing and a closed cabinet for shoes and bags at this entry, so the living room does not become a catchall. The precise location of the door and the flow from garage to kitchen need to be measured before finalizing cabinetry or storage.
The house is on a septic system, and the kitchen sink’s drain location depends on whether a slab or crawl space foundation is present. Before moving the sink to an island, I would identify the foundation type and trace the existing drain route. If the cost or disruption of moving the drain is high, keeping the sink at the wall and adding prep space to the island is a better fit for this specific house.
One Bathroom, Heating, and Comfort
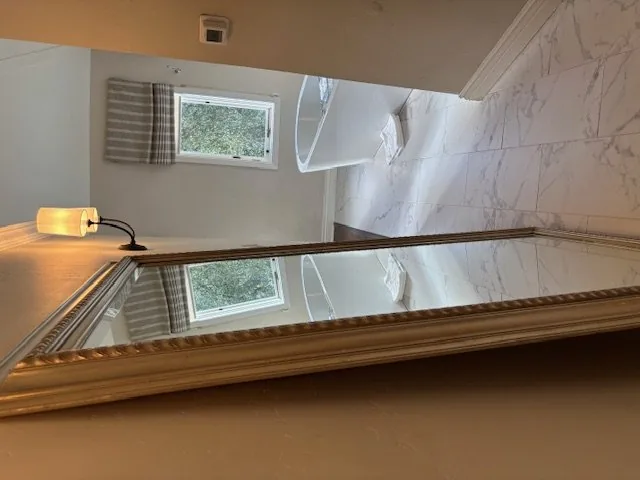
With only one bathroom serving two bedrooms, any remodel must keep the bathroom usable while kitchen and living areas are under construction. The bathroom in this house has a tub with shower, tile, and a window. Retaining the tub maintains function, while a new vanity, storage, and lighting can improve daily use for the household.
Heating is provided by ductless units and a wall furnace, while cooling comes from ductless and wall units, plus ceiling fans. When the kitchen, dining, and living areas are opened up further or reconfigured, I would map the placement of these units and test how air moves through the space. In this house, a poorly placed unit can leave the kitchen too warm and the living area too cool, especially given the all-day sun exposure on open farmland. Lighting should be layered: bright task lighting over the range and sink, softer lighting at the island, and dimmable ambient light for dining and living. This allows homework at the counter while keeping the rest of the room comfortable for conversation.
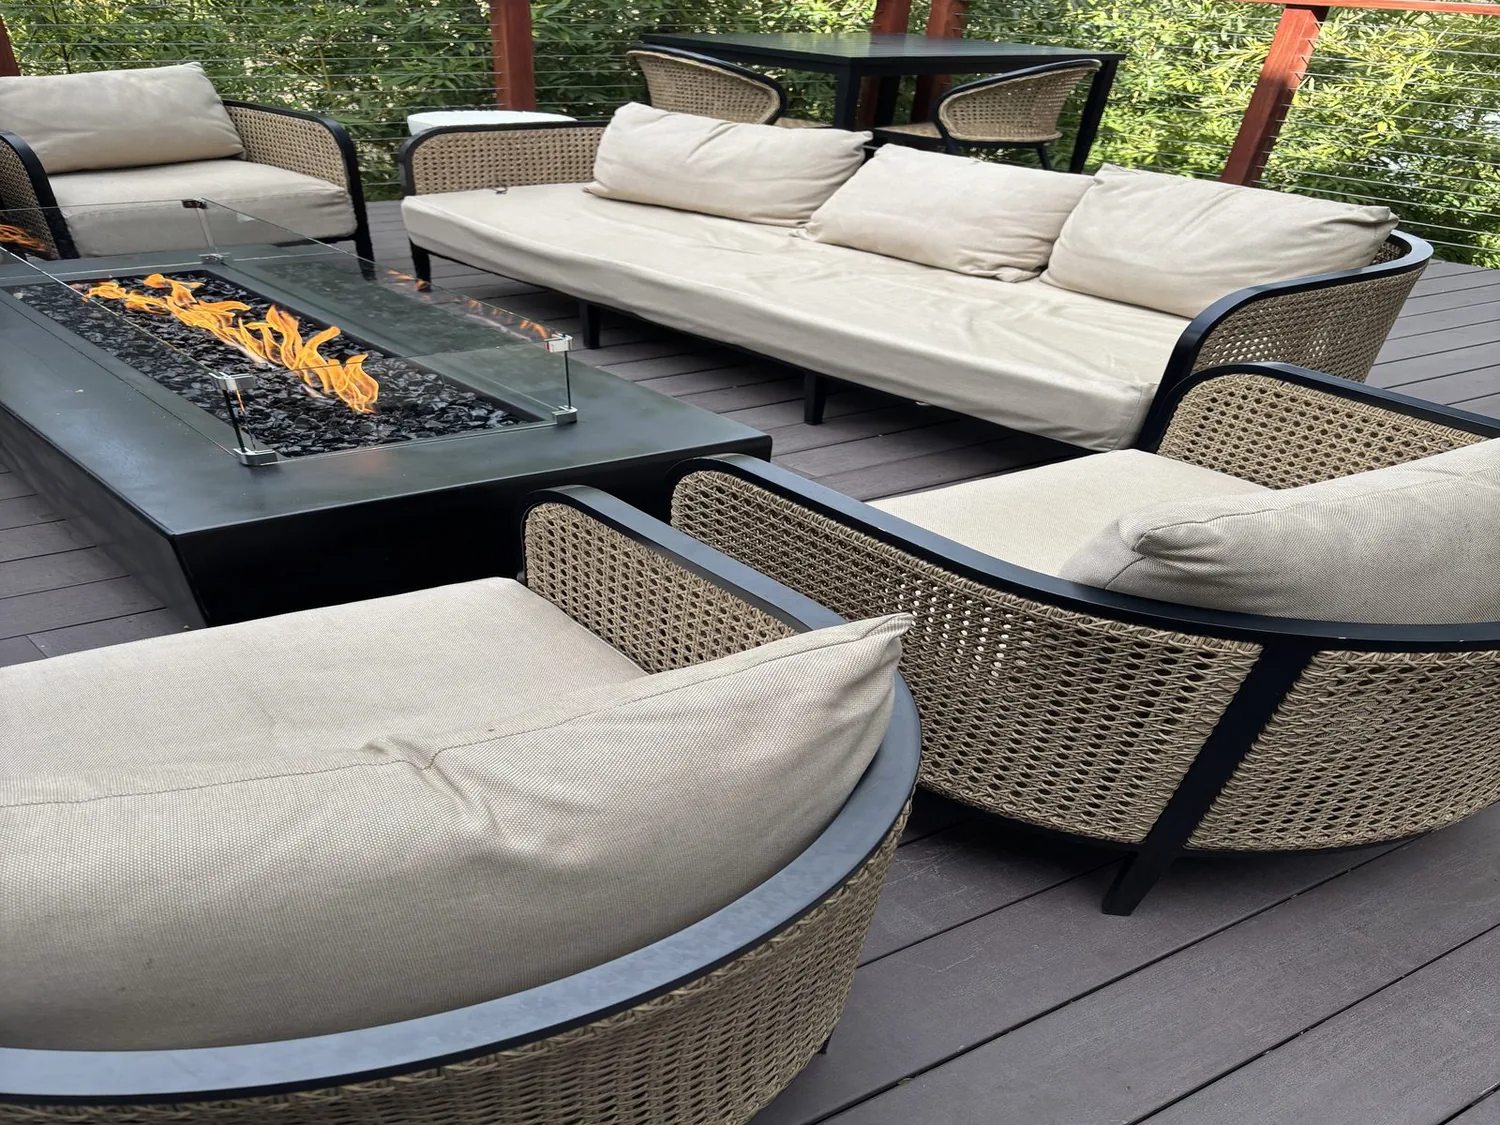
The television should remain on a solid wall, not on the kitchen island, and I would select washable, textured upholstery for pets that live in the house. A quieter range hood and soft furnishings would help contain sound in the open plan, and the plan should account for how cooking smells travel before selecting ventilation. The 30-acre lot, flat terrain, and minimal fencing mean outdoor living space is an opportunity. Adding a covered entry or deck would make better use of the land and provide weather protection at the front porch.
If you live in this Greenbay Road house and want a remodel that works with its actual structure, land, and routines, I’d love to help you plan it, Amy.