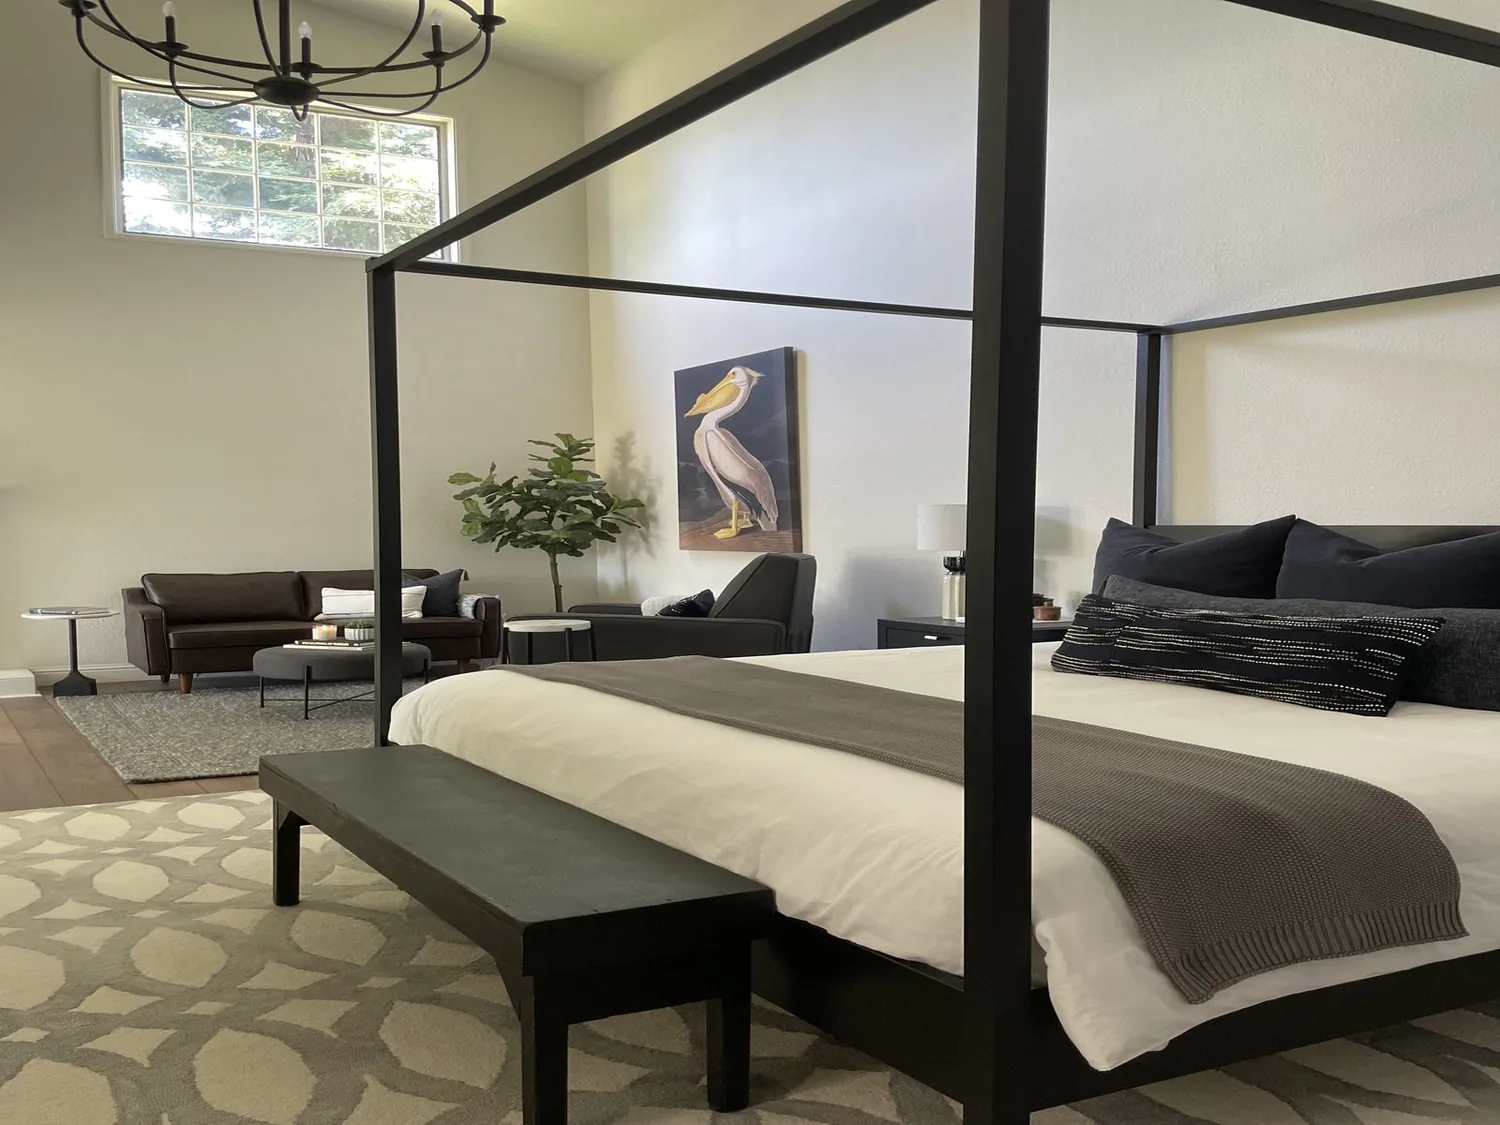
The fireplace wall shapes the living room
In this single-story, three-bedroom house built in 2000, the wood-burning fireplace defines the living room and sets the tone for the entire public area. I’m Amy, and this is my project plan for the family living in the house on Young Avenue in Arbuckle. The home’s 1,742 square feet are organized in a compact rectangle, with the living room, kitchen, dining, and family areas all on one level. Here, the fireplace wall is not just a feature, but the organizing element for how the main rooms relate to each other.
The fireplace’s position establishes a natural anchor for the living room, and the MLS record confirms its presence as a wood-burning unit. The living room itself is oriented to capture a view, and the fireplace wall gives this space a sense of permanence that newer homes in Arbuckle, with their practical country farmhouse style, sometimes lack. The house’s simple rectangular footprint and minimal exterior ornamentation reflect its utilitarian approach, but inside, the fireplace wall brings warmth and focus.
Redfin’s data for Arbuckle shows that the median single-family home closed in the last year was built in 1997, with many homes dating to earlier decades. This house’s 2000 construction means its framing and finishes differ from the pre-1960 homes that make up 38% of local sales. Here, the fireplace wall and its structure should guide any changes, not the era of neighboring properties. Redfin’s Arbuckle sold data
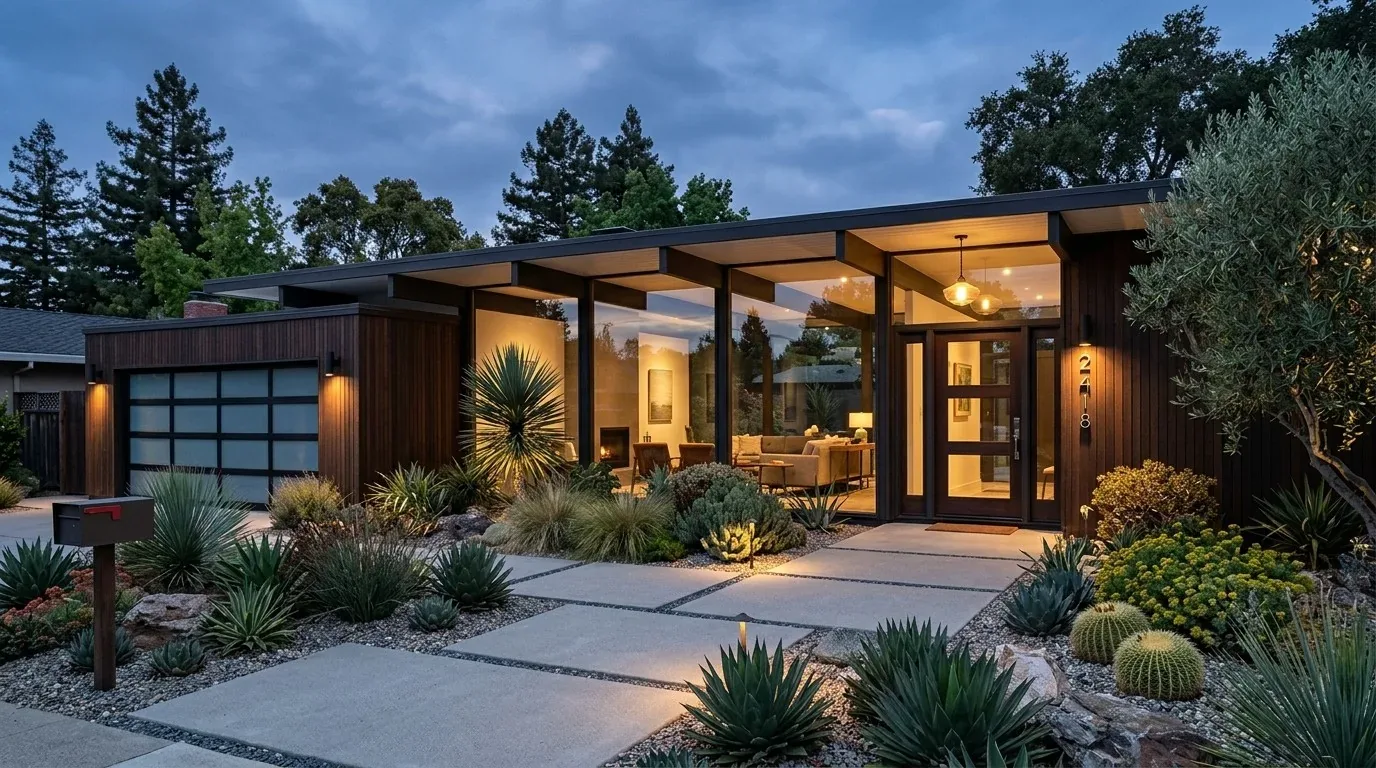
Connecting public rooms around the fireplace
The goal is to keep the fireplace wall as the visual and functional center of the living room, while improving the flow between the living, dining, and kitchen spaces. The main level contains all bedrooms, the dining room, family room, full baths, garage, and kitchen, so circulation naturally passes through the living area. Instead of removing the fireplace wall, I would explore creating wider openings or framed passages beside it, so the fireplace remains the focal point without blocking movement or sightlines.
The house’s central heating and cooling, supplied by a 220-volt electrical service and propane, allow for comfortable year-round use of these connected spaces. After opening up the public rooms, it’s important to check how air moves through the new layout, especially since the living room is designed to enjoy its view and the warmth of the fireplace. The existing supply and return locations should be mapped against the new connections, ensuring that both the living room and adjoining dining area remain comfortable.
Kitchen, island, and plumbing zones
The kitchen features an island with laminate counters, a free-standing gas range, hood, and dishwasher. These elements are already in place, and the kitchen’s work area should remain anchored by the existing island and appliances. The kitchen’s finishes, laminate counters and practical hardware, set a functional tone that fits the house’s country setting and the needs of a household that may use the barn and detached garage for work or storage.
The property is served by a private well and a septic system, so the kitchen and both bathrooms should keep their plumbing in the current locations unless a site review shows that changes are feasible. The master bathroom offers a shower stall, double sinks, tub, and window, while the second bathroom has a tub with shower over and a window. The septic system’s capacity and layout must be confirmed before any plumbing changes are considered, as the house relies on this system for all waste water.

Flooring and thresholds
Carpet and vinyl are the existing floor finishes in this house. Before making changes, I would identify exactly where each material is used, public rooms, bedrooms, and transitions. My plan is to use one durable, warm-toned flooring through the living, dining, and kitchen areas, with a clear threshold where the bedroom wing begins. This approach creates a sense of continuity in the public rooms, supporting the new openings beside the fireplace wall, while allowing the bedrooms to retain a softer surface if the current carpet is still in good condition.
The house and its setting
The house sits on a 20.02-acre lot, with the main structure and a detached garage and barn within 25 meters of the home. The flat, well-drained Arbuckle-Hillgate complex soil, with up to 25% clay and shrink-swell potential of 4.5%, supports mature almond orchard trees surrounding the property. The climate is dry and sunny, with minimal flood risk (FEMA zone X) but a 37% chance of wildfire exposure in the next 30 years. The house’s asphalt-shingle roof, painted siding, and gabled form are practical responses to this climate, while the lot’s regular shape and gravel driveways provide easy vehicle access.
If your own home in Arbuckle is shaped by a fireplace wall or a similar fixed element, and you want to rethink how your rooms connect, I’d love to talk about what could open up and what should stay.