Completed client project. The owners came to us for a whole-home remodel of their 1954 house on Greenbay Road in Arbuckle. It was a single-story, about 1,320-square-foot stucco or concrete-block home with two bedrooms and one bathroom, set on a 30-acre almond orchard. They wanted the rooms to feel more current and cohesive, and the house to connect more comfortably with the working land around it. Their first instinct was to open another wall, as if more openness would bring the house closer to newer homes. The dining and living areas already shared an open layout, though, so taking out a wall before understanding the existing rooms risked removing structure without solving a real problem.
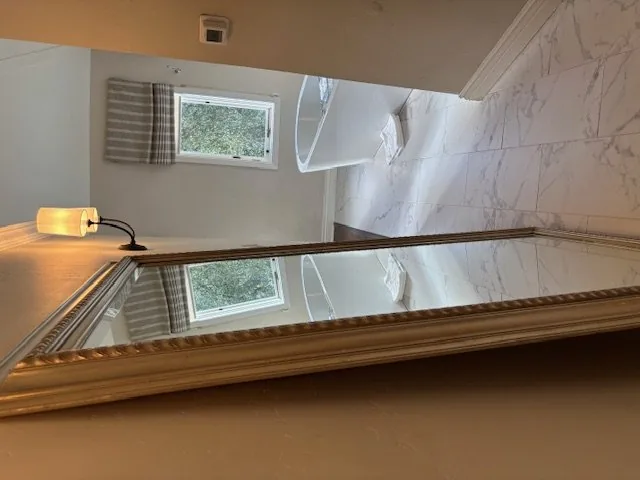
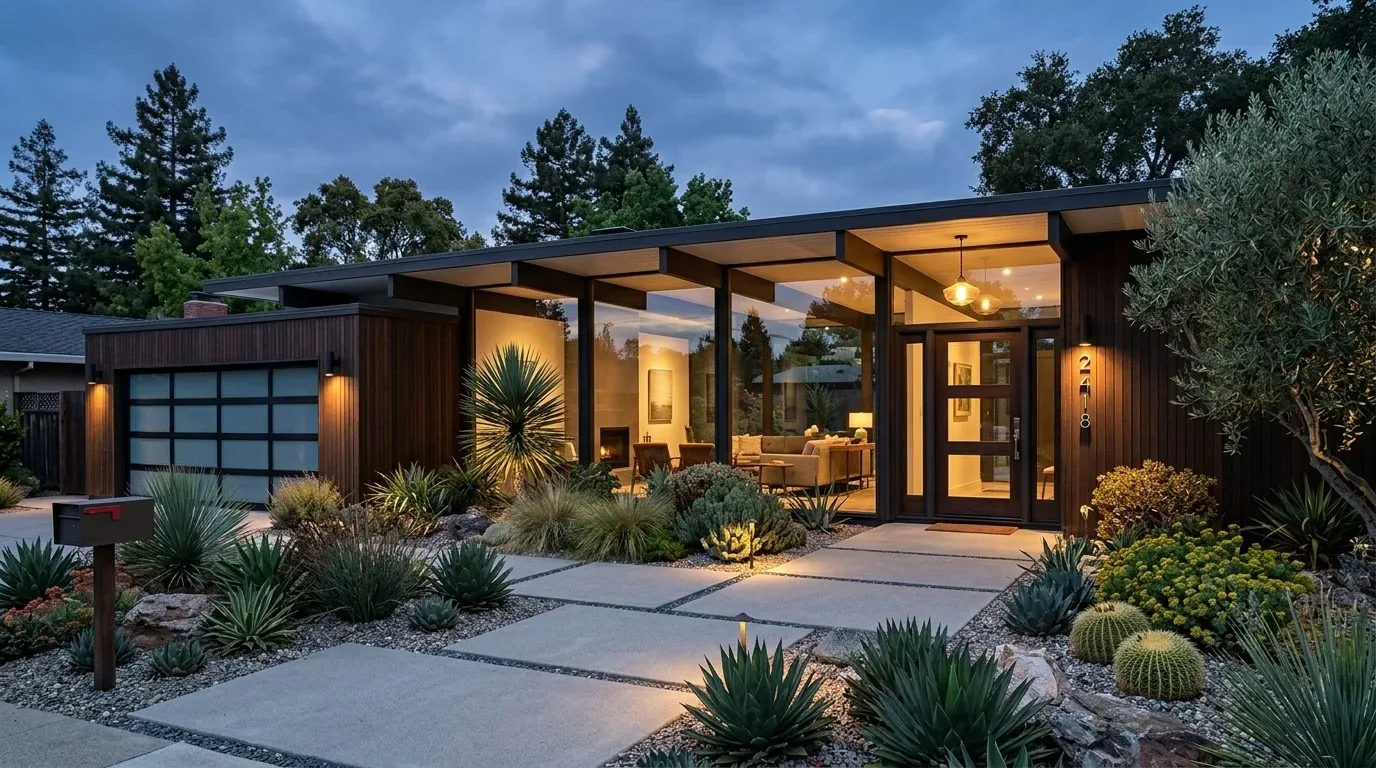
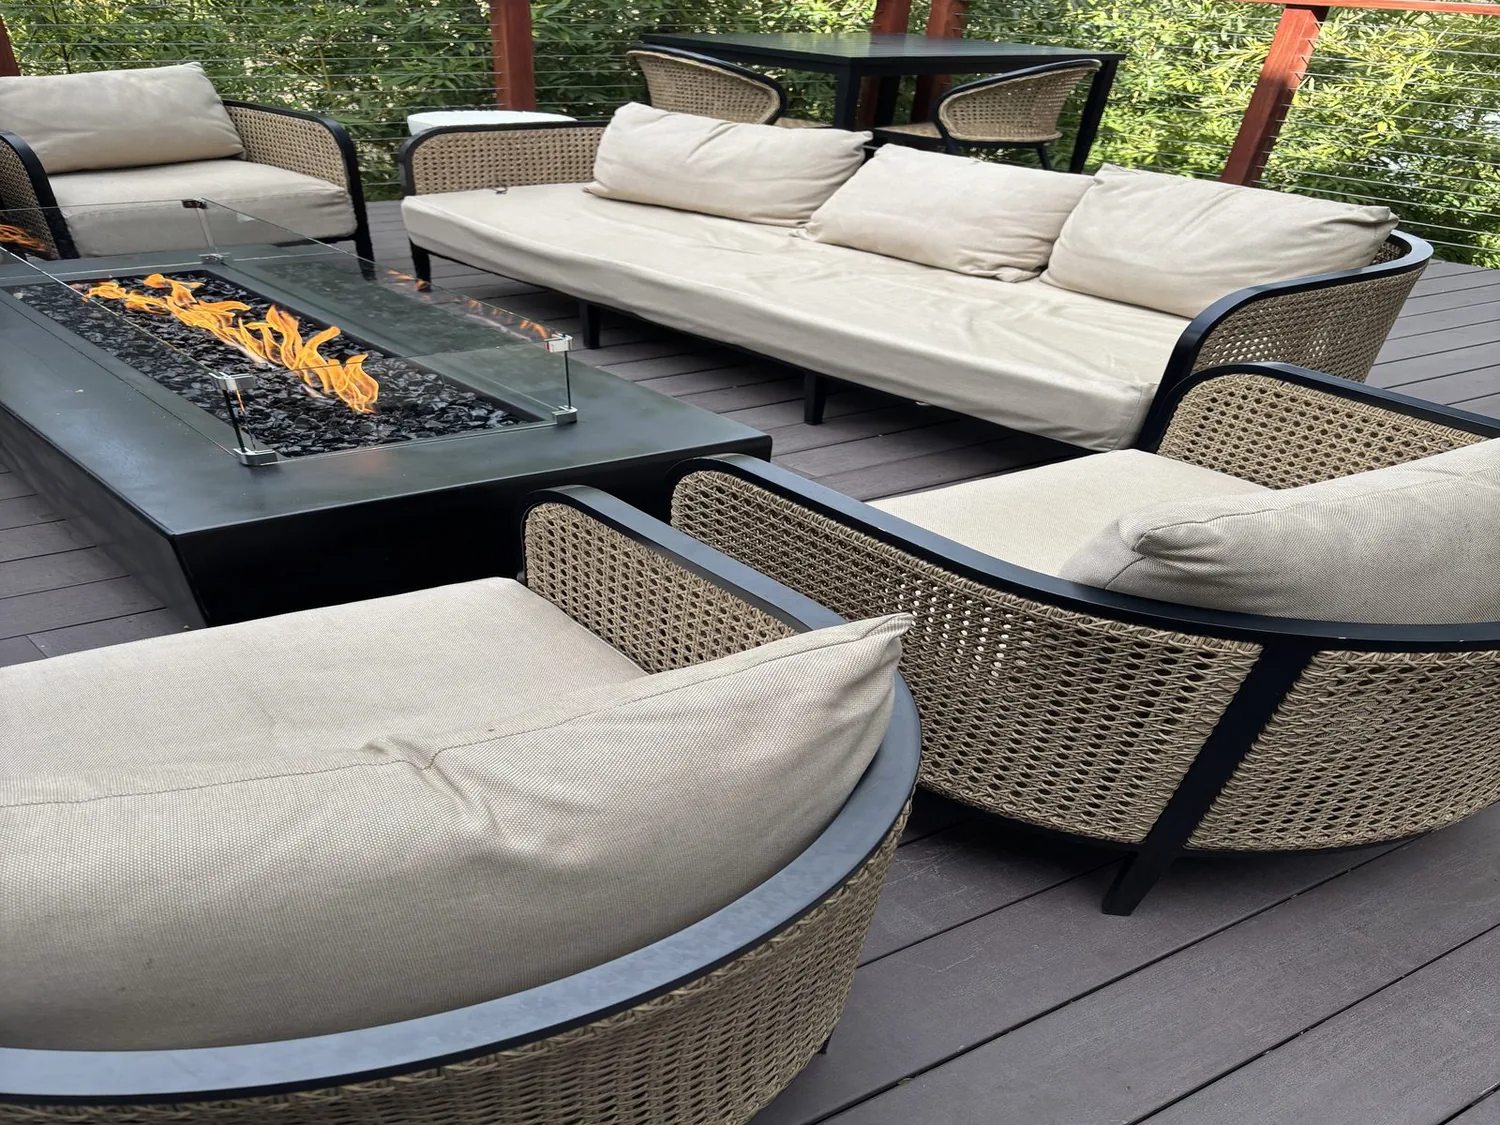
The photographs on this page are from the Designed & Curated portfolio and show finishes we have used on other projects. They are not photographs of this house.
My first question was: what felt hardest to live with in the house as it was, rather than what did you want removed? They wanted the whole house to feel more considered, from the kitchen and shared rooms to the entry, bathroom, and exterior. Arbuckle closings helped us put that instinct in context: the median home built in the area was newer, but many local homes dated from before 1960, so we chose to improve this house on its own terms instead of copying a newer layout (Redfin sold data). On site, we found the simple one-story shell, the pitched shingle roof, metal-sided workshops, and an unpaved approach across the flat lot. The existing carpet and laminate, the partial dual-pane windows, and the distinct wall heating and cooling systems also shaped the order of work.
The connected kitchen, dining, and living rooms
We measured the connected rooms before making any layout decisions. The kitchen already had a laminate counter, a freestanding gas range, and a hood, and the dining room shared space with the living room. We kept that basic arrangement rather than widening openings for appearance alone. We refreshed the kitchen surfaces and lighting, and coordinated the finishes with the dining and living areas so the existing open plan felt intentional. The range stayed in place, which let us keep the kitchen's gas service and hood arrangement tied to the existing cooking wall. The house had a leased propane tank and 220-volt electrical service, so we kept the appliance choices aligned with those existing services instead of adding equipment that would have changed the utility scope.
The single-level layout made the flooring transitions especially visible across the shared rooms. We replaced the mixed carpet and laminate in the connected living areas with a hard-wearing, continuous finish, then carried the color and material choices through the kitchen and dining area. That gave the open room a calmer read without changing its footprint. We kept the partial dual-pane windows in place and used them as part of the interior finish decisions rather than treating window replacement as a prerequisite for updating the house.
The porch, workshops, and route through the house
The front porch had concrete steps and simple metal railings, while dirt and gravel surrounded the house and outbuildings. We improved the approach with a clearer front walkway and updated the porch railing so the entry felt considered rather than purely utilitarian. We also coordinated the exterior paint with the metal-sided workshops, keeping their practical character while helping the buildings sit together visually. The flat site and all-day sun exposure made shade and water movement important to the exterior work. The soil survey map described the Arbuckle-Hillgate complex as well drained, with clay and shrink-swell characteristics, so we shaped the immediate ground and walkway edges to direct surface water away from the house rather than assuming the flat lot would take care of drainage on its own.
The rear-facing attached garage held the laundry area and electric hookups. We organized the route from that garage entry with a durable landing surface and closed storage, so shoes and outdoor items had a place before people moved into the shared rooms. We kept the garage and laundry functions in their existing location. The house was served by both district water and a well, with a connected septic system, so we kept the kitchen and bathroom plumbing in place instead of shifting fixtures and disturbing established service routes.
The bathroom and comfort systems
The one bathroom served both bedrooms and had a tub with shower, tile, and a window. We retained the tub and its existing footprint, then updated the storage, lighting, and finishes around it. That kept the bathroom functional through the rest of the remodel and avoided turning a whole-house project into a plumbing relocation. The bedrooms stayed separate from the shared living area, and the finish choices made the house feel more consistent without changing the room count.
Heating came from ductless units and a wall furnace, while cooling relied on ductless and wall units along with ceiling fans. We kept those systems and arranged the lighting and furniture around their locations, rather than treating the open room as if it had central ductwork. The kitchen received focused task lighting, with softer ambient light across dining and living areas. After the work, the shared rooms felt joined by their finishes and lighting, while the separate heating and cooling equipment still served the spaces it was already positioned to serve.
We checked the California Title 24 energy requirements for the lighting and any regulated work, using the house's listed climate designation, climate zone 11, as part of that review. The remodel kept its scope centered on finishes, lighting, and the existing layout, with permit review tied to the work that required it; the local comparison that helped us resist unnecessary structural changes came from recorded Arbuckle closings.
Get in touch to talk about your home.