Completed client project. The owners of the house on Karock Road in Big Trees Village, Arnold, came to us wanting a whole-home remodel that made the kitchen easier to use and brought the finishes into a calmer, more connected palette. Built in 2000, the 2,296-square-foot mountain cabin had three bedrooms and three bathrooms, wood siding over a concrete base, a composition-shingle gabled roof, and three levels elevated on posts. The main living floor held the kitchen, dining area, and vaulted great room, while the loft looked down into that shared space. The lower level included the garage and a retreat, and wraparound decks connected the house to its wooded, sloping lot.
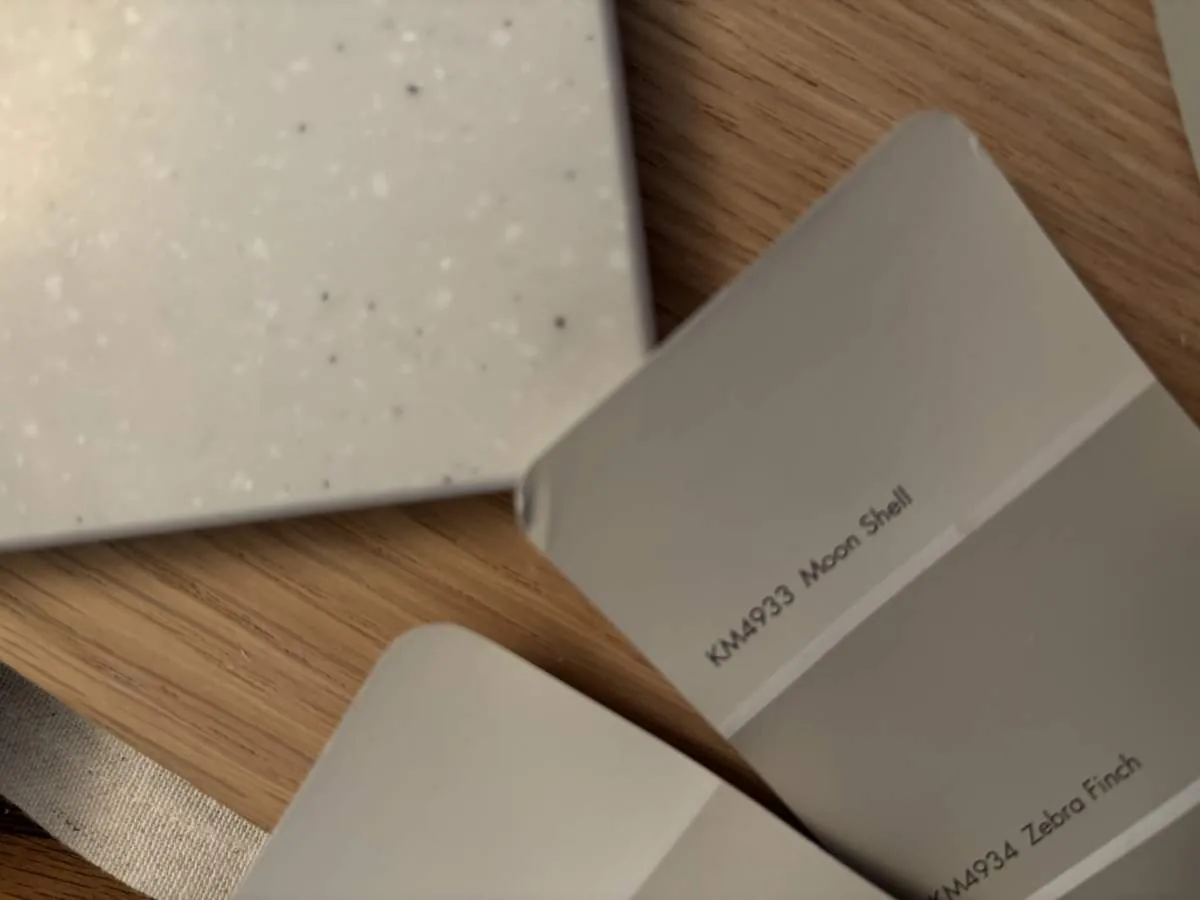
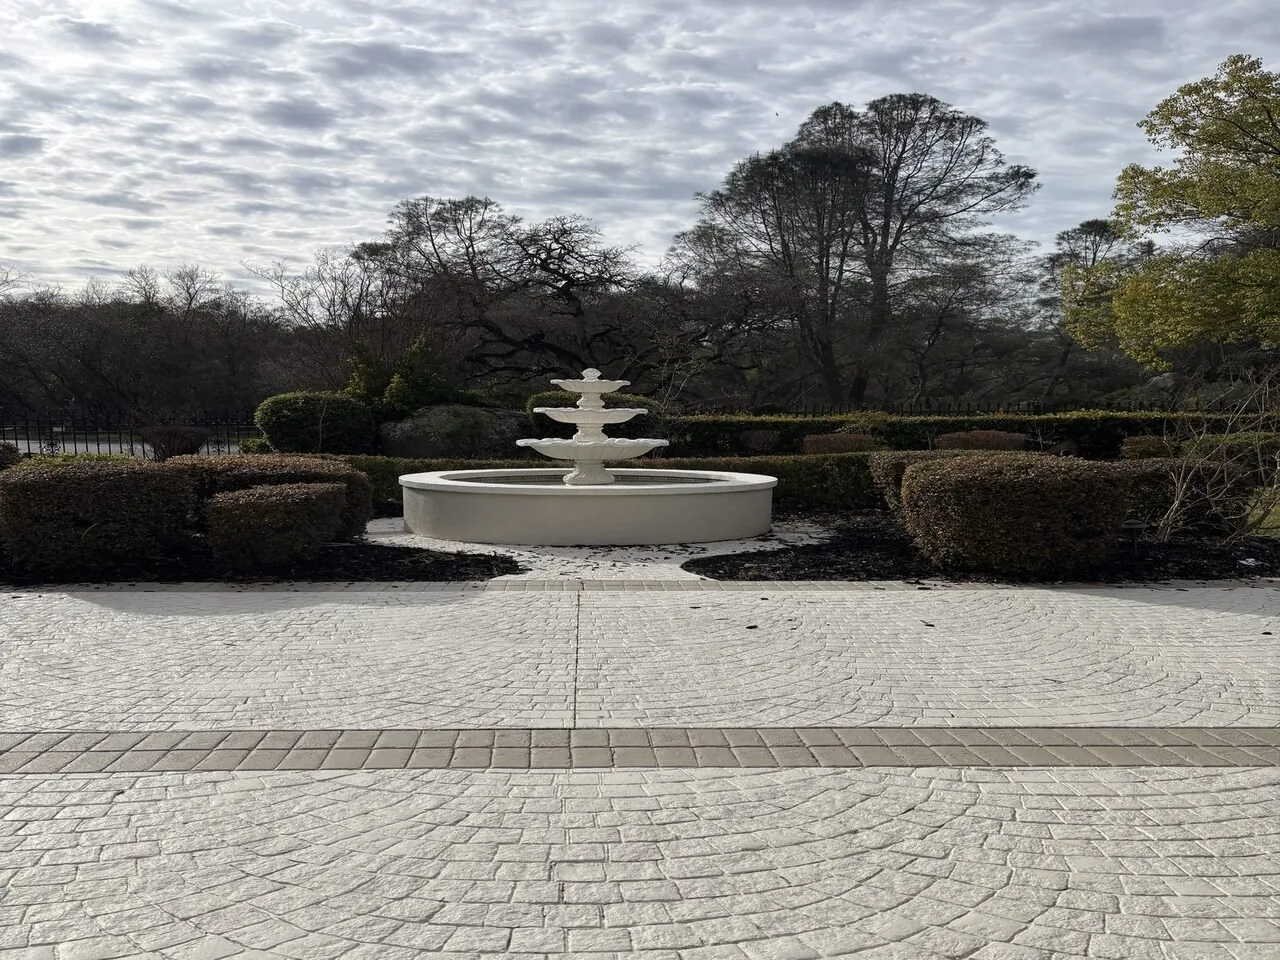
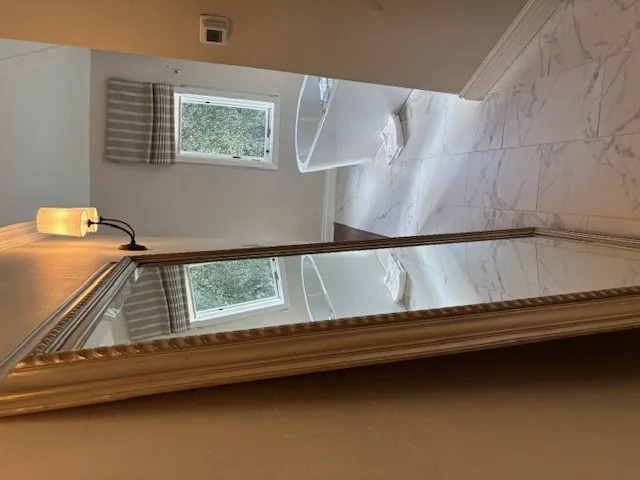
The photographs on this page are from the Designed & Curated portfolio and show finishes we have used on other projects. They are not photographs of this house.
My first question was how the owners wanted the kitchen to work when more than one person was cooking. They wanted a second place to prep without losing the island or the open connection to the great room. On site, we found that the living floor sat above the garage and that the house’s three levels met at stairs and floor transitions. We measured those transitions before choosing flooring, and mapped the kitchen and dining circulation before fixing the cabinetry scope. The kitchen already had granite counters, an island, and a freestanding gas range, so we kept those in place rather than disrupting the existing work area.
The kitchen and the great room
The house’s natural wood doors and trim, the great room’s vaulted wood ceiling, and the stone fireplace gave us a clear starting palette. We kept those features, along with the kitchen’s granite, and specified warm, quiet finishes for the updated surfaces. The owners had asked for a fresh feeling, not a cabin stripped of its character. A published Arnold cabin remodel showed how boldly another project could use color, but we used it as a reference rather than a template, then chose a softer direction for this house (Dwell’s Arnold cabin project).
We kept the island as a serving and seating surface and added a dedicated prep run along the kitchen’s working edge. Deep drawers took serving pieces, and the new counter area gave small appliances a place off the island. The sink and gas range stayed where they were, which kept the open kitchen-to-dining route clear and avoided extending plumbing across the elevated floor. We installed task lighting over the new prep area and layered ambient light through the dining and great room. Dimmable fixtures gave the owners options for cooking, reading, and evening use without competing with the broad window wall or the stone fireplace.
The floors, loft, and deck
Carpet in the great room and the mix of carpet, tile, and wood across the house had broken up the main living level. We measured the existing thresholds and floor heights, then replaced the carpet through the kitchen, dining area, and great room with engineered wood in a tone that sat comfortably beside the existing trim. Tile and wood remained where they served the other rooms, with transitions at the stairs and thresholds. The continuous main-floor surface made the kitchen and great room feel more joined and was easier to maintain than the former carpet.
The open loft remained visually connected to the great room, so we added built-in storage along its edge without blocking the view into the living space. In the great room, we kept the stone fireplace as the focal point and placed the television away from its main wall. We also updated the window treatments to sit more quietly against the tall windows and wooded outlook. Outside, we kept the wraparound decks and their stained railings, then screened part of the deck for more comfortable use in changing weather and around insects. The house’s central propane heating, propane stove, and ceiling fans stayed in service, as did its public water and septic system. Its generator and snow blower remained useful parts of the household’s mountain setup.
The Arnold sales record showed a median home size of 1,678 square feet on a 16,988-square-foot lot, with a median build year of 1980; this house’s 2,296 square feet and 37,026-square-foot wooded lot called for decisions shaped around its particular scale and setting (Redfin Arnold sold-home record). We treated the lot’s slope, privacy, and mature trees as part of the design, keeping the forest views prominent from the great room and the decks rather than adding visual clutter at the windows.
We checked the electrical lighting work and the partial deck screening against the applicable permit requirements before installation, and kept the project within the existing footprint. The work stayed focused on finishes, lighting, storage, and the deck, while the kitchen layout, plumbing locations, roof, and main structure remained in place.
Get in touch to talk about your home.