Completed client project. The owners came to us wanting their two-story, 2,670-square-foot home in Big Trees Village, Arnold, to feel more connected and comfortable without replacing every window. Built in 1981, the custom home had wood siding, a composition shingle roof, three bedrooms and two and a half baths, a vaulted living and dining room, and a separate lower-level family room. The living area had exposed wood ceilings, beams, hardwood floors, triple window walls facing the deck, and a freestanding gas stove. Some bedrooms and the stairs were carpeted. The kitchen opened toward the family area, and a detached four-car tandem garage with a workshop sat beyond the covered breezeway. The house itself, rather than a generic mountain-cabin idea, set the limits and opportunities for our decisions.
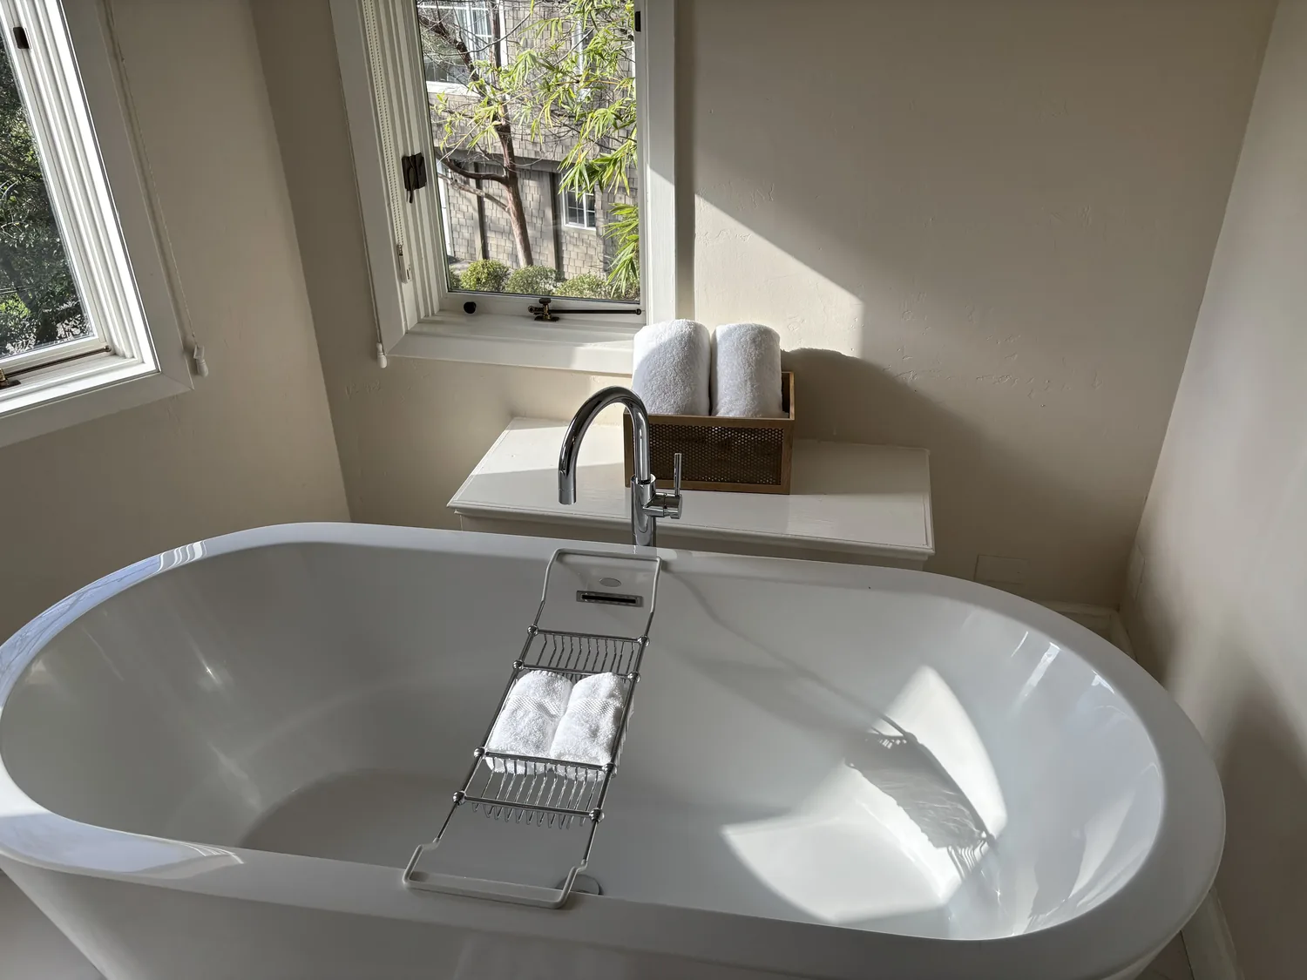
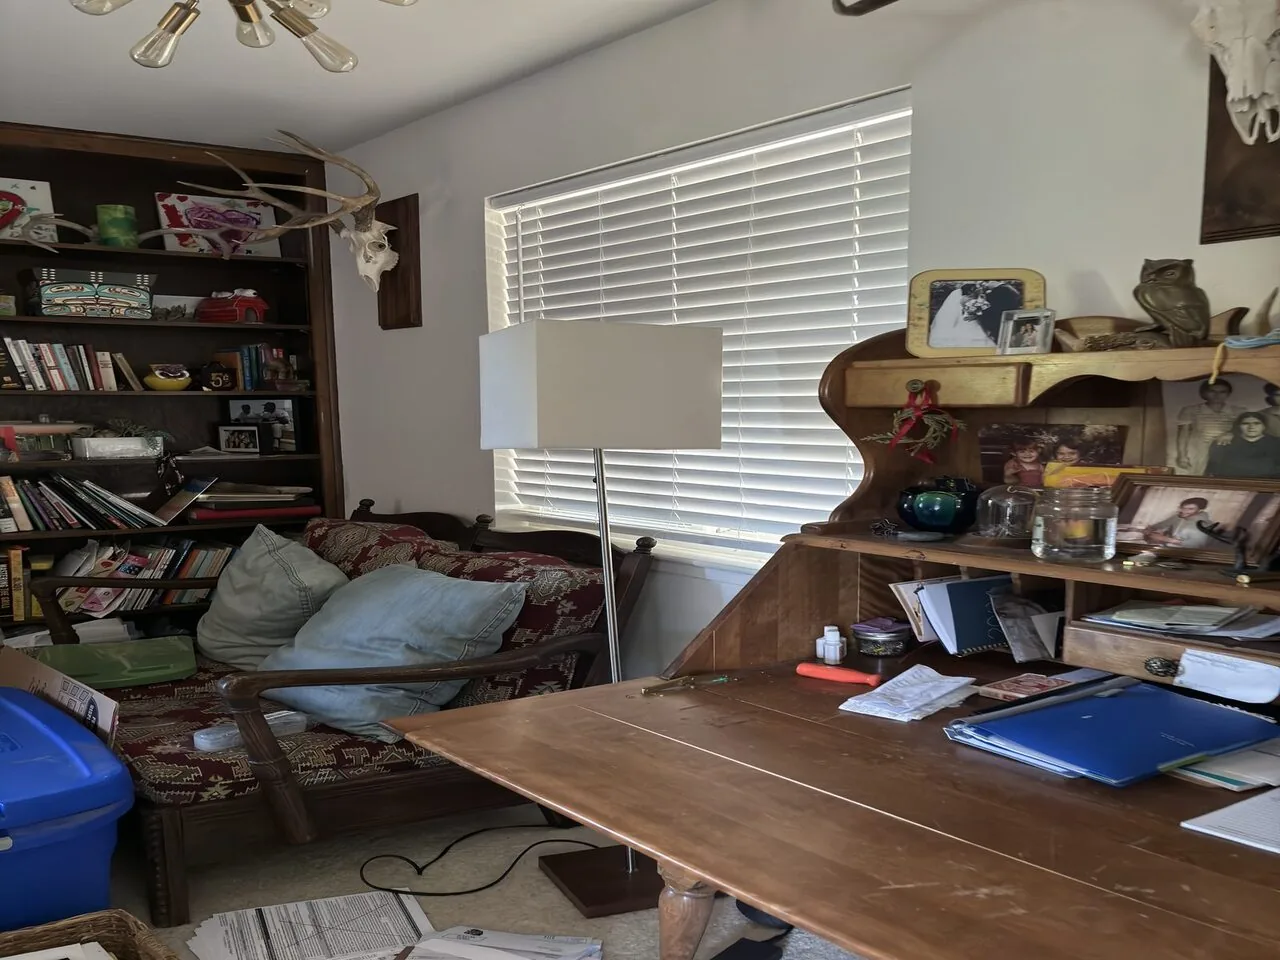
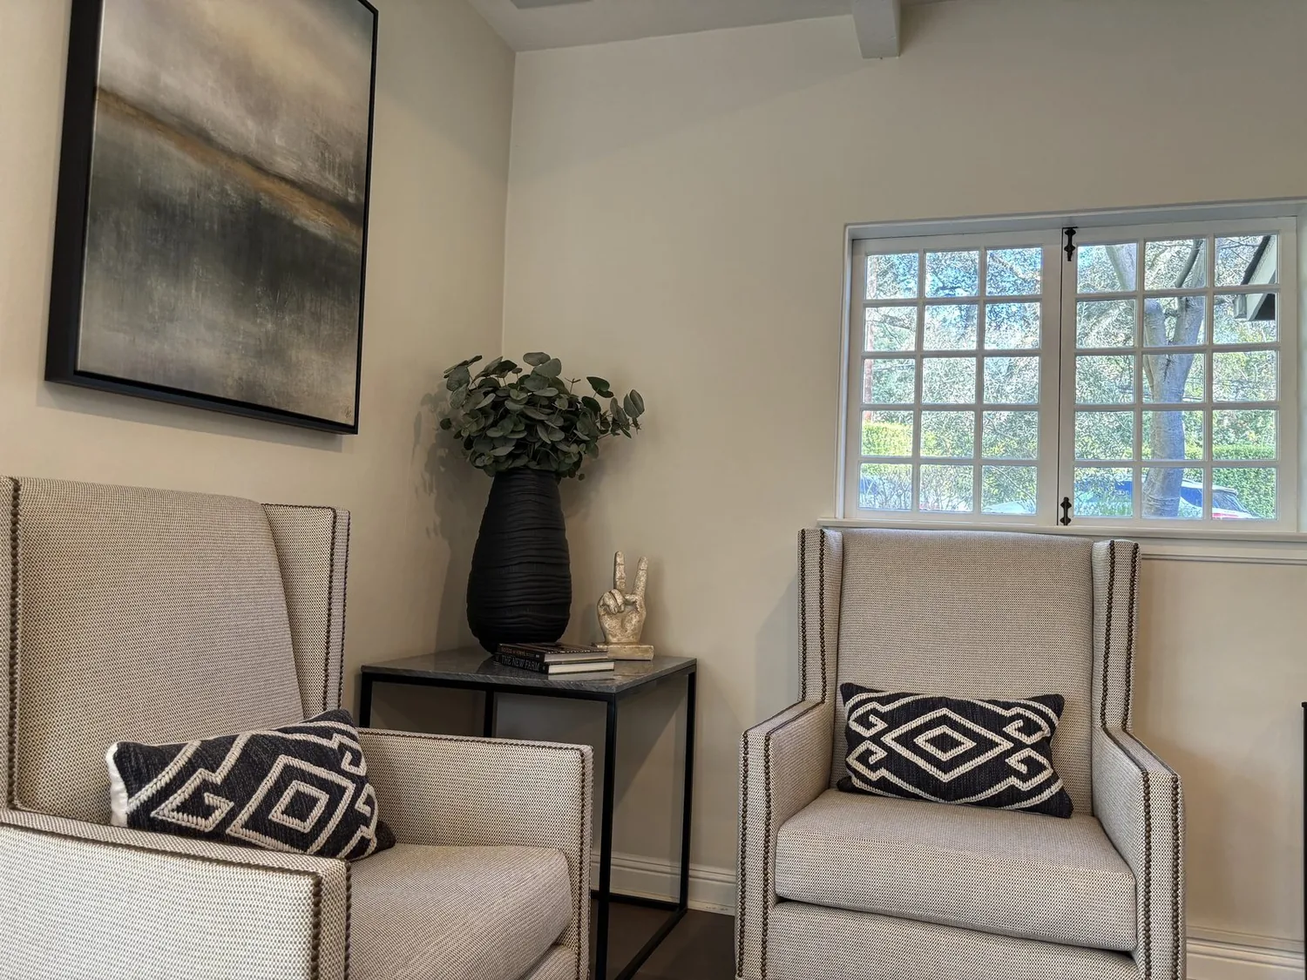
The photographs on this page are from the Designed & Curated portfolio and show finishes we have used on other projects. They are not photographs of this house.
My first question was whether the owners wanted to spend the largest share of the budget replacing the dual-pane windows, or keep them and invest in the rooms around them. On site, we found the existing windows brought daylight and forest views into the vaulted room, while their full frames and green exterior trim were a strong part of the cabin’s character. We also saw how the gently sloping lot shaped the route through the house: the entry and garage access sat above the lower family room and bedrooms. We chose to keep the windows and direct the work toward lighting, flooring, and finishes that linked the two levels.
The vaulted great room and the lower family room
We kept the living and dining room’s open arrangement, exposed beams, wood ceiling, hardwood floor, and freestanding gas stove. The triple window walls already gave the room a strong connection to the covered deck, so we did not add larger openings or disturb that wall of glass. Instead, we introduced warmer wall colors that softened the contrast between the painted surfaces and the natural wood. We added layered lighting, including fixtures at different heights, so the room felt welcoming after dark as well as open in daylight.
The lower family room had a different role from the vaulted great room, but its carpet and separation made the two-level layout feel less cohesive. We replaced the carpeted stair finish and bedroom carpet with a durable wood-look floor selected to sit comfortably beside the existing hardwood, rather than imitate it exactly. The continuous material relationship made the stair route feel intentional and helped the lower rooms belong to the same home. We added shelving on available living-room wall space, keeping the window views and wood ceiling as the room’s main features.
The heating record listed baseboard, propane, and fireplace heat, while ceiling fans provided cooling. We kept those existing systems in place and arranged the new lighting around the rooms’ actual use and ceiling form. The house’s 220-volt electrical service informed our lighting decisions: we kept the electrical scope focused on the new fixtures and circuits that served the finished rooms, rather than treating the remodel as a reason to replace the service. The composition roof and the dual-pane windows remained in place, so the work stayed focused on the interior rather than expanding into a roof or window project.
The kitchen, bedrooms, and the wooded lot
The kitchen’s island and its relationship to the family area mattered to the whole-home finish, even though the kitchen was not the budget’s main driver. We kept the kitchen in its existing position and refreshed its visible finishes, including the countertop and cabinet hardware, to coordinate with the warmer wall colors and the wood floors. We did not make a new opening between the kitchen and family room, because the existing connection already supported movement between those spaces.
The house had three bedrooms and two and a half baths, public water, and a septic system. We kept the bedroom and bathroom count unchanged, which preserved the existing arrangement rather than adding plumbing work or changing the home’s wastewater demand. If a later project added a bathroom or changed the approved bedroom count, the owners would first need to check the existing onsite wastewater system’s permitted capacity and design information (Calaveras County septic and water guidance).
The 28,314-square-foot lot, mature pines and oaks, covered and uncovered decks, and year-round creek nearby all made the outdoor setting part of how the rooms felt. We kept the deck-facing windows clear of new shelving and preserved the covered entry and breezeway as the practical arrival route. Arnold’s recorded home sales showed a median size of 1,678 square feet on a 16,988-square-foot lot, but those figures did not make this family’s lower living area excess space; they supported keeping both levels useful instead of reducing the home to fit a market average (Redfin Arnold sales data). A published renovation of an Arnold cabin also showed how distinctly local projects had used color and character; we took that as permission to make this home warmer without losing its own wood-and-forest identity (published Arnold cabin renovation).
The electrical work and county review
Calaveras County’s requirements covered permits and plan review for structural changes and for electrical, plumbing, or mechanical work. We kept the walls and room openings unchanged, and the electrical work we completed was permitted and reviewed under the applicable requirements (Calaveras County permit information, electrical permit information).
Get in touch to talk about your home.