A holiday meal for the household on Karock Road in Big Trees Village, Arnold, would quickly reveal the limits of the current kitchen: the granite-topped island is a hub, but with two cooks and a child at the counter, the space between the range and sink becomes crowded, and the open plan does not quite deliver the flexibility it promises. This 2000-built mountain cabin, with its three levels and 2,296 square feet, places the kitchen at the heart of the main living floor, adjacent to the vaulted great room with its floor-to-ceiling windows and stone fireplace. The kitchen and family area are combined, while the dining space opens into the great room, all set above an attached garage and surrounded by wraparound decks overlooking nearly an acre of wooded, sloping land.
Expanding the Kitchen’s Function Along the Window Wall
The main opportunity in this house is to create a true second kitchen zone along the working edge of the existing kitchen, rather than expanding the island or erasing boundaries between rooms. The current island remains the seat and serving surface, while a new run along the exterior wall would provide dedicated prep space, deep drawers for serving pieces, and a landing area for small appliances. This arrangement respects the vaulted wood-paneled ceiling and the window wall, both of which define the great room’s character and connect the interior to the forested lot outside.
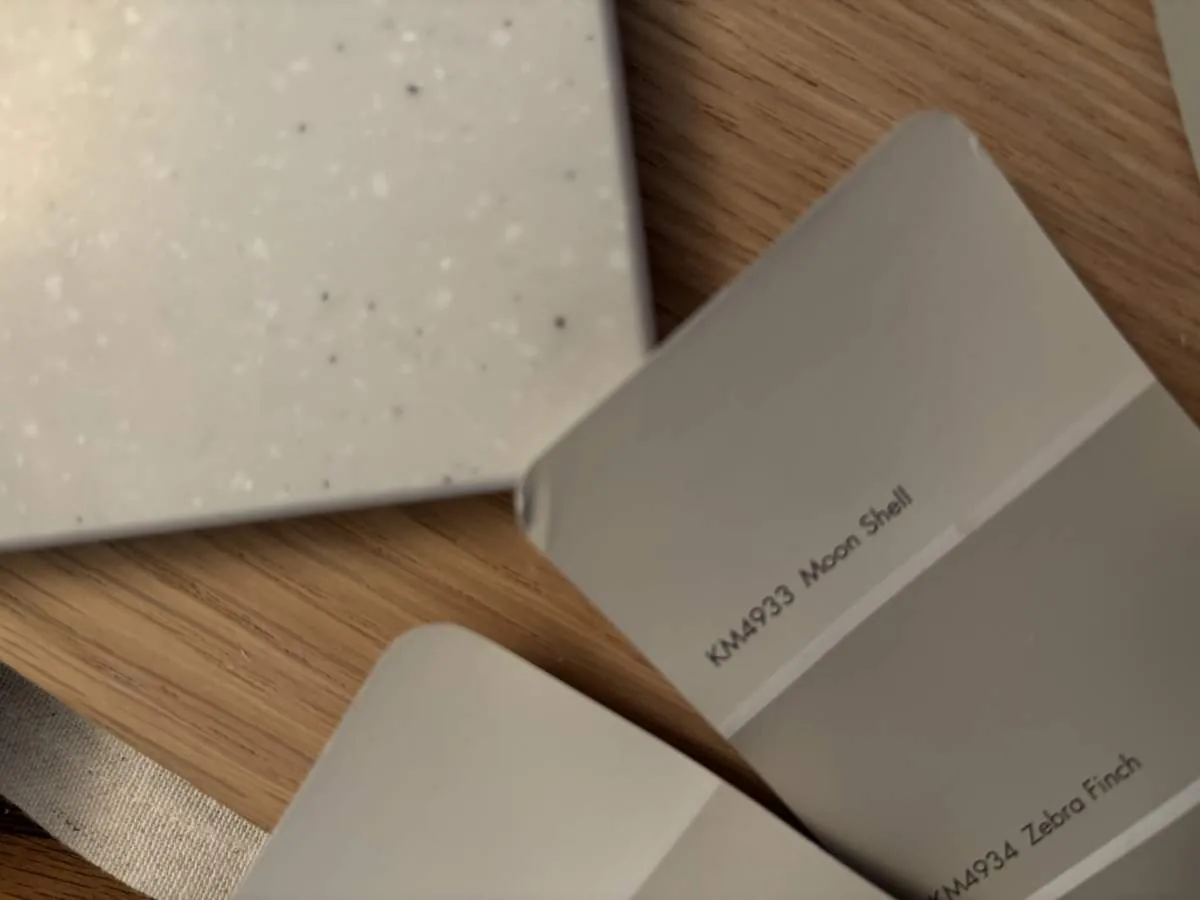
The kitchen’s natural wood doors, trim, and ceiling set a tone that is distinct from the vivid palettes used in some other Arnold remodels, such as the 1970s cabin featured in Dwell. Dwell’s Arnold cabin project demonstrates that bold choices work in this climate, but this house’s architecture and finishes call for a quieter approach. I recommend a soft, warm white for any new painted surfaces, allowing the existing woodwork and stone fireplace to remain the visual anchors of the main level.
If the family finds the passage between kitchen and dining area tight, the decision to widen an opening must be shaped by the house’s structure. The open-beam, vaulted ceiling and three-level framing suggest that some walls may carry load. Any new opening should be sized only after confirming what the framing above supports. In this house, a flush or dropped beam could alter the ceiling’s clean lines, so I would preserve the current open connection unless a real traffic pinch point emerges from daily use.
Mechanical Systems and Service Access
The kitchen’s freestanding gas range is currently located on an exterior wall, which simplifies venting for a new hood. The house’s 220-volt electrical service and backup generator provide flexibility if the family wants to add an induction range or a second oven. Before any cabinetry is set, the electrical panel’s capacity and the route for a dedicated circuit must be confirmed, as the main living floor sits above the garage and utility areas.
The house is elevated on posts with a concrete base, and the septic system’s location makes the drain route for any relocated sink a critical detail. Moving the sink far from its current spot could require new plumbing below the floor and careful coordination with the foundation and septic connection. The public water supply and well-drained soils (Gerle, deep-Wintoner complex, 35-50% slopes, per the soil survey) support the house’s current layout, but any new wet zone must respect these site conditions.
Heating is central, fueled by propane with ceiling fans for cooling. The open plan means kitchen, dining, and great room share air, so any changes to lighting or appliance layout should avoid creating hot spots or glare. I suggest adding layered lighting: task lights at the new prep run, soft ambient fixtures over the dining area, and dimmable sources for the vaulted great room, all coordinated with the cathedral ceiling and exposed beams.
Flooring, Storage, and Deck Connections
The main living floor is carpeted, while other areas use wood and tile. I recommend replacing the carpet in the great room, kitchen, and dining area with engineered wood that complements the existing trim and doors. This creates a continuous surface from the kitchen through the great room, with transitions marked only at the stairs or thresholds to other levels. Before finalizing the order, I would measure the existing floor heights and substrate to avoid uneven transitions, especially where the main level meets the loft and lower retreat.
The open loft above the great room offers a flexible space for reading or homework, but sound from the kitchen and living areas will travel. Built-in storage along the loft’s edge can contain books and supplies without blocking the view of the window wall and forest beyond. In the great room, I would position the television so it does not compete with the stone fireplace, and provide a washable mat for the family dog away from the kitchen’s main path.
Outside, the wraparound decks and multiple exterior stairways make the most of the lot’s privacy and elevation. The decks have recently been power-washed and stained, but I would consider screening a portion to allow for outdoor meals even when insects or weather threaten comfort. The property’s mature trees provide shade and privacy, though they also contribute to wildfire risk (12% chance in the next 30 years per the Fire Factor map). The Generac generator and snow blower already on site show the household’s readiness for mountain winters at 5,000 feet elevation.
This Karock Road house is defined by its wooded setting, three-level plan, and the strong lines of its great room. The kitchen’s next chapter should add a second prep zone, preserve the view to the trees, and keep the heart of the home open for both quiet mornings and holiday gatherings. If you are ready to make these changes, I invite you to get in touch to plan your remodel together.