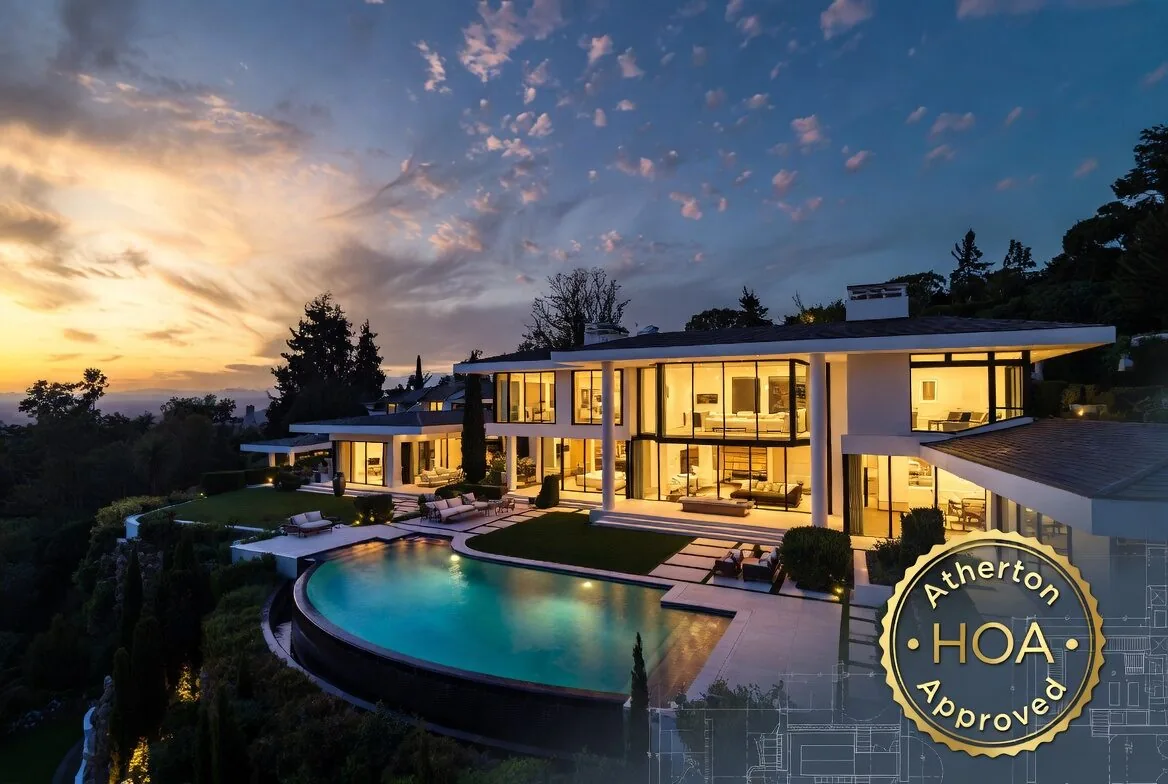
Completed client project. The owners came to us wanting a quiet room with a door, somewhere for reading, focused work, or time away from the larger shared rooms. Their house in Atherton had been built in 2023 as a custom modern New England-style estate, with about 11,746 square feet, dark shingle siding, a steeply pitched roof, six bedrooms and nine bathrooms. Its three elevator-served levels included a library, an office, a recreation lounge, a wine cellar and a fitness center, as well as a separate guest house. The library was already there; the owners wanted it to feel like a real retreat rather than another pass-through or display room.
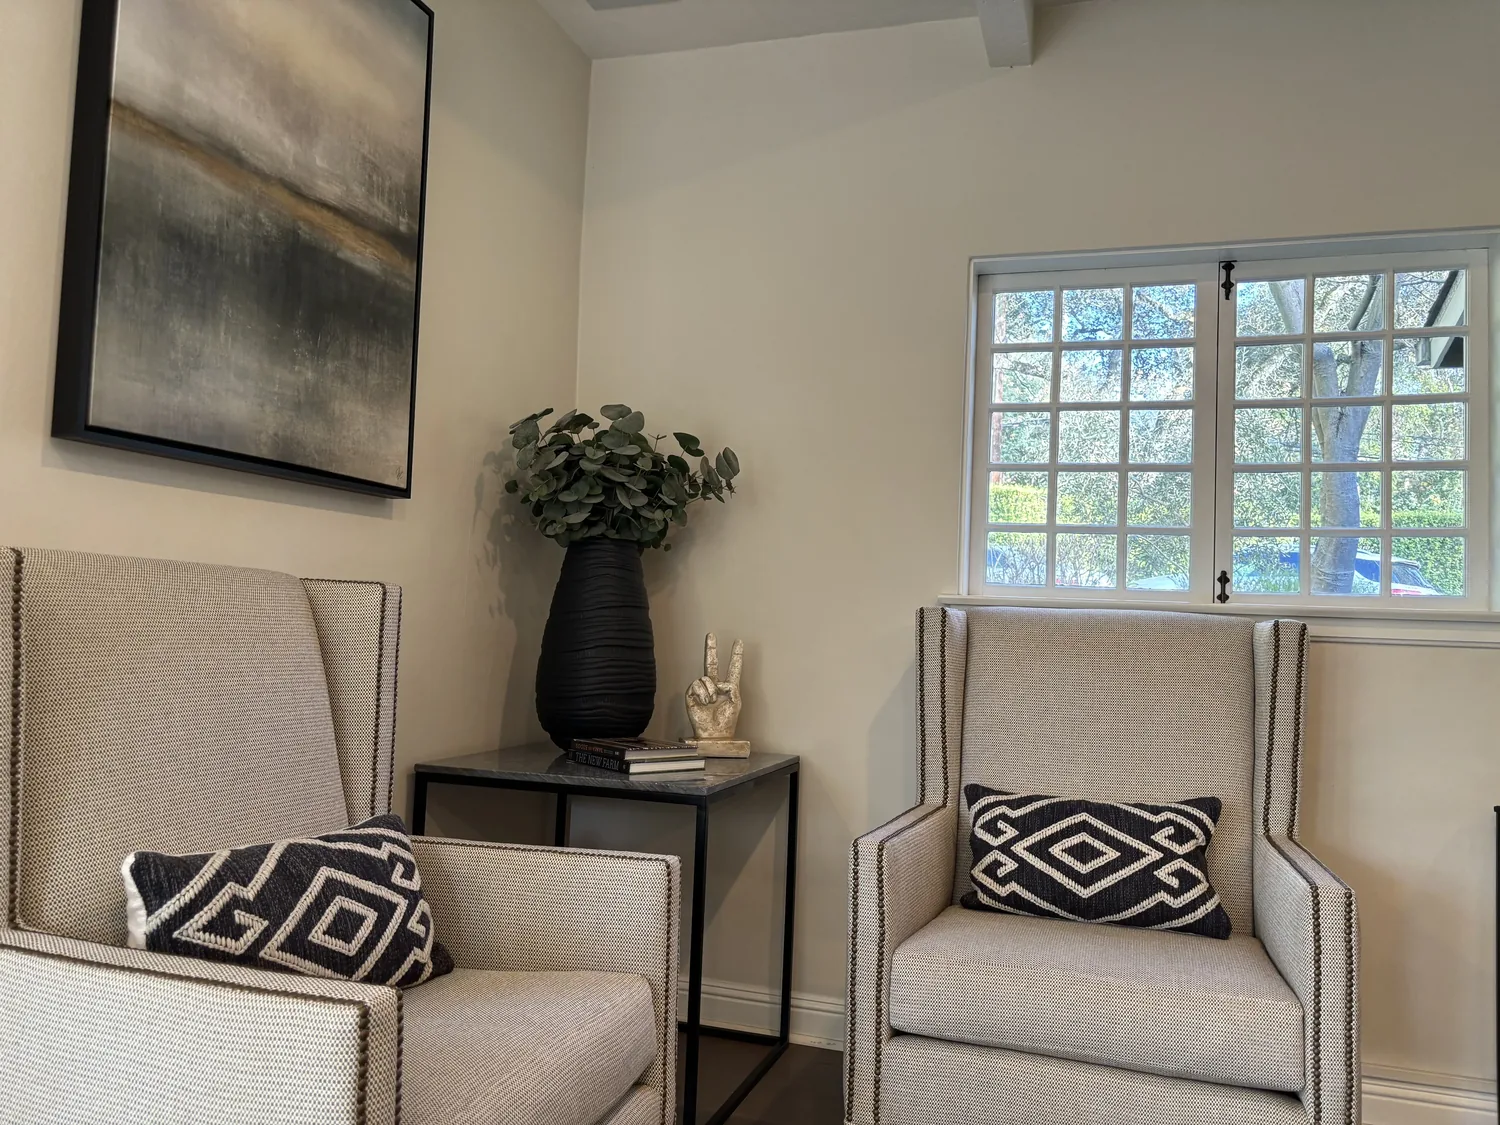
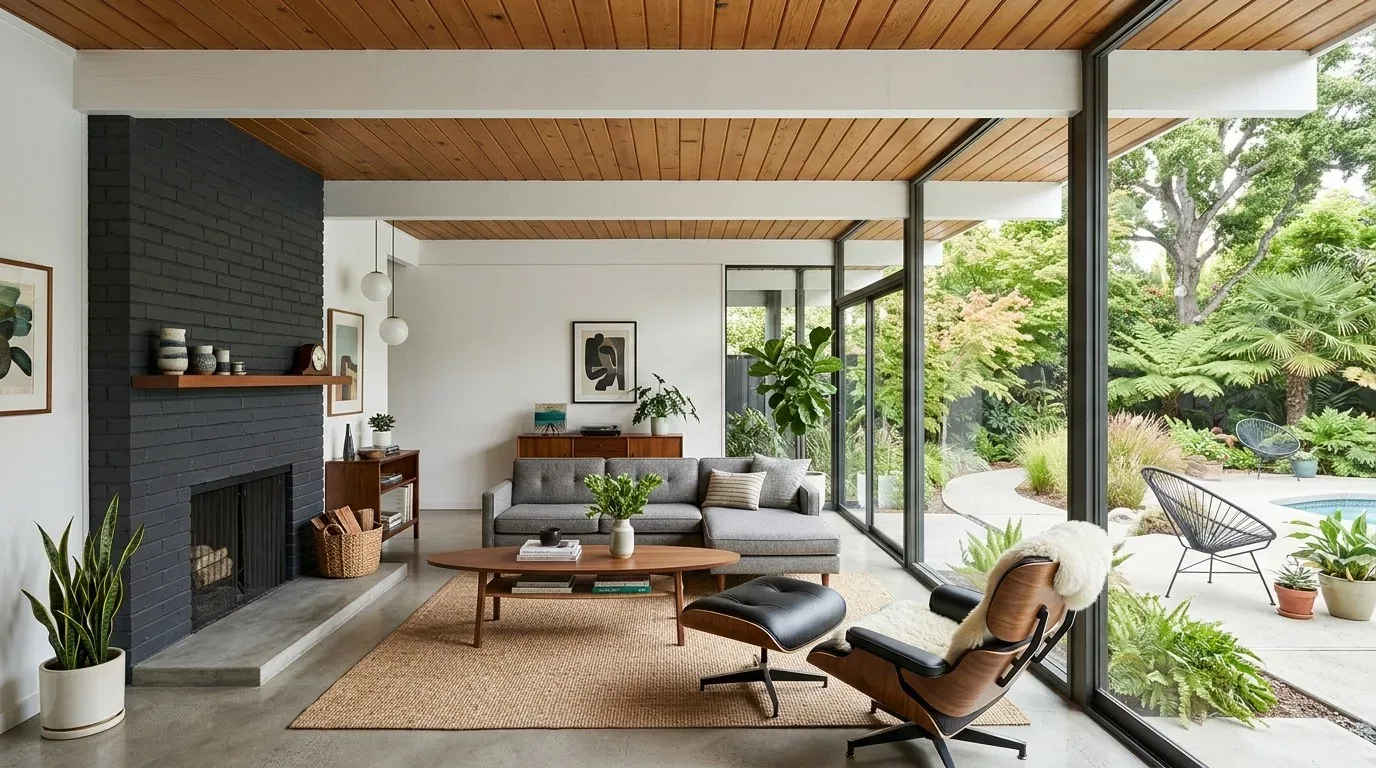
The photographs on this page are from the Designed & Curated portfolio and show finishes we have used on other projects. They are not photographs of this house.
My first question was what they needed the room to protect them from: conversation and activity elsewhere in the house, interruptions during work, or both. They needed both kinds of quiet, but did not want the library isolated from the rest of the home. On site, we found radiant-heated oak flooring in the library. That finding shaped the work from the start: we protected the floor and avoided drilling through it or adding floor-mounted fixtures. The concrete perimeter foundation and the house’s multi-level construction also made keeping the project within the existing room a practical choice, rather than extending or rebuilding it.
The library door and its quiet boundary
We kept the library in its existing location and retained its walls and doorway. The house already offered separate gathering spaces, including the family and living rooms, and the library did not need to borrow floor area from them. We treated the door as the room’s most important working feature. We fitted it with perimeter seals that reduced sound passing through while allowing it to open and close smoothly. That gave the owners privacy for a call or concentrated reading without changing how people moved between the home’s shared spaces.
The room’s existing millwork gave books and work materials a place to live without bringing extra storage into the circulation path. We kept the built-ins and arranged the furniture around access to them, with an upholstered chair and a work surface positioned so the entry remained clear. A substantial area rug with a non-staining underlay softened sound on the oak. We added lined window treatments for another layer of sound absorption and to make the room more comfortable for reading, while preserving the natural light the room already received.
Radiant oak, lighting and comfort
The radiant-heated oak floor was a system to protect, not a surface to cut into. We kept the oak intact and chose furnishings and lighting that did not require new floor penetrations. The home’s heating also included central forced air cooling, so we checked the existing air delivery with the library door closed. We adjusted the room’s air delivery rather than adding a separate fan or mechanical system. That approach respected the existing heating and cooling while making the room more comfortable when it was being used as a closed retreat.
The house already had bespoke millwork and designer lighting. We kept the library’s useful built-ins and layered the light around the way the owners used the room. We added focused task lighting at the work and reading areas, then a softer dimmable layer for the rest of the room. Warm oak, quiet fabrics and controlled light gave the library a calmer character than the recreation lounge and the rooms around the fireplaces, without introducing a competing style. We also kept the room’s finishes connected to the wider house, where natural stone and oak already balanced the dark shingle exterior.
How the library worked with the whole house
The library’s separation mattered because this was a large home with several active destinations, from the office and recreation lounge to the terraces and outdoor fireplaces. We did not turn the library into an extension of the gathering rooms. Instead, we kept a clear threshold, maintained an open route through the room and made sure the furniture did not block the door or built-ins. The result gave the household a place to step away while leaving the home’s shared rooms and circulation intact.
The flat lot, mature landscaping and broad paved driveway shaped how we organized access for the work. We kept materials and staging within the property rather than using town-owned land, an easement or a public right-of-way. Atherton required an encroachment permit for work or material storage in those areas under Municipal Code Chapter 12.06. We checked the Town’s encroachment-permit requirements, including that site plans, insurance certificates or traffic-control plans could be required depending on the work.
Get in touch with Amy to discuss a room or whole-home project.