Completed client project. The owners came to us wanting the one-story French Normandy house on Atherton Avenue in El Camino to Alameda, Atherton, to feel brighter and more connected without losing its formal rooms or courtyard. Built in 2015, the 5,212-square-foot house had stucco walls, a steep slate roof, a central courtyard, four bedrooms and three baths, plus an attached two-car garage and a detached guest house with its own bedroom, bath, kitchen and living room. Its living room had rich wood paneling, parquet, a fireplace and arched garden-facing windows; the circular dining room had murals and French doors to a terrace; and the kitchen had elaborate cream cabinetry, beige stone and a tiled floor. A published Atherton project showed an indoor-outdoor connection as a local design approach, but the courtyard, garden views and finishes in this house shaped our decisions (Luxe Interiors + Design). My first question was which rooms the owners wanted to connect, and which they wanted to keep distinct. They wanted the kitchen to join the casual family area while preserving the separate dining room and its terrace access.
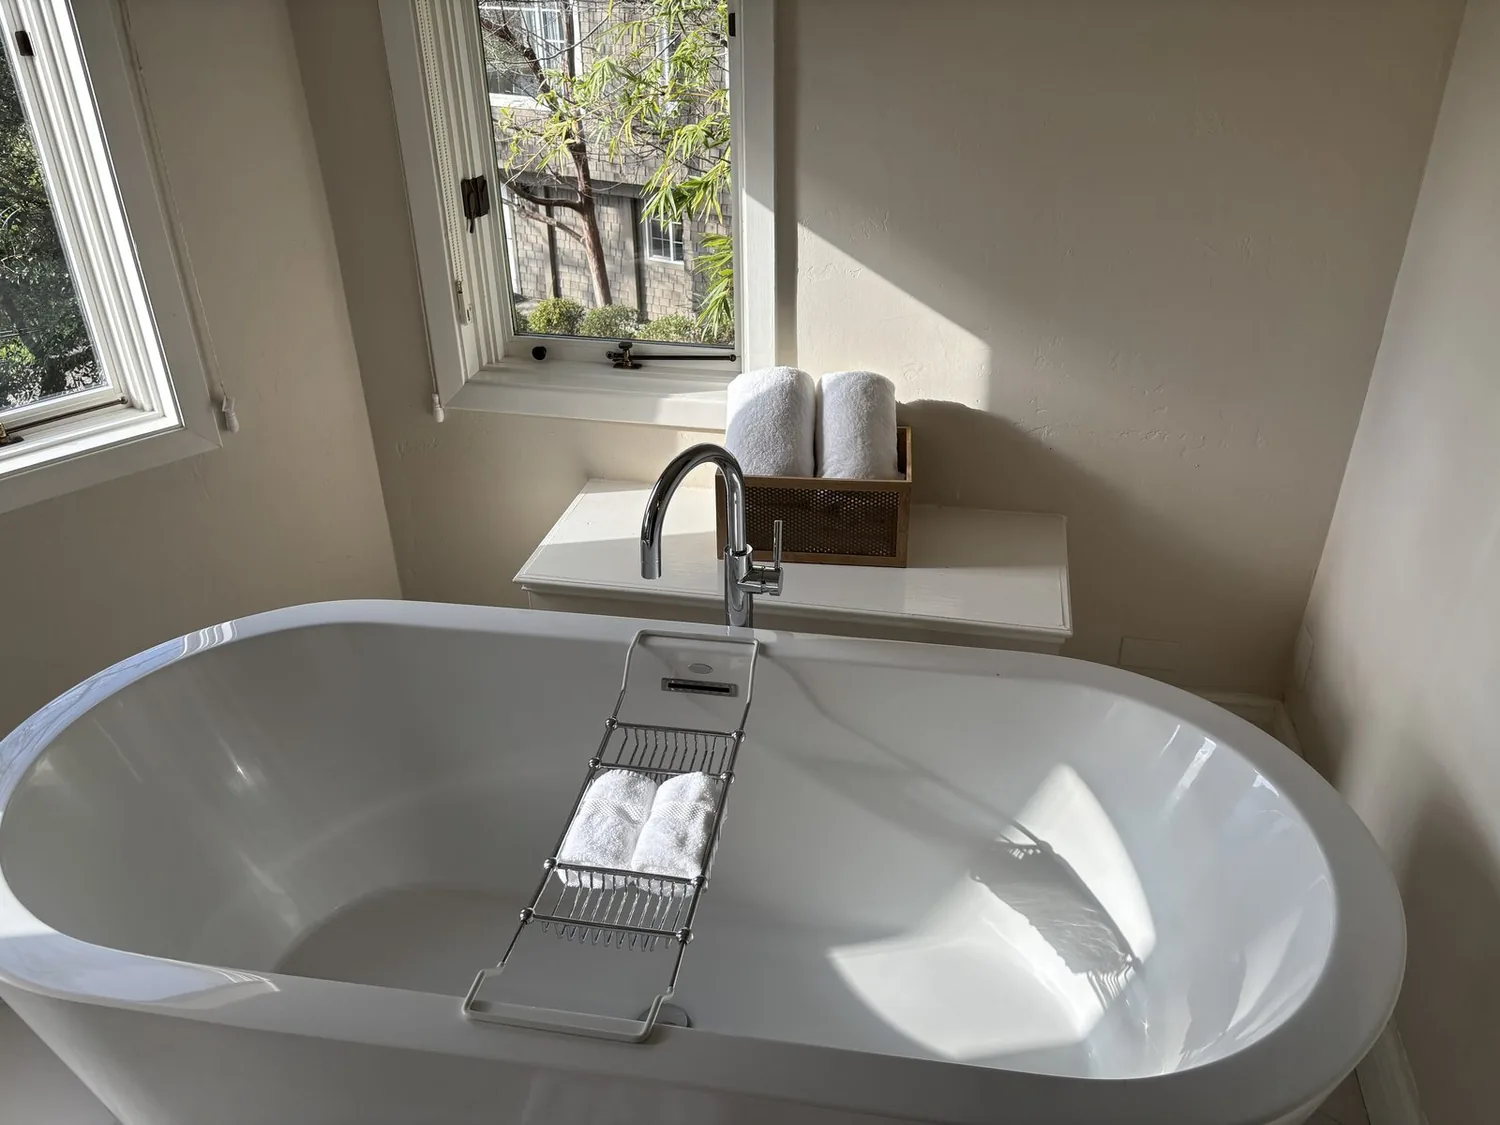
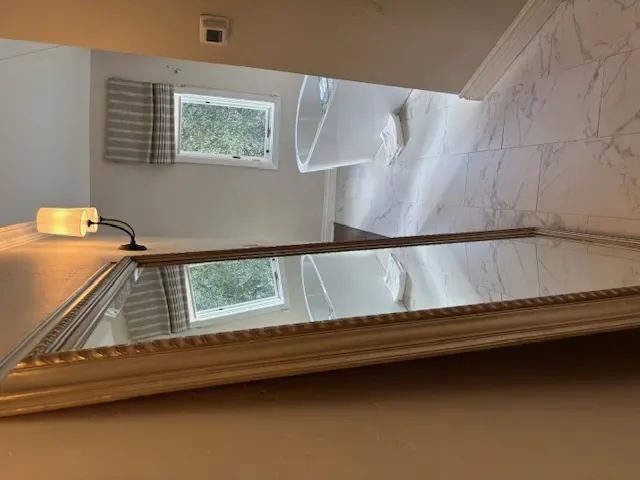
The photographs on this page are from the Designed & Curated portfolio and show finishes we have used on other projects. They are not photographs of this house.
The kitchen opening and courtyard view
On site, we found the kitchen tile meeting the wood flooring at the arched entry, with the tiled kitchen over the slab portion of the house’s concrete perimeter and slab foundation. That junction mattered: we kept the sink and its drain close to their existing location rather than cutting a new route through the slab. We also found that the one-story layout let the courtyard bring daylight into the center of the main house, so the new connection needed to preserve that view and light rather than flatten the rooms into one uninterrupted space.
We widened the kitchen opening toward the family and casual dining area, while keeping the circular formal dining room, its murals, and its French doors intact. The kitchen stayed a defined working room, but the wider opening let people in the casual area talk with someone cooking without gathering in the entry. We kept the island for preparation and serving, and kept the range on its wall run so the cooking area did not interrupt the new sightline. The local housing context reinforced the value of reading this house on its own terms: Redfin’s Atherton data recorded 71 single-family closings, with a median build year of 1989 and 39% built before 1960, so we did not treat this 2015 home as though it had older construction (Redfin Atherton sold-home data).
The kitchen floor, cabinets and lighting
We replaced the beige stone countertops with a lighter quartz and simplified the kitchen’s painted millwork, keeping the cabinet layout and its useful storage. The lighter work surface lifted the room without competing with the original proportions of the cabinetry. We added under-cabinet task lighting and discreet ceiling lighting, then used pendants above the island for focused light. The formal dining and living room chandeliers stayed, where their scale and character suited the rooms; the kitchen gained clearer working light instead of another ornate centerpiece.
The kitchen’s tile had stopped at the entry beside the parquet and herringbone wood elsewhere in the house. We prepared the floor junction and installed a compatible wood finish through the kitchen and casual area, with a deliberate transition to the retained parquet in the formal rooms. We kept the limestone and mosaic on the courtyard and exterior paths, which tied the central outdoor space to the terraced gardens. At the living room, we retained the wood paneling, fireplace and arched windows, and changed the lounge furniture to cleaner-lined pieces so the room felt less formal without losing its architectural character. In the dining room, we refreshed the mural treatment and kept the round room, light paneling and terrace doors.
The bedrooms, bath and garden doors
The primary bathroom already had beige stone floors and counters, a built-in tub with a sitting bench, framed windows and ample natural light. We kept the tub and the room’s layout, updated the faucets and hardware with simpler forms, and kept the stone that tied the bath to the house’s palette. We also updated the other interior finishes in a restrained way, so the kitchen did not feel newly modern while the bedroom wing remained untouched in character.
The central forced-air heating and cooling served the one-story house. After the kitchen opening changed how the shared area read, we adjusted the lighting and register layout so the enlarged connection felt comfortable as well as open. We added motorized shading at the large garden-facing windows to give the owners more control over daylight, while retaining the French doors and the established routes from the rooms to the terraces. The detached guest house remained independent, and the main house’s courtyard continued to connect its interior rooms to the gardens, spa and outdoor gathering areas.
We submitted the widened opening and electrical changes for local review and completed them within the approved scope. We also checked the lighting against the property’s mapped Title 24 building climate zone, Zone 3, and selected efficient fixtures for the updated rooms.
Get in touch with Amy to talk about making your home work better.