Completed client project. The owners came to us wanting a calmer, more practical bathroom, with durable finishes, better light, and a layout that felt easier to use. Their home in Atherton was built in 2003, with about 11,300 square feet, seven bedrooms and seven and a half bathrooms, stone and stucco exterior walls, a slate roof, and a turret. It sat on a mostly level lot of about 55,252 square feet and had a three-level arrangement with an elevator, a separate pool house, and extensive covered terraces. Inside, the house included a home office with dark wood cabinetry and granite counters, a theatre room, and bedrooms with large windows and yard access. The home's recorded details gave me the starting point, but our walk-through set the bathroom decisions. My first question was: which parts of the bathroom did the owners want to keep, and where did the room get in their way?
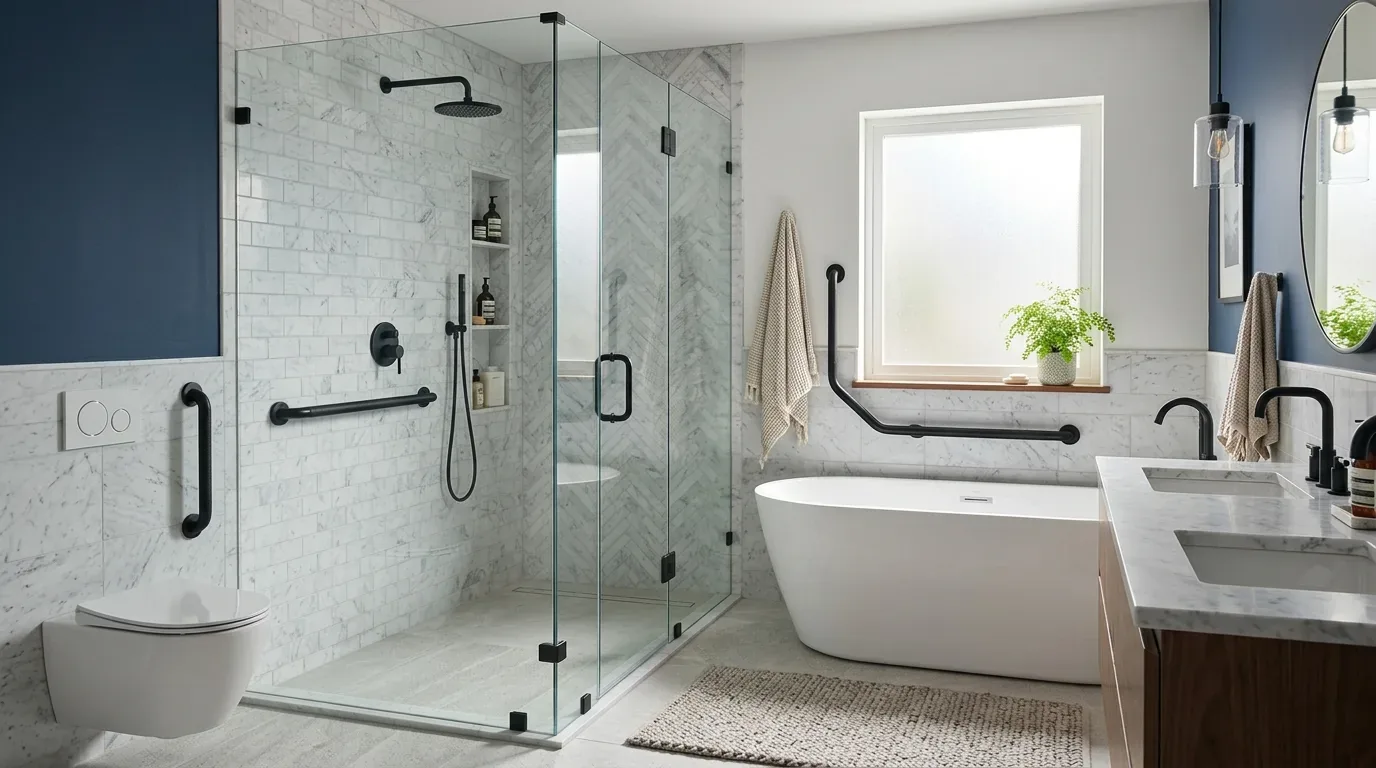
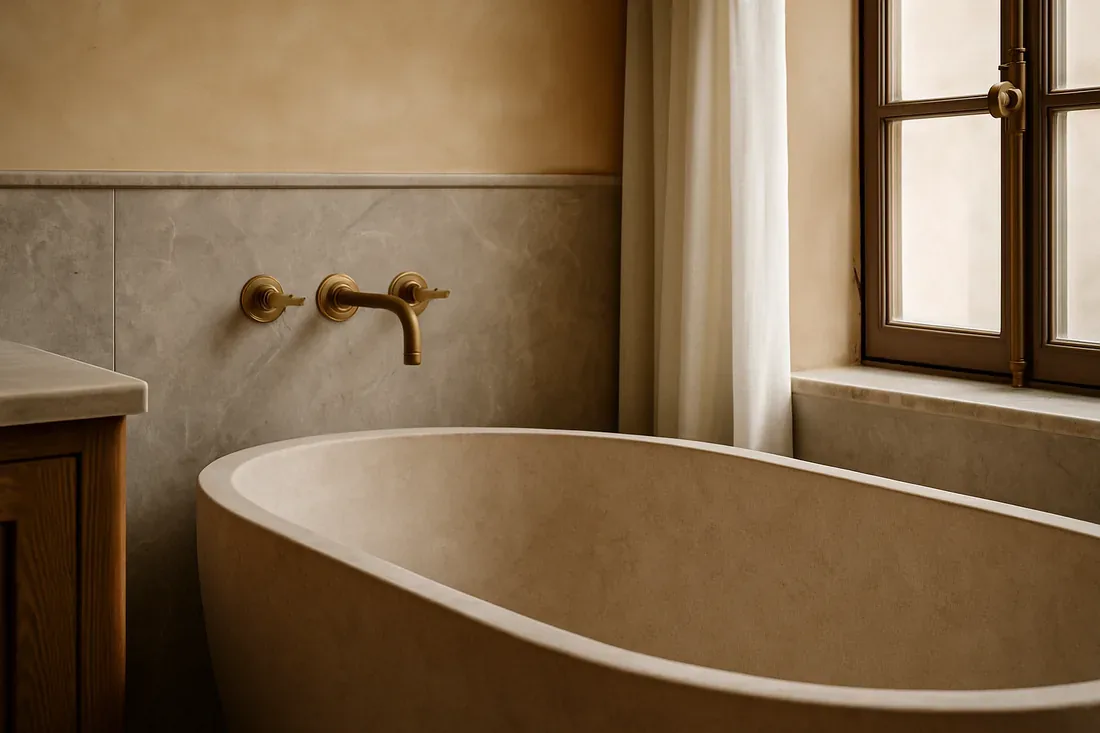
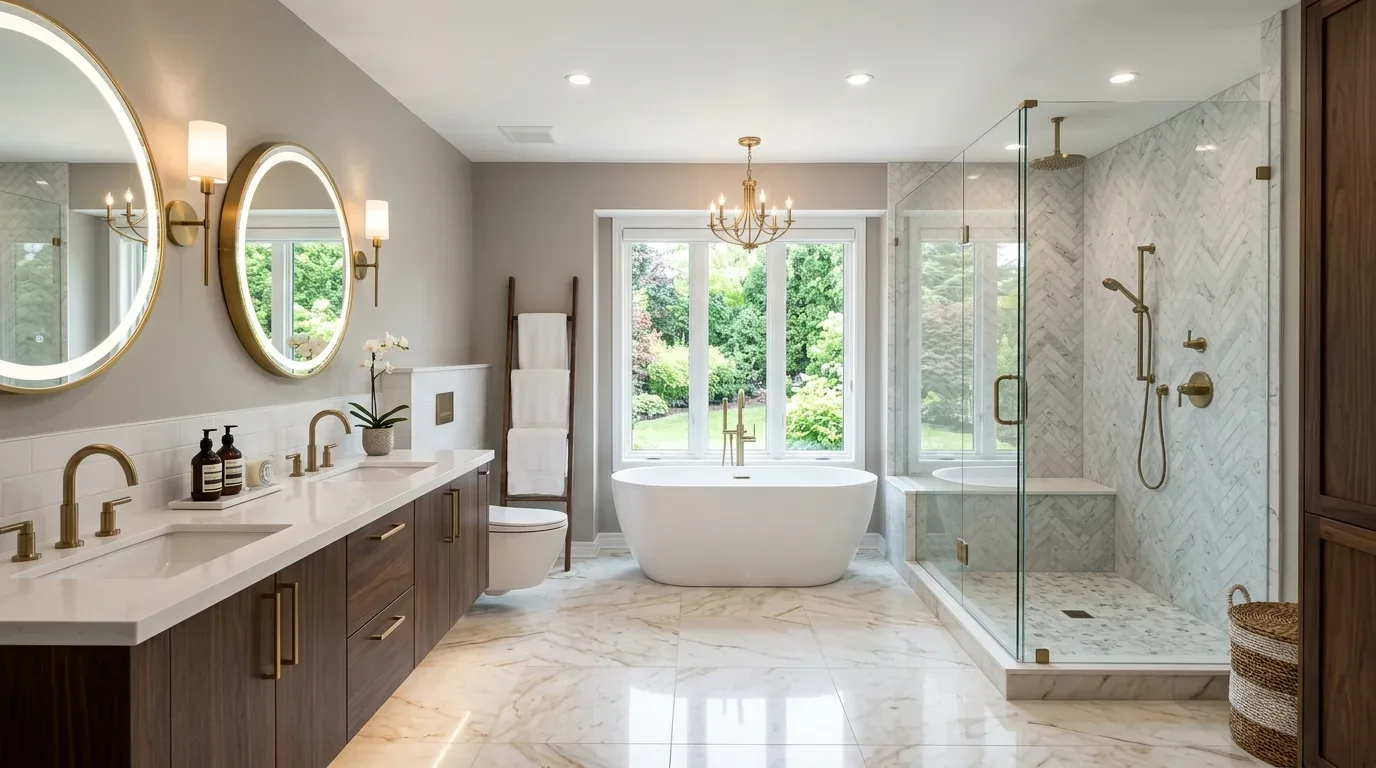
The photographs on this page are from the Designed & Curated portfolio and show finishes we have used on other projects. They are not photographs of this house.
The bathroom threshold and the slab
We began at the bathroom door and measured the swing, clear floor area, fixture positions, and the relationship between the vanity, shower, and entry. The owners wanted a room that felt more open and easier to maintain, but they did not need a new layout for its own sake. On site, we found that the existing fixture arrangement left a clear route through the room, and that the toilet and shower drains remained in the locations we needed to preserve. The house had a concrete-perimeter and slab foundation, so keeping those drains in place avoided cutting into the slab and extending below-floor plumbing. We kept the plumbing layout and used the work to improve the surfaces and storage around it.
The house's service records showed public water and public sewer. Those connections did not tell us the exact branch locations inside the bathroom, so we traced the existing connections at the fixtures before specifying replacements. That let us keep the scope focused: the new vanity and shower fittings connected to the existing service points, rather than making the bathroom remodel depend on a wider plumbing change.
We also accounted for the home's recorded heating and cooling systems, forced-air and radiant heating with central forced-air cooling. We found no basis for treating this bathroom as a radiant-heated room, so we did not specify a floor build-up that depended on radiant heat being present beneath it. We selected a porcelain floor tile and underlayment to suit the floor assembly we exposed, and carried the finish cleanly to the existing thresholds. The slate roof and the house's complex roofline stayed untouched; the bathroom work did not call for roof alterations.
The shower wall and the light
At the shower, we chose a restrained, light-toned porcelain tile with quiet grout joints. It brightened the room without competing with the home's traditional French-country character. We installed clear safety glass for the enclosure, with the glass details coordinated to the measured opening. Atherton's bathroom handout required safety glazing for tub and shower enclosures, panels, and doors. The cited California Residential Code also treated glazing near a bathtub or shower as hazardous when its bottom exposed edge sat less than 60 inches above a standing or walking surface. Those requirements shaped our glass choice and the enclosure details on the drawings, rather than being left as a finish decision at the end (Town of Atherton bathroom remodel handout; California Residential Code section R324.4.5).
We installed separate layers of light for the shower, the room, and the mirror, so the owners did not have to rely on one bright ceiling fixture. At the mirror, the even face light made grooming easier, while the softer ambient light kept the room comfortable beyond the vanity. We checked the existing exhaust route as part of the work and coordinated the fan and lighting locations before the ceiling was closed. The finished palette paired the pale tile with a light oak vanity, a quiet stone-look counter, and a simple mirror. The result felt warmer and brighter without trying to imitate the office's darker cabinetry or the theatre's dramatic finishes.
The vanity and the completed room
At the vanity, we installed drawers for everyday items and kept useful counter space beside the sink. The mirror and lighting were laid out together, so the fixtures did not crowd the wall or leave shadows across the face. We replaced the bathroom fixtures with water-efficient selections and recorded their flow information with the project documentation. Atherton's guidance tied bathroom fixture replacements to current water-conservation requirements, and the cited California Plumbing Code set a maximum showerhead flow of 1.8 gallons per minute at 80 psi. That changed the showerhead we specified and gave the owners documentation for the fixture selection (California Plumbing Code section 408.3).
The finished room kept its plumbing in place, gained a clearer and more comfortable shower enclosure, and used storage and layered lighting where the owners needed them. The tile, vanity, counter, and glass read as a coordinated set, while the route from the door to the fixtures remained direct. The bathroom worked as a calmer, easier-to-use part of a large home without requiring changes to the slab or the wider house systems.
Atherton required plans and a building permit application for the bathroom remodel, and its handout required construction documents to show the location, nature, and extent of the work and how it complied with applicable codes. We documented the fixture plan, elevations, glass, lighting, and finish transitions in the permit set, then submitted the work through the Town's process (Town of Atherton bathroom remodel handout).
Get in touch to talk about your bathroom project.