Completed client project. The owners came to us with a 2003-built, roughly 11,300-square-foot home on a 55,252-square-foot lot in El Camino to Alameda, Atherton. It was a substantial French-style estate, stone-clad with a slate roof, stucco on some additions, a turret and multiple gables. The two-story house had a basement level connected by elevator, seven bedrooms and seven and a half baths. Its rooms included a kitchen and family room, a dark home theater, a wood-cabinetry office, a bedroom with French doors to the garden lawn, and a bluestone terrace beside the pool. The owners wanted the whole home to feel connected and finished for the way they lived, while keeping the character and strong materials the house already had. The house had the scale and formal structure its era did well; its darker interiors and some tired outdoor finishes were where that era showed its age.
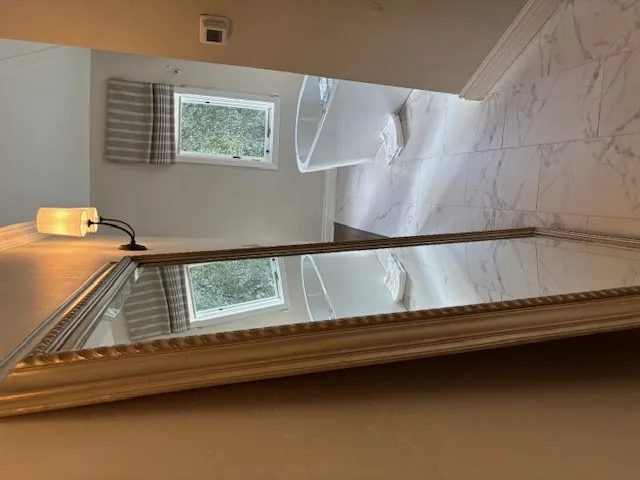
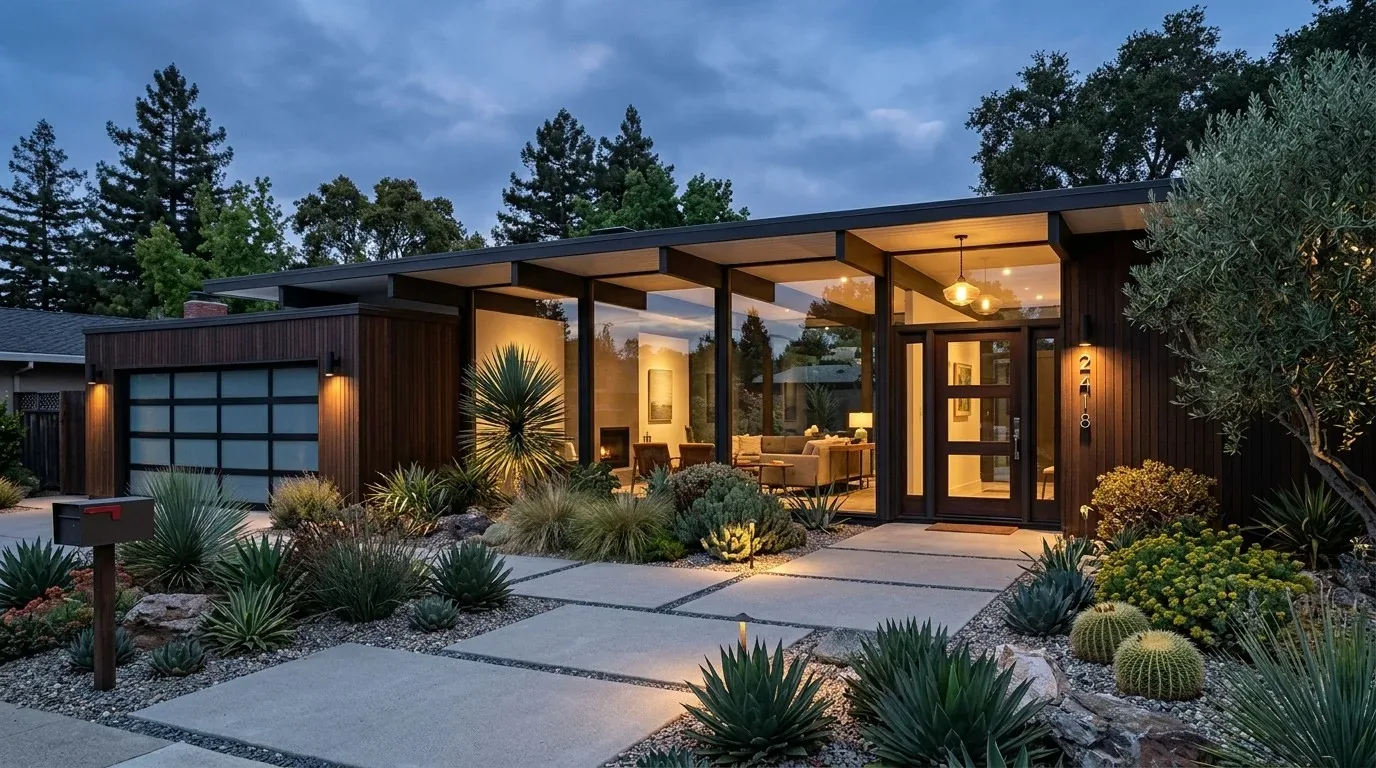
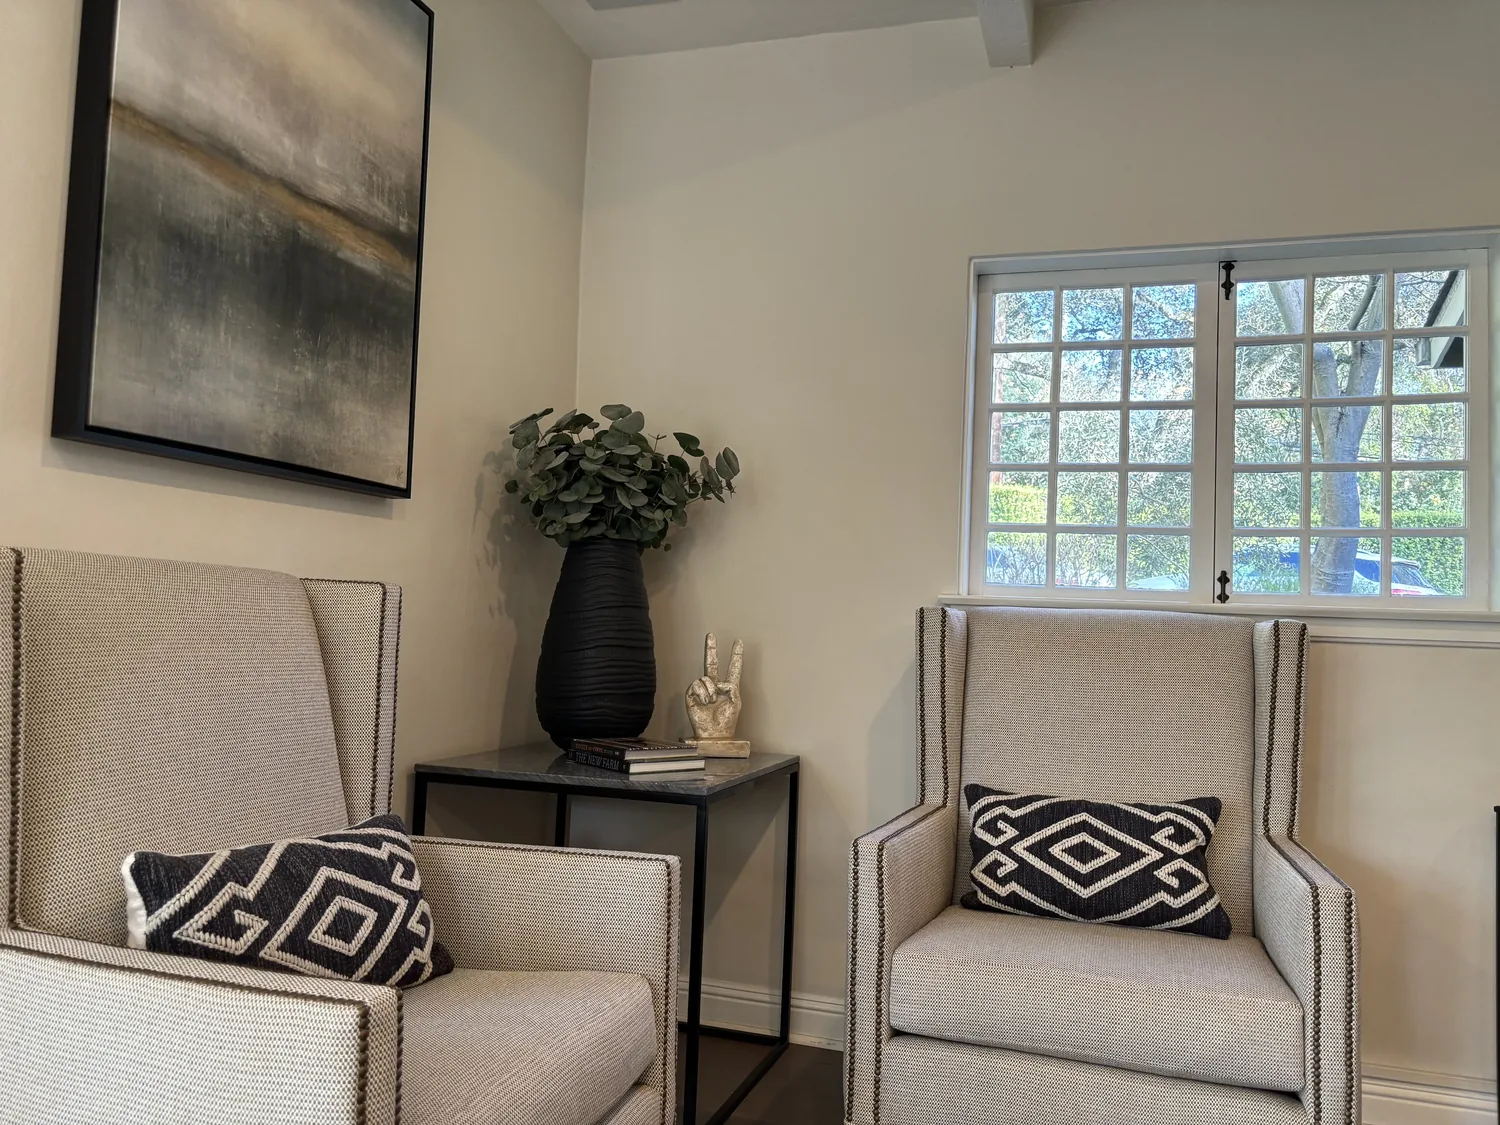
The photographs on this page are from the Designed & Curated portfolio and show finishes we have used on other projects. They are not photographs of this house.
My first question was what mattered most about the way the kitchen and family room related to each other. The owners wanted those shared spaces to feel more welcoming and cohesive, without losing the house’s traditional character or its indoor-outdoor connection. On site, the slab foundation made the kitchen’s plumbing route clear: we found the island sink drain dropped into the slab, with no crawl space below for an easy reroute. We kept the island sink where it was and designed the kitchen around that fixed point, rather than cutting into the concrete. The public sewer and water connections supported the same decision to keep the existing kitchen plumbing locations.
The kitchen, family room and slab floor
The island, sink and granite counters already gave the kitchen a substantial working center. We kept them, refreshed the dark wood cabinetry with updated hardware, and brought the finishes into a quieter palette that linked the kitchen to the family room. Rather than opening up the rooms by removing a wall, we improved their connection through the floor finish, lighting and furniture arrangement. On the slab, we installed a consistent, durable finish across the shared area so the transition between rooms felt deliberate and easy to cross.
The family room fireplace stayed as an anchor, and we arranged the seating to keep views through the large windows and French doors toward the garden. We layered light over the kitchen work surfaces and softened the family room with dimmable ambient lighting, a rug and upholstered seating. The home’s forced-air heating, radiant heating and central forced-air cooling had different roles across its rooms, so we kept the shared-room lighting and finish changes within the existing layout. The family room felt connected to the kitchen without turning into one oversized, undefined space.
The theater, office and bedroom
The theater’s dark blue walls and ceiling, recessed lights and plush carpet suited movie viewing, but the room felt closed off from the rest of the house. We replaced the dark wall treatment with warmer wood paneling and kept the soft flooring and focused lighting that made the room comfortable for watching films. The office already had a granite-topped corner desk, dark cabinetry and generous multi-pane windows. We updated the cabinetry hardware and added layered window treatments, which gave the owners more control over privacy without hiding the natural light.
In the bedroom, neutral walls and French doors already connected the room to the lawn. We added layered window treatments for privacy and replaced the ceiling fan with a more contemporary fixture that sat comfortably with the upholstered bed and bedside furniture. We introduced a considered art and greenery focal point rather than leaving the neutral interior visually bare. Those changes kept the room calm while making its finishes feel related to the rest of the home.
The bluestone terrace and outdoor rooms
The terrace’s bluestone flooring, covered seating and pergola already made a strong transition from the interior to the pool and garden. We refinished the patio surface to address visible wear and improve slip resistance, then updated the seating with patterned, weather-resistant cushions. We added indirect lighting around the outdoor kitchen so the work area remained useful after daylight faded. The level lot, mature trees and dense perimeter planting continued to provide privacy and shelter around the outdoor rooms, while the pool, spa and court remained connected to the terrace’s entertaining area.
We kept the stone exterior, slate roof, multi-pane wood windows and formal entry landscaping as the house’s defining good bones. Atherton’s historic building ordinance focused on exterior features of designated historic buildings, so we checked the ordinance while keeping the exterior character intact and concentrating the changes inside and on the terrace (Atherton Historic Building Preservation Ordinance). The interior work and outdoor updates let the house’s traditional architecture sit comfortably beside the more relaxed way its rooms opened to the garden.
Before construction began, we scheduled the work around Atherton’s permitted residential construction hours: weekdays from 8:00 a.m. to 5:00 p.m. with construction prohibited on weekends and holidays. We used the Town’s construction-hours information to set the work sequence and coordinate deliveries and servicing within those limits (Town of Atherton construction hours).
Get in touch to talk about your home.