Completed client project. The owners came to us for a whole-home replacement on Park Lane in El Camino to Alameda, Atherton. Their house had been built in 1905, measured about 6,670 square feet, and contained seven bedrooms and seven and a half bathrooms across two stories. Its original structure had accumulated later additions, and the low-slope roof, paved patios, pool, and mature trees all shaped the work. The owners wanted a house that opened its shared rooms toward the yard, handled the site more comfortably, and felt coherent rather than patched together.
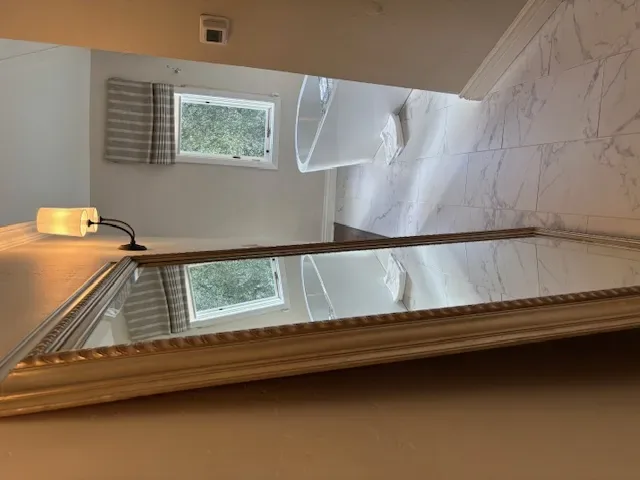
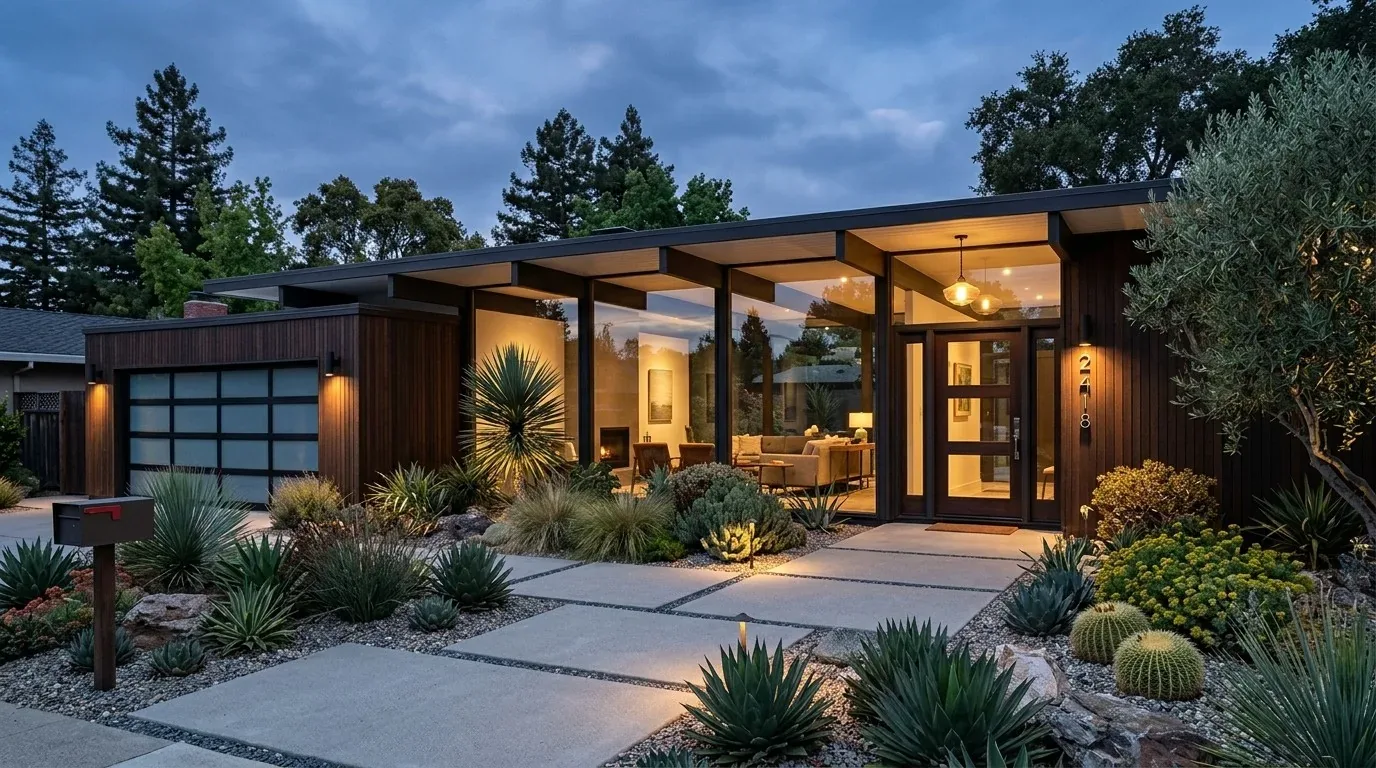
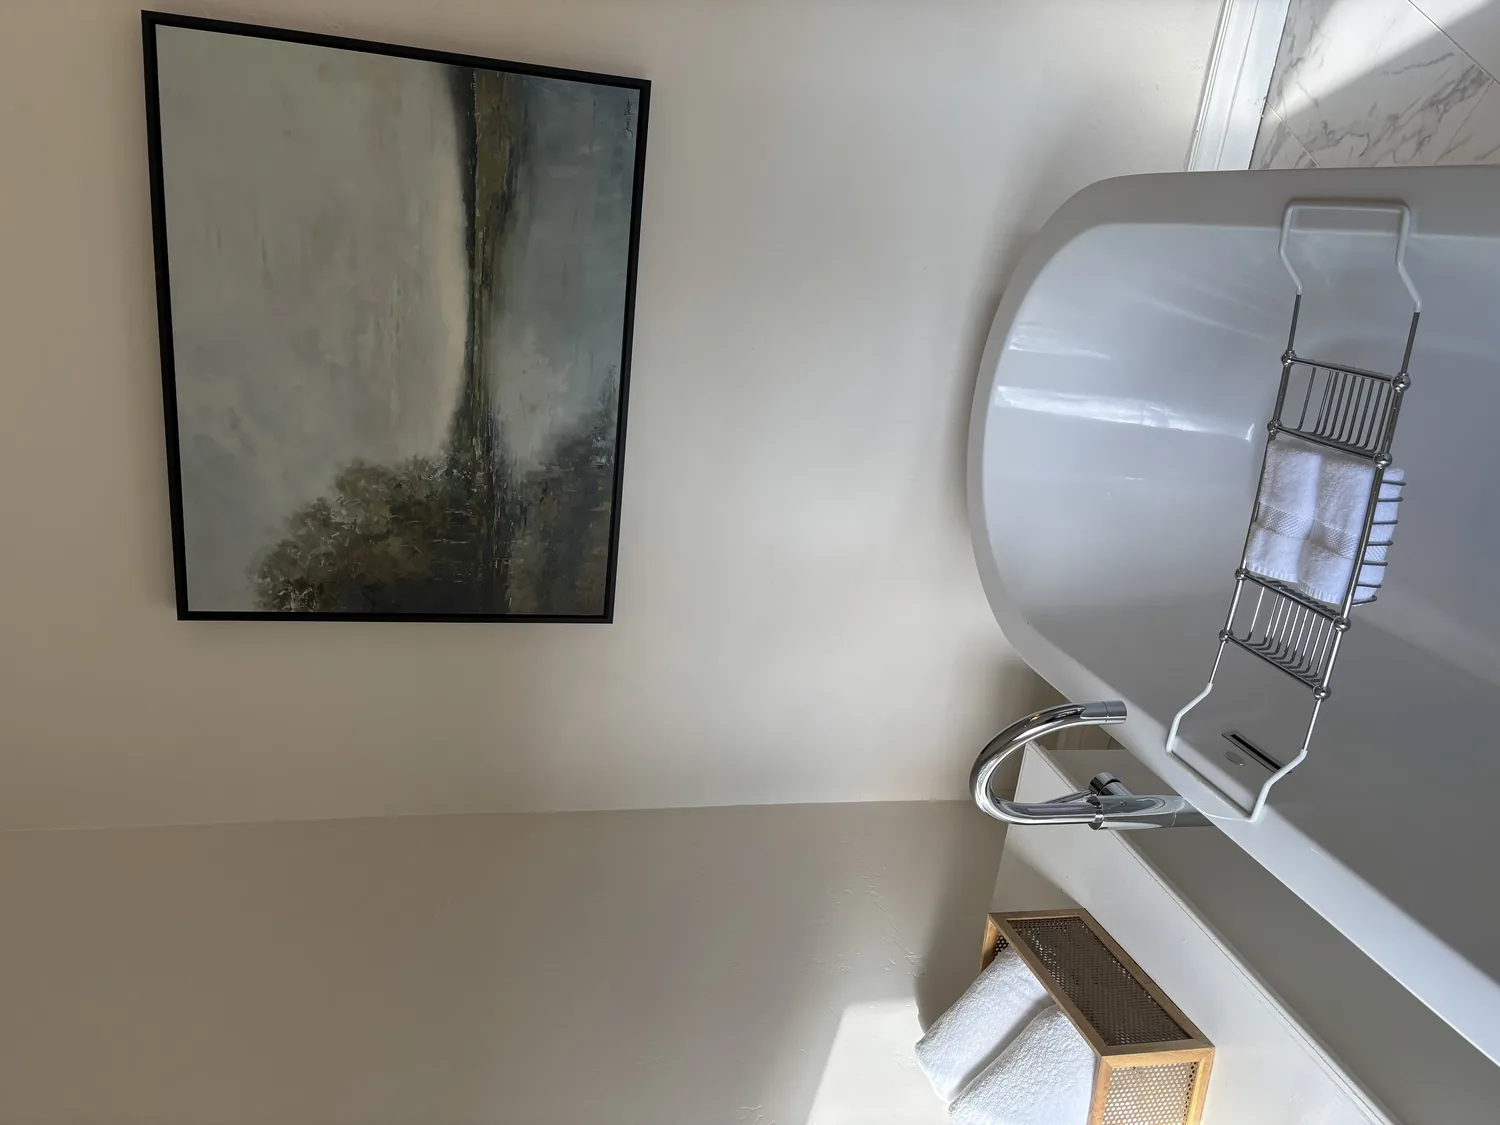
The photographs on this page are from the Designed & Curated portfolio and show finishes we have used on other projects. They are not photographs of this house.
My first question was what they wanted the new house to do that the old one could not. They wanted the kitchen, dining area, and living room to connect, while keeping the privacy and outdoor character of the tree-lined property. On site, we found the two-story house’s low-slope roof and later additions had created a complicated roofline, while the kitchen and dining area were divided by a wall. Because the structure dated to 1905 and had two stories, we treated that wall as potentially supporting the floor above. The owners’ request became a full replacement rather than a narrow opening in the existing structure. I based the decisions on this house’s actual rooms, roof, and lot, not on a standard estate layout.
The kitchen and dining room wall
We removed the wall between the kitchen and dining room with the old structure, rather than leave a beam as a visible interruption in the new shared room. That mattered because the wall’s position and the two-story construction made it unwise to assume it was only a partition. With the old house removed, we designed the new main-floor structure around the open kitchen, dining, and living areas from the start. The ceiling read as one continuous plane, and the floor finish continued across the shared rooms instead of stopping at the former wall line.
We oriented the kitchen toward the paved patios, pool, lawn, and mature trees. The island gave the family a place to prep and eat without blocking the route between cooking, dining, and the yard. We kept the sink on the exterior-facing counter run, so the view across the lawn and trees became part of daily use. We chose durable, matte flooring for the connected interior and coordinated its height with the exterior doors, which made the transition to the patio straightforward rather than an awkward step. Layered ambient and task lighting served the open room without relying on one bright ceiling fixture.
The roof, services, and two-story layout
The existing low-slope roof and the worn flat roof on the small outbuilding made drainage an early design decision. We replaced the old roof forms with a pitched roof on the new house and designed the roof drainage as part of the overall structure. The main house stayed two stories, with the shared rooms together on the main level and bedrooms separated from the busiest part of the house. That arrangement gave the family a connected place to gather without making every room part of one open space.
The property had public water and public sewer, so we coordinated the replacement home’s plumbing with those services. We also retained two enclosed garage spaces in the design and made the route from the garage to the kitchen useful for bringing in groceries and everyday belongings. We did not assume that the old service capacity or mechanical equipment could simply serve the new house. Instead, we specified the new home’s electrical, heating, and cooling systems for its actual size and two-story layout. That let the open main floor function as one space while keeping the upper level comfortable independently.
The pool, driveway, and tree-lined lot
The house sat centrally on a relatively flat 1.66-acre lot, with a circular driveway, open lawn, paved patios, a pool, and mature trees around the perimeter. We improved the driveway approach for clearer arrival and parking, and reshaped the outdoor living areas around the pool with an updated deck and covered seating. We kept the mature trees that worked with the new footprint and used them to preserve shade and privacy. The soil survey mapped the property as Botella-Urban land complex with zero to five percent slopes, well-drained soil, and hydrologic group C. We used that site information while coordinating the new footprint, patio surfaces, and drainage. FEMA mapped the property in flood zone X, an area of minimal flood hazard, and CAL FIRE mapped it as NonWildland.
Atherton’s recorded closings showed a median build year of 1989 among 71 single-family homes, with 39 percent built before 1960 and 48 percent before 1980. The median home measured 4,766 square feet on a 43,124-square-foot lot, and the most common build decades were the 1950s, 2020s, and 2010s. None of that dictated this family’s design; the 1905 house and its 1.66-acre lot did. We used the local comparison as context, then made decisions around the property’s particular scale and outdoor setting (Redfin sold data). A published Atherton project had also explored indoor-outdoor connection, but here the pool, patios, and mature trees gave that connection its specific purpose (LUXE Interiors + Design).
We obtained permits for the replacement house and the associated building and service work before construction proceeded. We checked the permitted scope against the two-story design, the new roof form, and the site work, so the completed home and its outdoor improvements followed the approvals for this property.
Get in touch to talk about your home.