Completed client project. The owners came to us with a fixer: a 1,630-square-foot, one-story wood-frame house built in 1922, with three bedrooms and one and a half baths on a level lot. The record described a concrete-perimeter and slab foundation, a tar-and-gravel roof, forced-air heating, public water and utilities, and a wood-burning fireplace. They wanted the whole home to function better, the bathroom arrangement improved, and the detached barn’s failing roof addressed as a safety issue. The house’s compact bungalow footprint and older systems set the limits for the work, so we chose to improve its rooms and surfaces without treating the property as a blank site.
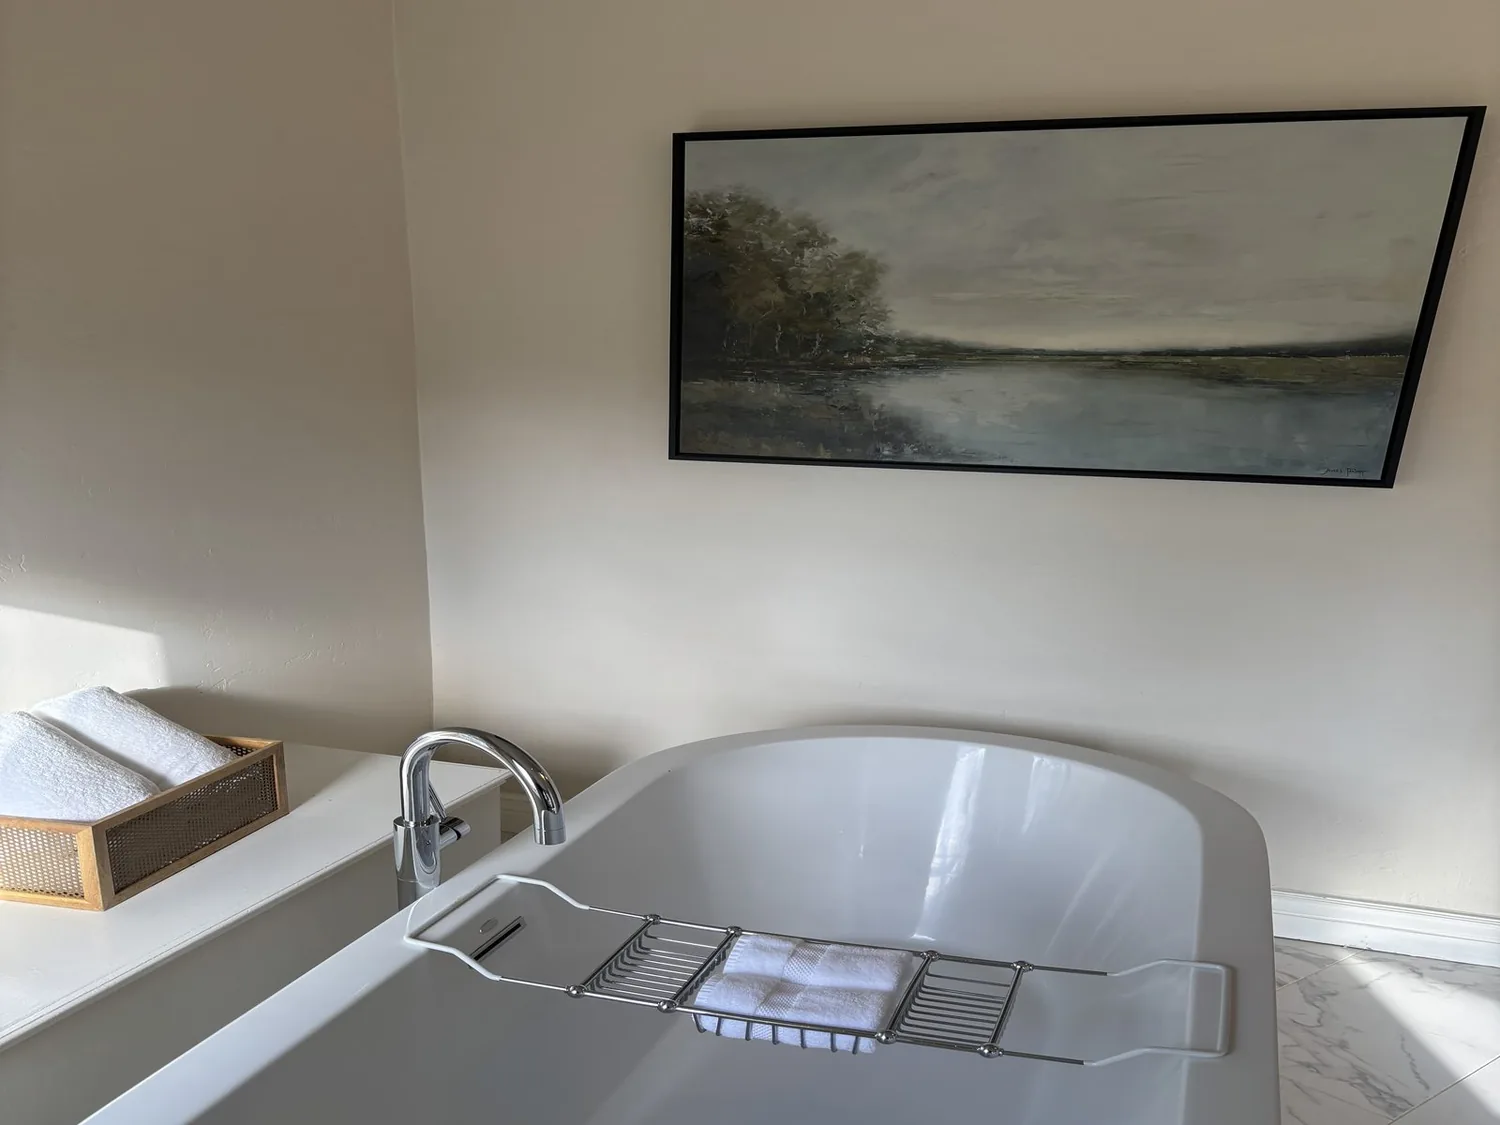
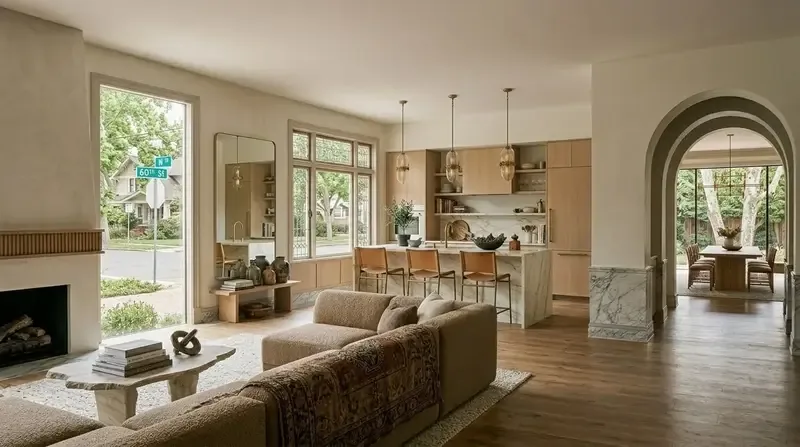
The photographs on this page are from the Designed & Curated portfolio and show finishes we have used on other projects. They are not photographs of this house.
My first question was: where did the house change from slab to concrete perimeter, and how did the existing services reach the rooms? On site, we found both foundation types beneath the one-story house, along with the low-slope tar-and-gravel roof indicated in the record. That combination shaped our sequence: we mapped the rooms and service routes before settling the interior work, and we kept changes to plumbing locations contained. The barn was separate from the house, and its roof showed structural failure, so we treated its repair as a distinct safety scope rather than folding it into the house’s finish work.
The compact rooms and the shared core
The record established three small bedrooms but did not describe the kitchen or primary bath. We measured the rooms and circulation on site before deciding how the household could use the compact footprint more comfortably. We kept the bedroom wing within its existing shape and concentrated the changes in the shared rooms and bath arrangement. That let the owners gain a more coherent daily route through the house without adding rooms or assuming that the kitchen and living areas already connected in a particular way.
Once we had the room layout in hand, we connected the shared living areas where the existing framing allowed, then organized the kitchen around its existing service locations. We kept the sink and other water connections near their established routes instead of asking the slab to carry new drain runs. The record identified public water and utilities but did not identify the electrical service, circuits, or sewer arrangement; we traced the existing routes before finalizing the work and kept new fixture locations within the services we found. The forced-air system also stayed in place. We retained its established distribution and coordinated the room changes with the existing supply and return paths rather than designing a new heating system around an assumed layout.
The one-story wood-frame construction made the roof and ceiling line important to the interior decisions. We kept the roof profile and worked within the existing ceiling height, which kept the compact rooms from feeling lower or more divided. The wood-burning fireplace remained a feature of the living area, and we arranged the shared room around it without making it the only organizing point. The owners’ goal was a whole-house improvement, not an enlarged footprint, so the finished rooms related more clearly while retaining the bungalow’s scale.
The roof, the barn, and the exterior
We treated the main house roof and detached barn roof as separate problems. The tar-and-gravel roof on the house suited its low slope, so we chose a durable replacement roof assembly compatible with that form rather than changing the roofline. On the barn, the observed structural failure made safety the first decision. We addressed the unstable roof before turning to appearance, and kept that work independent of the house’s interior sequence.
The weathered exterior materials also needed attention. We refreshed the exterior finishes while keeping the simple wood-frame bungalow character, and we used the existing house form as the guide rather than adding ornament that would have overwhelmed its modest scale. The long circular driveway and off-street parking remained in use. On the flat lot, mature trees filtered the light and provided privacy, so we shaped the outdoor connection around the existing shade instead of clearing the canopy to create a fully exposed yard.
The site’s two adjacent parcels totaled about 1.84 acres, while the public record described the house parcel as 0.92 acres. Atherton’s broader housing context also informed our choice to preserve the small house’s scale: among 71 single-family home closings, the median house dated to 1989, while 39% predated 1960 and 48% predated 1980; the median home measured 4,766 square feet on a 43,124-square-foot lot (Redfin Atherton sold data). We also reviewed A Contemporary Atherton Abode with Indoor-Outdoor Connection as a local precedent for linking a house to outdoor space (LUXE Interiors + Design). Here, the tree cover and low profile led us to a quieter outdoor connection, not a more expansive architectural gesture.
For the permit scope, we checked the house work against the applicable review requirements and kept the barn roof work distinct from the interior changes. We also used the local housing context to keep the decisions specific to this small 1922 house, rather than scale them to the larger homes common in the area (Redfin Atherton sold data). The completed house retained its one-story form, existing heating approach, and established service locations, while the rooms, bath arrangement, exterior, and barn roof received the work the owners had asked for.
Get in touch to talk about your home.