Completed client project. The owners came to us wanting the first thirty feet of their 10,595-square-foot house to handle daily arrivals without losing its open, modern farmhouse character. Built in 2026 on a 37,354-square-foot lot, it was new construction with white brick and stucco, a black standing seam metal roof, and three levels with six bedrooms and eight and a half baths. The double-height entry foyer, steel-framed windows, black-railed stair, light wood floors, vaulted wood-paneled living room, marble fireplaces, and glass doors to the yard gave the house a strong visual identity. The family wanted a more useful place for coats, shoes, mail, and bags, along with softer, more connected shared spaces. My first question was where each of those things landed after the owners came through the front door, and what they needed to reach next.
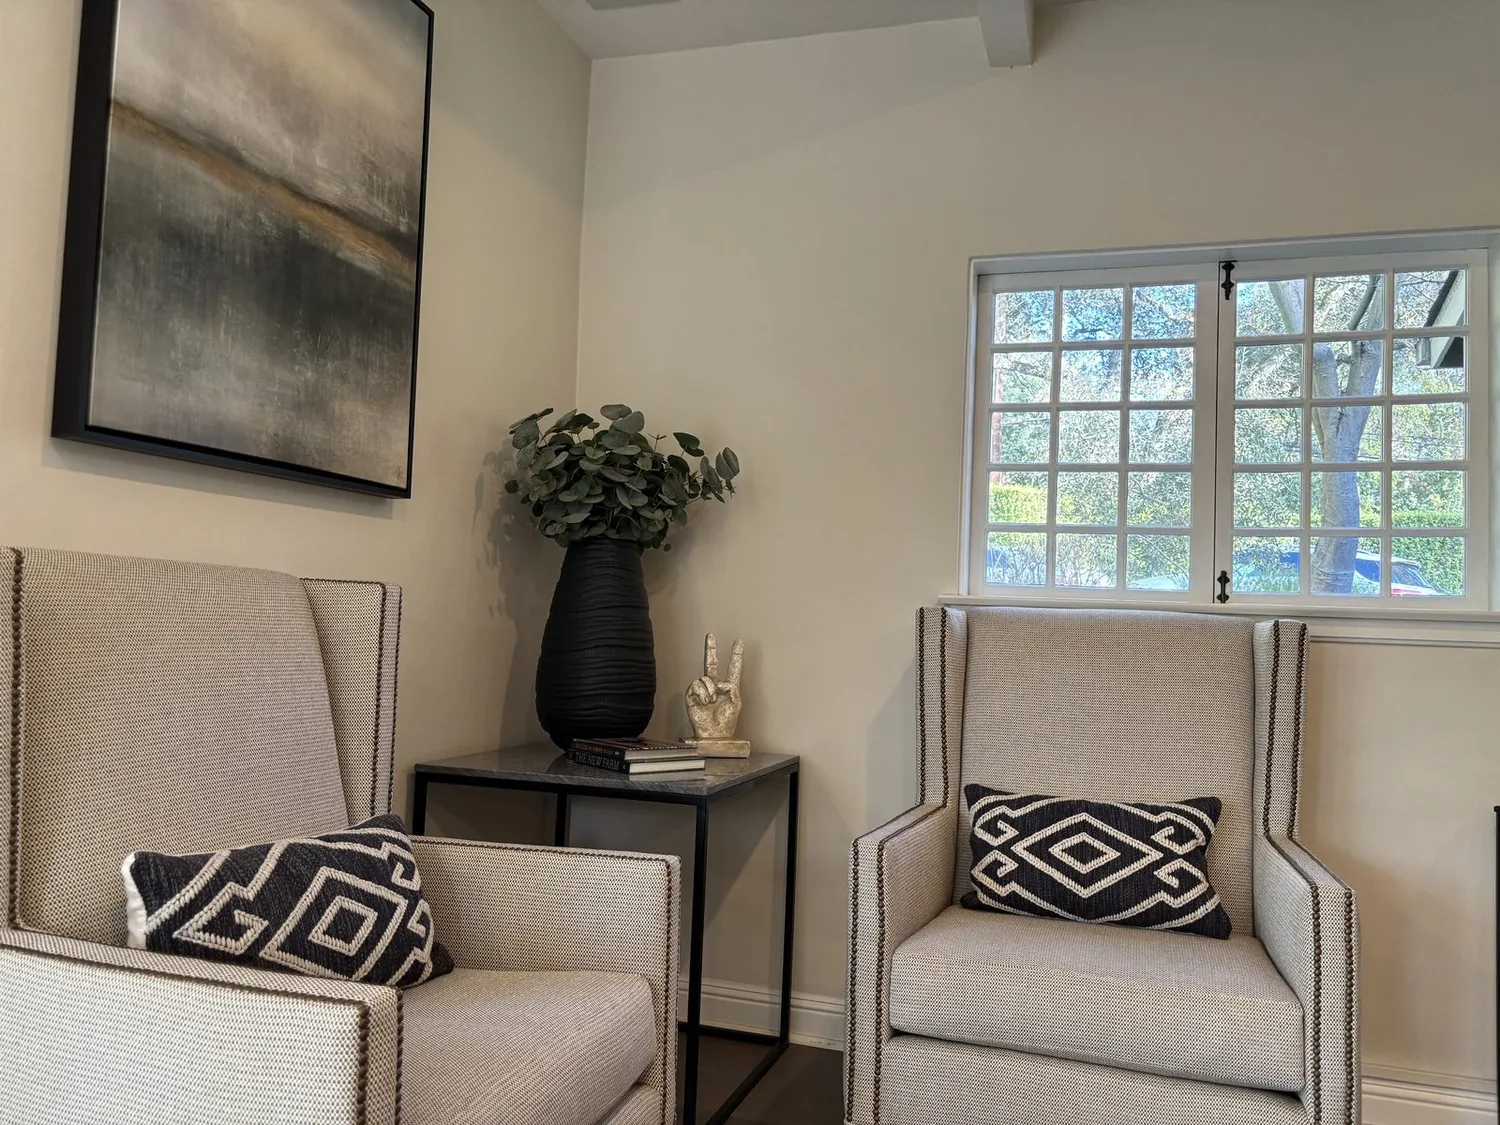
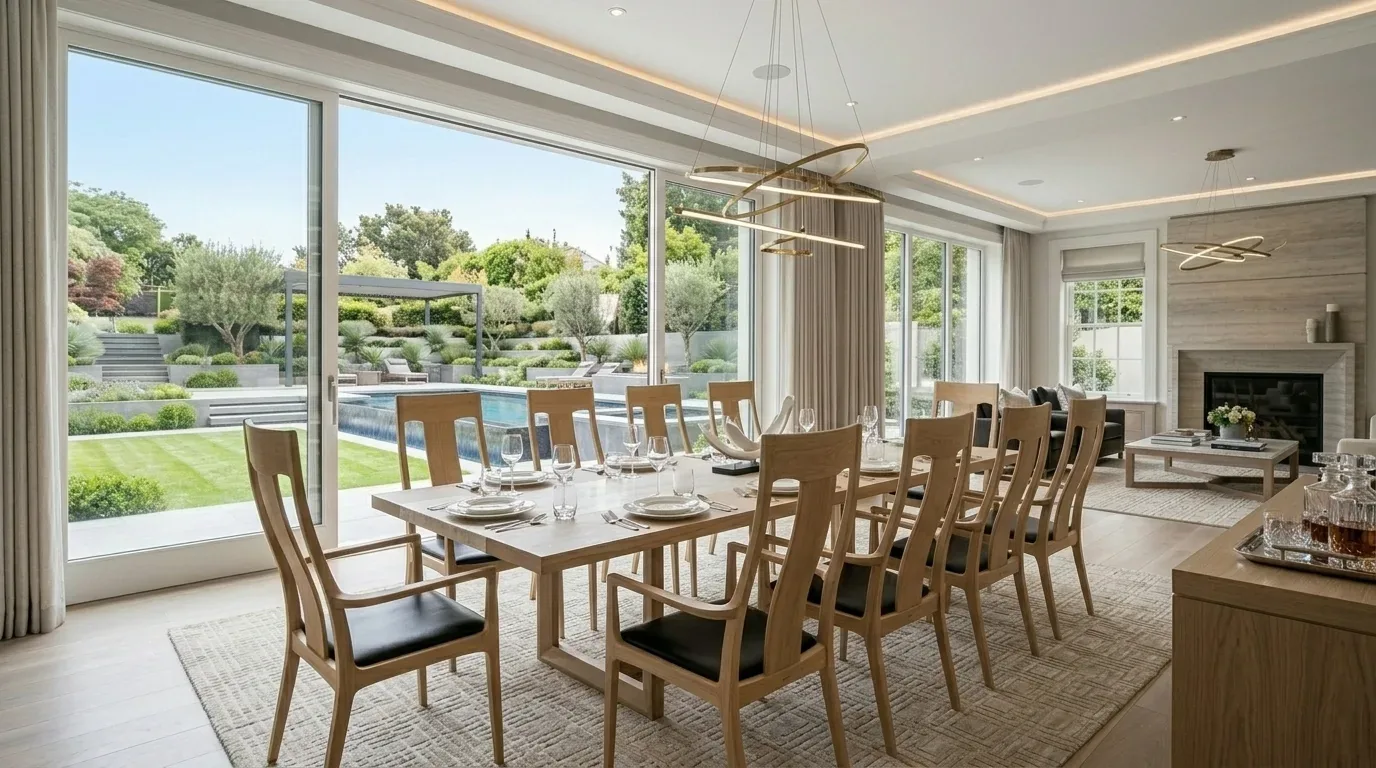
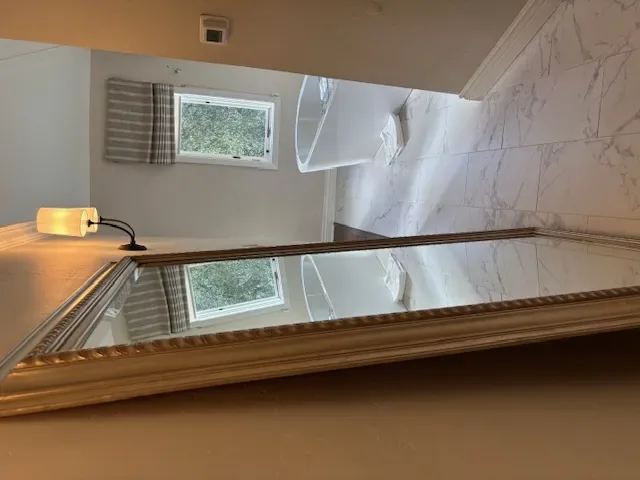
The photographs on this page are from the Designed & Curated portfolio and show finishes we have used on other projects. They are not photographs of this house.
The documented rooms gave us a starting point, and our visit showed how the entry and stair worked as one arrival space. We found that the open foyer had no dedicated place for bags or shoes, while the stair wall offered a way to add closed storage without putting freestanding pieces in the center of the room. The owners’ question, in their words, was how to make the entry hold coats, shoes, mail, and bags without losing the openness of the house. That became the organizing decision for the whole-home work. Atherton’s housing context also helped us avoid importing details that did not belong: among 71 single-family home closings, the median home was built in 1989, 39% were built before 1960, and 48% before 1980; the median size was 4,766 square feet on a 43,124-square-foot lot, and none had an HOA fee. We used that comparison to keep our choices grounded in this newer house rather than treating it like an older, smaller home (Redfin Atherton sales data).
The stair wall and the entry landing
We measured the stair wall and installed built-in storage there, keeping the foyer’s main path open from the front door toward the great room. Coats and bags gained a place behind doors, with an accessible surface for mail and smaller items; shoes no longer needed to collect beside the stair. We kept the black metal railing visible and matched the new millwork to the light natural wood already used inside, so the storage read as part of the house rather than as another furnishing. We also added a warmer, more layered light at the entry. The existing steel-framed windows still brought daylight into the double-height foyer, while the added fixture gave the arrival space a more comfortable balance after dark.
The slab, kitchen, and shared rooms
The foundation was a slab, and on site we found no crawlspace route for plumbing changes. We traced the kitchen’s existing supply and drain locations before settling the work, then kept the sink and wet zone in place rather than cutting into the slab. The kitchen’s pantry already provided useful food storage, so our entry storage did not have to take on that job. We refined the connection between the kitchen and family room within the existing open layout, kept the route to the glass doors clear, and added layered kitchen and seating-area lighting. The central forced-air heating and cooling system also shaped where we placed furnishings and lighting: we kept supply and return airflow clear and avoided filling the glass-side seating zone with bulky pieces.
The living room already had wood ceiling paneling, built-in shelves, and a marble fireplace, so we retained those features and used softer textures in the furnishings and window treatments to temper the broad white walls and black steel frames. We installed layered window coverings that gave the family more control over glare and privacy while preserving the view toward the yard. The pool, spa, barbecue center, cabana, mature trees, and multiple patio access points made the rear yard a natural extension of the shared rooms. A published Atherton project focused on indoor-outdoor connection reinforced our decision to make those transitions feel easy, not to add visual barriers between the interior and the yard (published Atherton project). The formal sitting room remained its own quieter space, with its curved furniture and marble fireplace, rather than becoming an overflow area for the family room.
The roof, services, and the permit scope
We left the metal roof, public water, and public sewer in place, and the three-level arrangement continued to give the household separation between public and private rooms. The detached three-car garage, electric car hookup, utility-room laundry, and complete perimeter fencing also stayed as found. We checked the lighting work against California Title 24 requirements for the house’s climate zone, and the electrical changes were permitted; the storage and finish work stayed within the existing interior layout. The result kept the house’s contemporary character while giving the family a more orderly arrival, more control over light at the glass, and shared rooms that flowed comfortably toward the yard.
Get in touch to talk about making your home work better for your household.