
Redfin’s 71 Atherton single-family closings included homes from several eras, with 39% built before 1960 and 48% before 1980; that range is a reason not to borrow an older home’s ceiling solution for a house with a flat metal roof and high ceilings. The figures describe closings, not this home, so the roof and the spaces beneath it have to lead the design instead. Redfin’s Atherton sold-home data
The ceiling should make the large rooms feel connected
This is Amy’s project for the house on Almendral Avenue, where the family has a two-level home with generous public rooms, large black-framed windows and a flat metal roof. The challenge is not adding more openness: the living areas already open through retractable glass walls to the deck and pool. It is making the rooms feel cohesive and comfortable from inside, without losing the separation between shared spaces and private rooms.
We would start by understanding what sits between the finished ceilings and the metal roof, then decide where opening, raising or insulating overhead would make a meaningful difference below. The house has high ceilings, but the packet does not establish whether it has a conventional attic. That matters: the design should respond to the roof assembly that is actually there, rather than assume a cavity that may not exist. Any changes above would need to preserve the clean relationship between the white oak floors, stone accents and large windows, while adding warmth at eye level.
A roof plan that works with the systems
The metal roof makes the ceiling detail a central design decision, not a decorative afterthought. Before fixing a new ceiling height or lighting layout, we would map the roof assembly and the existing routes for services. The house has central forced-air heating and cooling, so opening up or reshaping ceilings should be coordinated with how air reaches each room. The aim is a connected ceiling plane that still allows the system to serve the family’s living spaces, rather than a dramatic change that leaves comfort as an afterthought.
Seven fireplaces are noted across the family room, living room, primary bedroom and other locations. Their flues and surrounding ceiling conditions would also shape where a new overhead plane can run. We would keep the fireplaces as distinct anchors, but use a consistent lighting language around them: warm, dimmable light for evenings, with focused illumination where the family reads or gathers. That would soften the white oak, stone and neutral finishes without competing with the strong window frames.
The concrete perimeter foundation, public sewer and public water are part of the house’s existing service context. For this roof-focused work, we would keep the major wet rooms in their current service zones rather than make overhead changes depend on unnecessary plumbing moves. The kitchen already has gas hookups and an island sink; it needs only a sentence here because the project turns on the ceiling, not a new kitchen layout.
Natural texture, not more hard surfaces
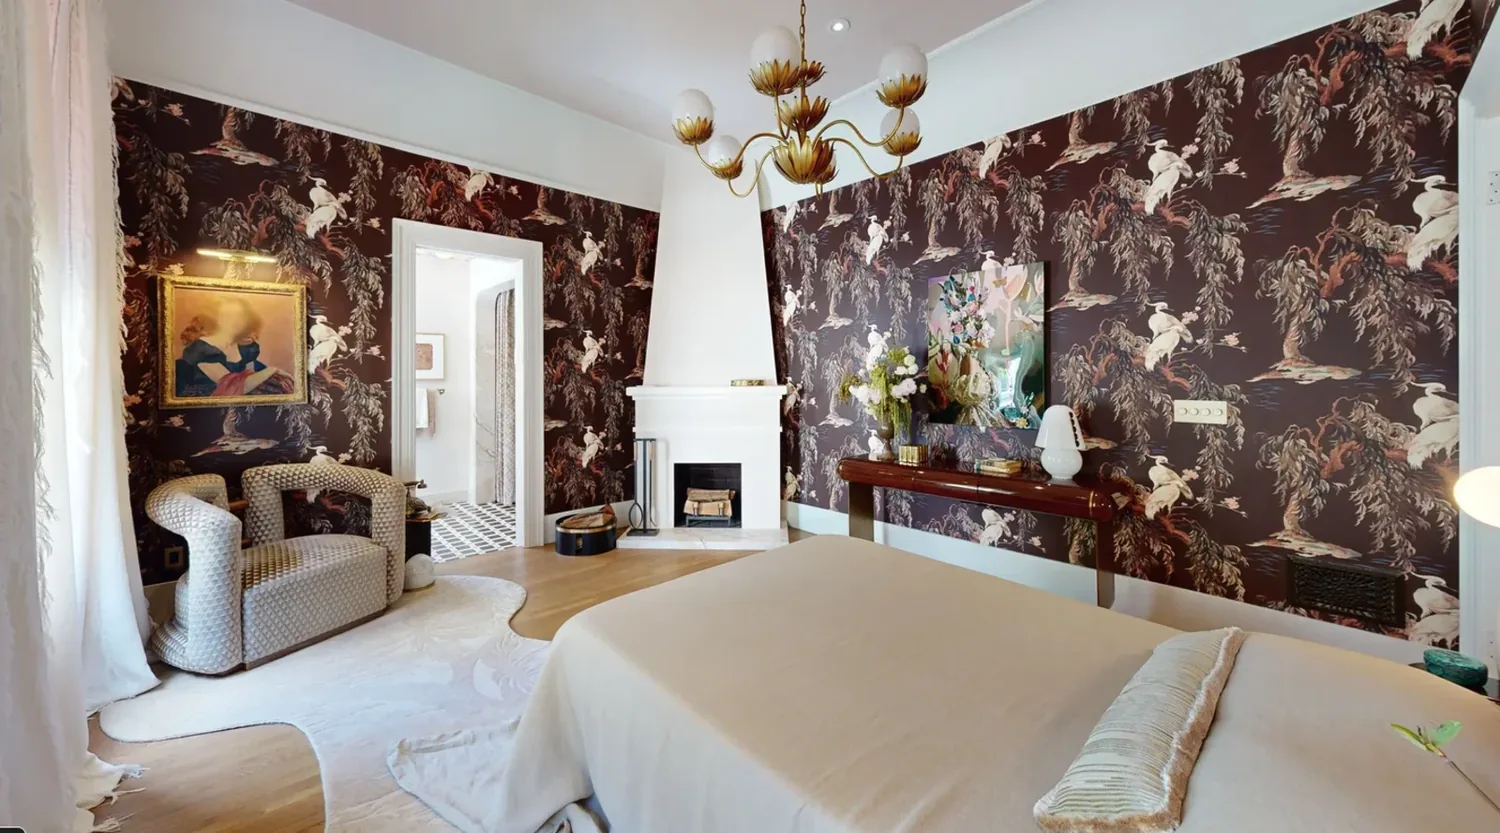
The existing palette is deliberately restrained: white oak floors, stone veneer, horizontal wood siding and black metal frames. What it needs is not another striking finish. We would bring more natural texture into the rooms with woven or softly textured furnishings, and use warmer lighting to make the large spaces feel less formal after dark. Built-in storage at the entry would also give everyday items a place to go, keeping the glass-and-stone entrance from feeling visually busy.
The house’s retractable glass wall already makes the indoor-outdoor connection a defining feature. A published Atherton project has also explored that connection, but the useful lesson here is not to add more glass for its own sake. Luxe’s Contemporary Atherton Abode Instead, we would give the existing opening room to work: a more considered seating arrangement, softer materials inside, and adjustable shade outdoors where the family needs it. The result could feel open when the doors are drawn back and settled when they are closed.
A family in a house with this many rooms should not have to choose between grandeur and ease. With the ceiling, lighting and textures working together, a weeknight in the living room could feel calm and welcoming, while the rooms would still connect naturally to the deck and pool for a larger gathering. If your home has generous rooms that feel harder or less comfortable than they should, get in touch with Amy to talk through what the roof and ceilings could make possible.