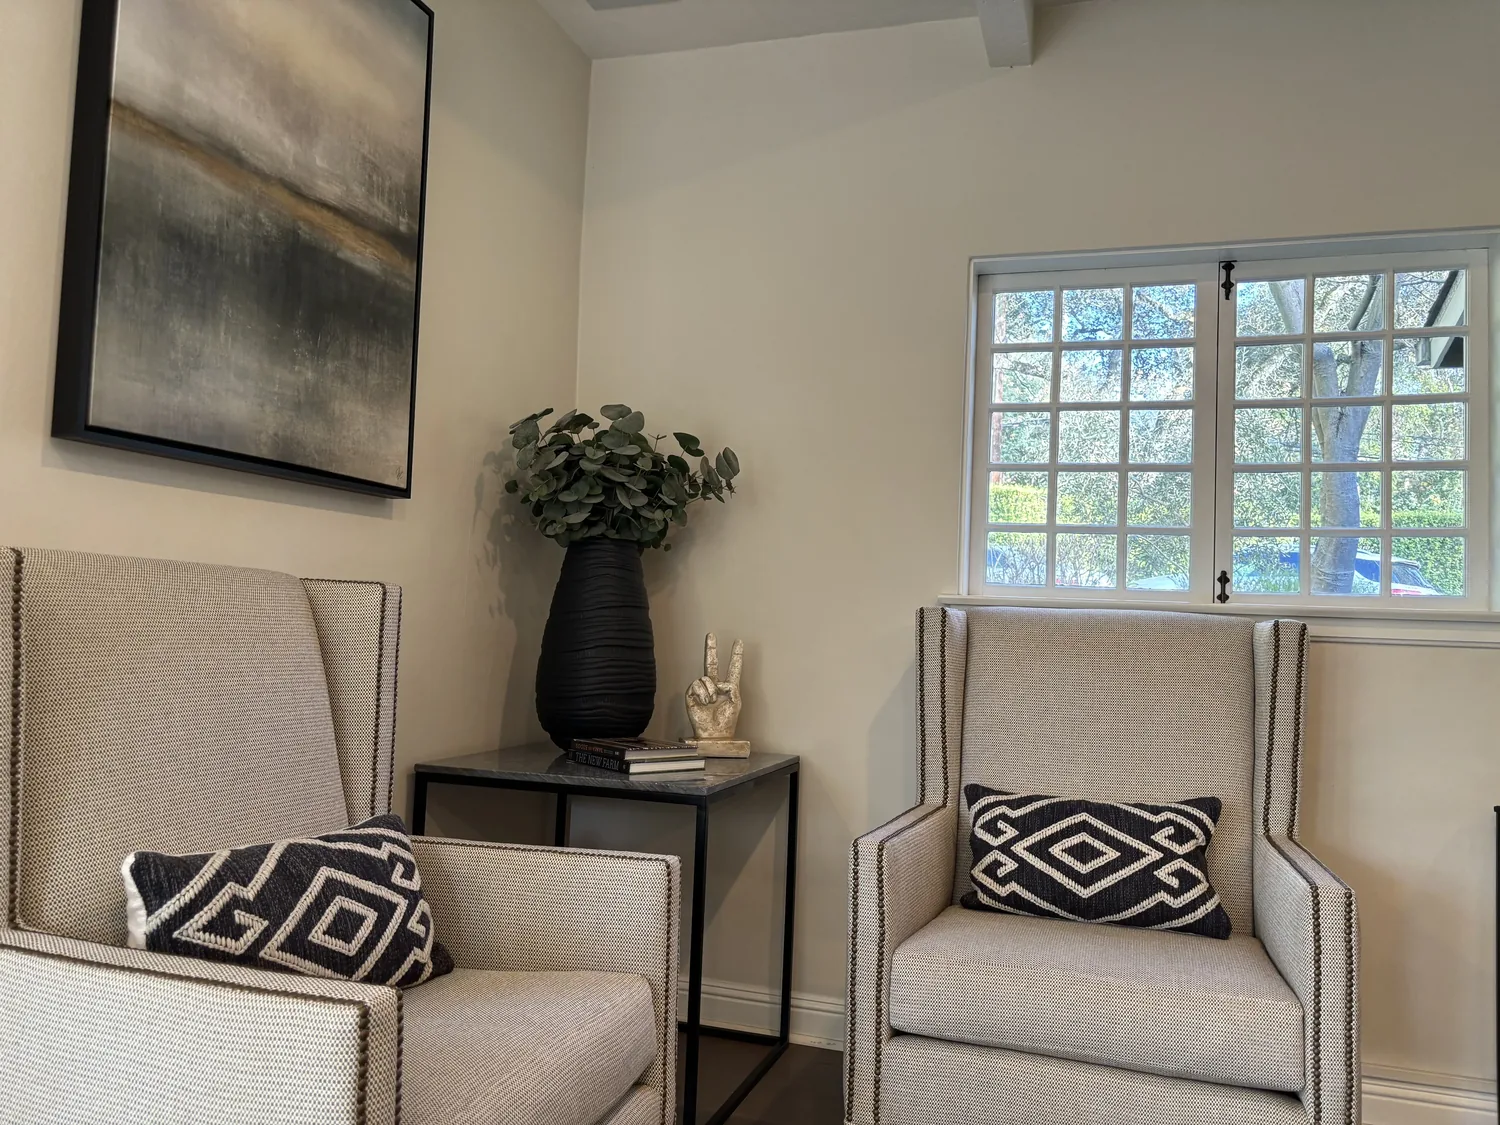
The quiet room this house is missing
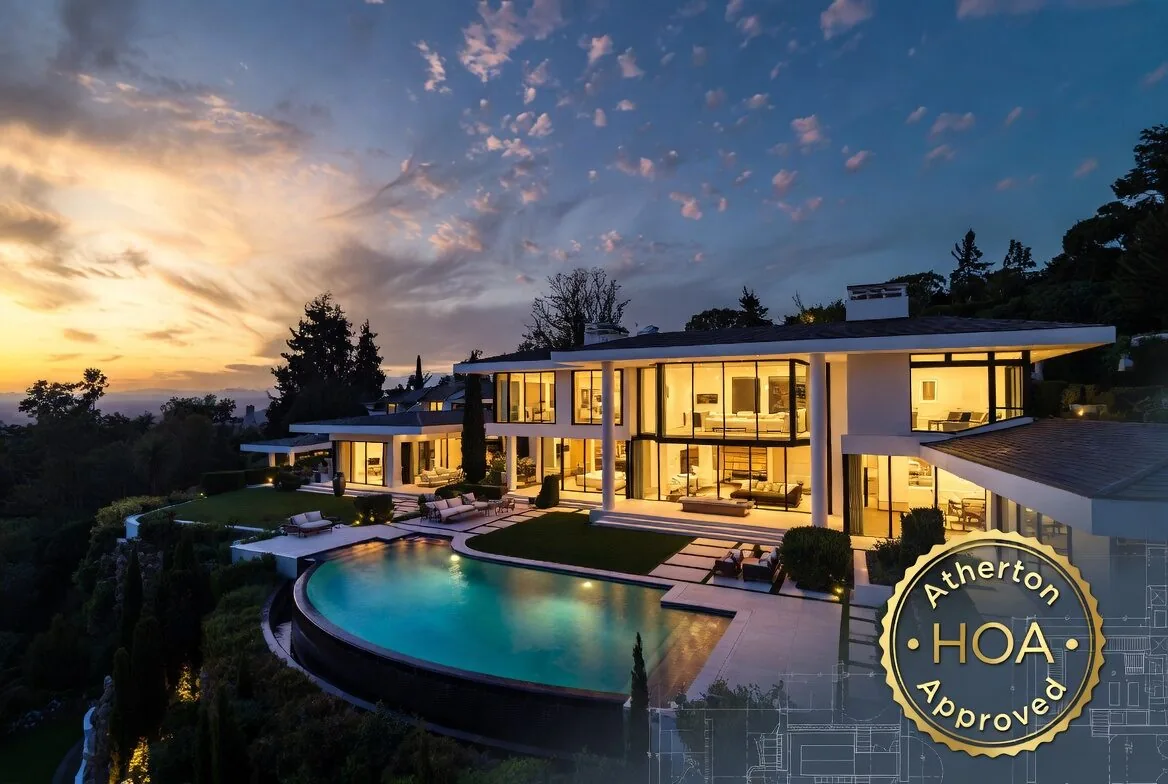
The Almendral Avenue house in El Camino to Alameda, Atherton, gives its household nearly every amenity: six bedrooms, nine baths, a main-level primary wing, a basement with a recreation lounge, bar, wine cellar, fitness center with steam and sauna, and even a separate guest house. Yet, for all this scale, over 11,700 square feet on a level 1.06-acre lot, what it does not offer is a truly quiet room with a door, set apart from the flow of activity. The library and office are already named spaces, but both are designed for shared or visible use. This project is about carving out one enclosed retreat for deep focus, reading, or a moment of pause, using the lower-level bonus room as the starting point.
The bonus room stands out because it sits in the basement, away from the main-level bedroom suites and the open entertaining zones. The house’s construction, completed in 2023, includes a concrete perimeter foundation and a full basement, so the bonus room benefits from solid structural separation from the rest of the home. Its radiant-heated oak floors and high ceilings echo the finishes found throughout the house, but the bonus room’s adjacency to the recreation lounge and fitness area means it can easily become an extension of lively shared space, unless it is intentionally enclosed. My approach is to give this room a solid, full-height partition and a close-fitting door, making it a destination for quiet rather than overflow activity.
The provenance of this plan is the house’s own record: the lower level already includes a bonus room, and the builder’s details confirm the presence of radiant floors, central forced-air cooling, and a concrete foundation. These facts shape every decision. For example, the radiant-heated oak flooring in the bonus room must be protected during construction. Any electrical or lighting changes should be routed through walls or ceilings, not the floor, to avoid damaging the radiant system. The house’s central forced-air cooling should be checked to ensure the new enclosure does not leave the room stuffy or dependent on a noisy air return. These are not generic constraints, they are dictated by the systems and structure already present in this house.
The door and the sound boundary
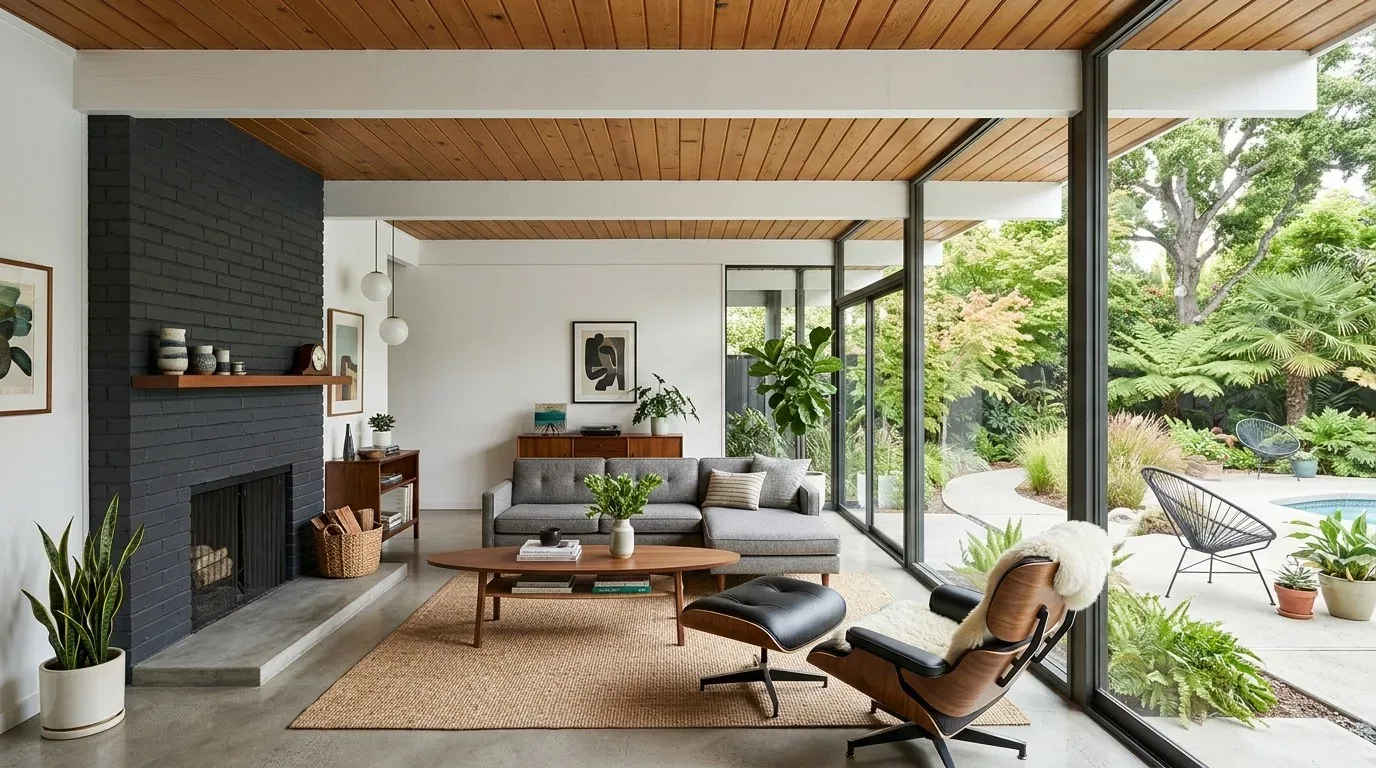
In a house built with five fireplaces, high ceilings, and open entertaining areas, sound can travel easily. The quiet room’s success depends on the door and the partition. I would specify a solid-core, well-fitted door, installed with acoustic seals to reduce sound transfer from the recreation lounge or fitness center. The new partition should be insulated for sound, and any glazing should be avoided or kept to a minimum for privacy. Inside, I would use oak millwork to echo the house’s bespoke finishes, but choose a softer, light-absorbing wall color to distinguish the room from the darker shingle and stone accents elsewhere. Layered lighting, soft general illumination and focused task lights, will let the room serve as a reading retreat or a private workspace without feeling closed in.
Because the house’s lower level is served by an elevator and wide halls, moving materials for this project is straightforward, but the radiant floor and concrete foundation require careful planning. No floor penetrations should be made until the radiant layout is confirmed. All work should be sequenced to protect the heated floor, and any wall or ceiling modifications must respect the house’s central forced-air cooling ducts and electrical runs. The house’s security gate and electric driveway gate allow controlled site access, but any use of Town-owned land, easements, or rights-of-way for material storage or deliveries requires an encroachment permit from Atherton (Atherton Municipal Code, Chapter 12.06). The Town may also require site plans, insurance certificates, or traffic-control plans depending on the work (Town of Atherton, Encroachment Permits). For this house, with its large paved parking area and guest/visitor parking, I would stage materials on the property itself, avoiding the need for right-of-way permits whenever possible.
Building within the lower level
The lower level’s recreation lounge, bar, wine cellar, and fitness center are all amenities the household uses for active, social time. The quiet room, once enclosed, becomes the counterpoint: a place to read, work, or simply step away from the flow. The concrete perimeter foundation and well-drained Botella-Urban land complex soils below give the basement stability and dryness, while the radiant-heated oak floors keep it comfortable year-round. Because the house sits in FEMA flood zone X with minimal flood hazard and no CAL FIRE wildland exposure, there are no extraordinary climate risks to address in the basement. The only real environmental constraint is the need to preserve the integrity of the radiant floor and central cooling as the new room takes shape.
This house is a modern New England-style estate, but the quiet room is about making one corner of the lower level feel truly separate, without changing the scale or the flow of the rest of the home. If your household in Atherton has all the rooms but still needs a place to retreat, I invite you to talk with me about what your house could become.