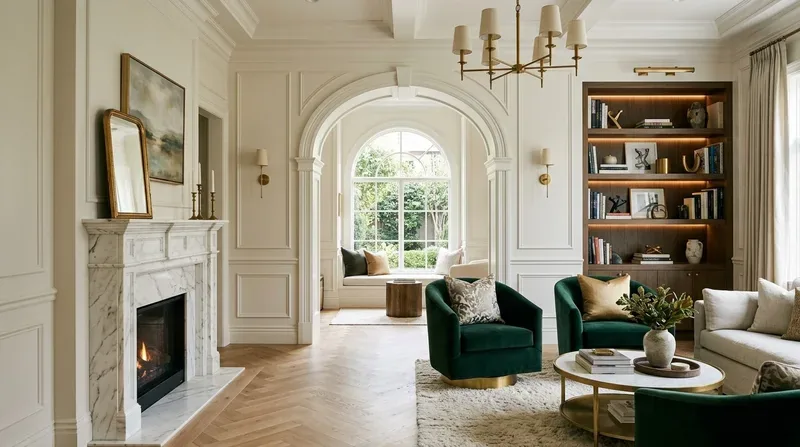
The Town of Atherton Building Department requires permits for any construction or alterations, so every change to this Atherton Avenue home, from opening a wall to updating the kitchen, must be planned with the local approval process in mind (Building Department). This home, built in 2026, stands out for its contemporary, three-level design, flat rooflines, and expansive floor-to-ceiling windows. The layout centers the house on a one-acre flag lot, with a long driveway and mature, drought-tolerant landscaping screening the property for privacy. My project plan for this family focuses on making the most of the home’s generous rooms and architectural strengths, while respecting the specific systems and site conditions present here.
Plumbing and Foundation: The Kitchen’s Place on the Slab
The kitchen in this house features a stone countertop island with a sink, set directly over a concrete slab foundation. Because the plumbing is embedded in the slab, I recommend keeping the island sink close to its current position. This avoids the need to cut into the slab for new drain routes, which would require both demolition and careful repair to the finished floor. Instead, I would orient the island toward the great room, allowing the cook to connect with family and guests in that shared space. Any adjustment to the island’s dimensions or location should be guided by the exact position of existing plumbing lines beneath the slab.
The choice of flooring in the kitchen and great room should also reflect the slab construction. If the family prefers a continuous oak floor, the transition heights must be checked to ensure a seamless installation. The current floor finish is not specified, so the design must coordinate with the slab’s level and any necessary underlayment. Where the kitchen and great room meet, any removal of a wall must address structural support. If a flush header is possible, it will help maintain the high ceilings and clean lines that define this home’s interior.

Roof and Ventilation: Cooking and Comfort
With a flat roof above the kitchen, any new range hood or exhaust system must be carefully planned. An island cooktop would require a direct duct route through the flat roof, and the hood’s size should match the chosen appliances. The design must coordinate the roof penetration and ductwork before ceiling finishes are finalized, to preserve the home’s clean, contemporary look.
This house is served by central forced-air heating and multi-zone cooling, with solar and natural gas available. The Town of Atherton’s Electric Readiness Reach Code requires new construction and major remodels to include infrastructure for future electric water heaters, heat pumps, and electric cooking appliances (Electric Readiness Reach Code fact sheet). While the home already has solar, the electrical panel’s capacity for induction cooking or additional ovens should be verified before new equipment is specified. The kitchen’s layout and appliance choices should be planned around the family’s needs, with the electrical system checked for compatibility before cabinetry and finishes are set.
Heating, Cooling, and Light: Adapting to the Home’s Volumes
The home’s multi-zone HVAC system is well-suited to its large, open rooms. If the kitchen, great room, and media room are opened further to each other, the design must review and potentially rebalance air supply and return locations to maintain comfort throughout the connected spaces. The floor-to-ceiling windows in these rooms bring in abundant natural light, but they also increase solar heat gain. I recommend adding exterior shading devices, such as overhangs or adjustable screens, on the south and west exposures, which will help control glare and temperature in Atherton’s Mediterranean climate. Interior linen shades can add privacy and softness without blocking the garden views.
Acoustics are also a consideration in these expansive rooms. Rugs and upholstered seating in the great room and media room will help absorb sound, while a door between the media room and kitchen can contain noise and cooking aromas. The home’s five fireplaces, including those in the family room, living room, primary bedroom, and outdoors, offer additional zones for gathering and relaxation.
Entry, Outdoor Living, and the Lot’s Character
The approach to this house is defined by a long driveway and a complete perimeter fence, leading to a private entry sequence. I see an opportunity to enhance the entry by introducing wood accents for warmth, complementing the home’s stucco and stone exterior. Creating a covered patio or outdoor sitting area near the kitchen would strengthen the connection between indoor and outdoor living, making it easy for the family to enjoy meals outside. The flat, well-drained Botella-Urban land complex soils and mature trees at the lot’s edge provide both stability and shade, supporting these outdoor improvements.
Atherton requires electronic plan submissions for all building permits (Building ePlan Submittal), so all proposed changes, including new openings, roof penetrations, and exterior modifications, should be clearly documented in the design drawings. Construction work is limited to weekdays from 8:00 a.m. to 5:00 p.m. which will shape the project schedule and the household’s routines during the remodel (Construction Hours Ordinance).
If your family lives in a large, contemporary Atherton home and wants to make the kitchen, gathering rooms, and garden work more naturally together, I invite you to get in touch.