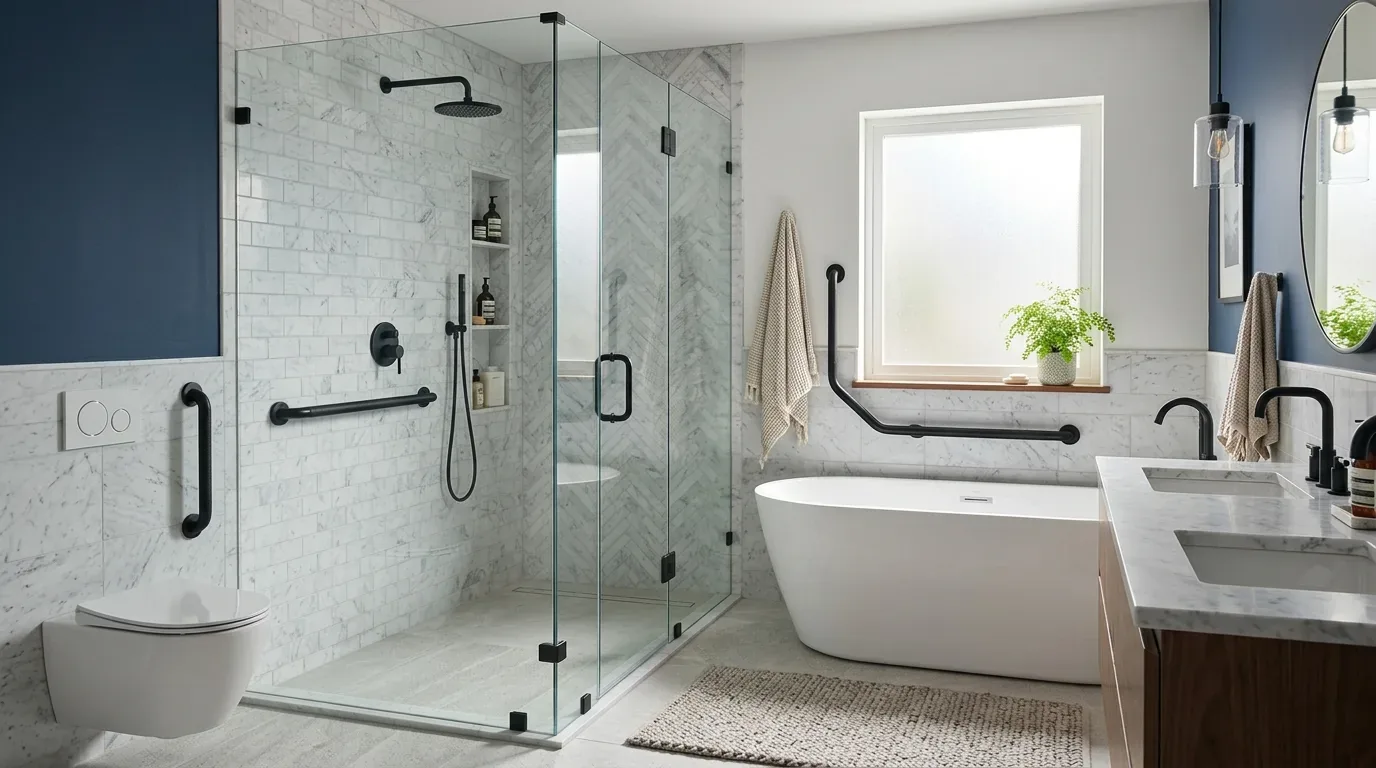
The Town of Atherton requires plans and a building permit application for bathroom remodels, so the first design decision is to draw the work clearly rather than choose finishes first (Town of Atherton bathroom remodel handout). At the threshold, we would measure the room as it is: door swing, clear floor area, fixture locations, window and plumbing-wall positions, and the layers of finish that will come off. The supplied information establishes a bathroom remodel, but not which fixture is failing or what daily routine is difficult; we should not pretend a known layout problem exists. This is Amy's project plan for the family who owns the house on Carolina Lane, with the bathroom's actual pain point established in that measured walk-through.
At the bathroom door
We would first decide whether the room works better with its existing fixture arrangement. The house has a slab foundation, so moving a toilet or shower drain could mean cutting into the slab, rerouting below-floor plumbing, and repairing the floor assembly, not simply shifting a fixture on a drawing. The house is recorded as having public water and public sewer, but those facts do not locate this bathroom's supply lines, drain branches, or vent. We would keep the plumbing positions unless the measured room shows a strong reason to move them, then document the actual route before setting the new plan. That is how the remodel can improve circulation without turning a finish project into avoidable concrete and plumbing work.
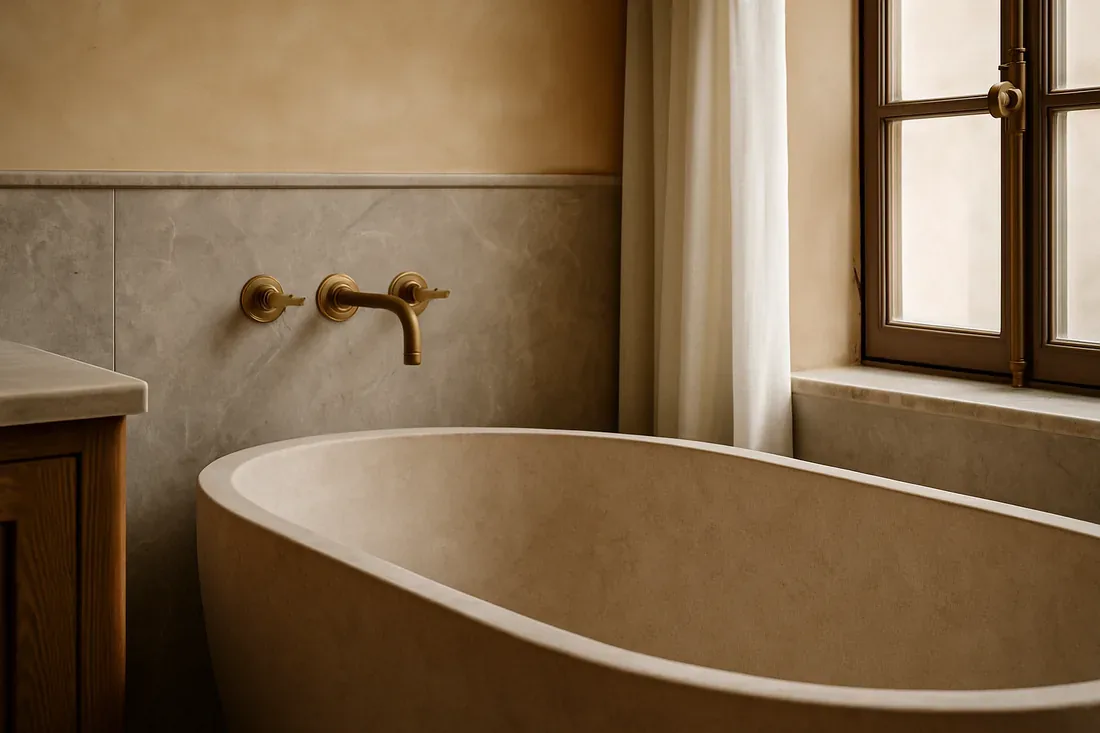
The house's heating is recorded as forced air and radiant, with central forced-air cooling. We would identify which, if either, serves this bathroom before replacing the floor: tile and underlayment need to suit the existing assembly, and work at the floor must not damage radiant components if they are present there. The record does not establish that the bathroom itself has radiant heat. A porcelain tile floor in a quiet, pale limestone tone would be a durable direction; the tile size and transitions would be selected after checking the floor height and the room's actual edges, not by assuming a perfectly level substrate.
The shower wall and glass
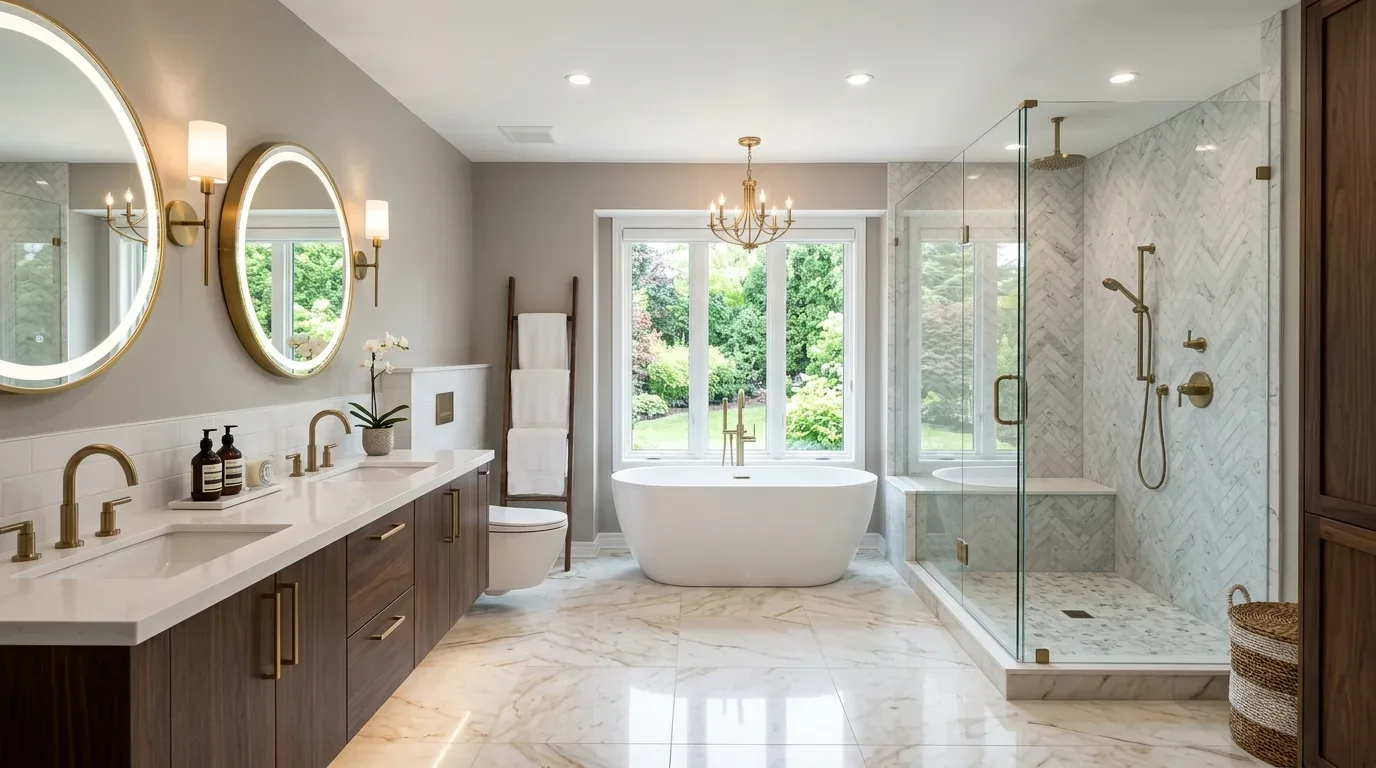
At the wet wall, we would make the enclosure a simple, well-detailed plane: large-format porcelain tile, restrained grout joints, and a clear glass panel or door only if the measured entry and use of the room support it. The Town's bathroom handout requires safety glazing for tub and shower enclosures, panels, and doors, and the cited California Residential Code section identifies glazing near these wet areas as hazardous when its bottom exposed edge is less than 60 inches above a standing or walking surface (Town handout; California Residential Code section R324.4.5). That affects the glass specification and the detail shown on the permit drawings, not just the appearance of the shower.
We would also plan the fan and its route before closing the ceiling. The supplied house facts do not say where a bathroom exhaust fan vents, or whether an existing one is present, so we would inspect that path and show the intended work rather than assume the fan can discharge into a convenient cavity. On the plan, the shower light, general ceiling light, and mirror light would be separate layers: a wet-area-rated fixture where appropriate, soft even light at the face, and an ambient source that does not leave the room dependent on one bright ceiling fixture. The finish palette could stay warm and quiet, with a light oak vanity, a pale stone-look counter, and a mirror sized to the actual wall. Those are proposed materials, not claims about what is there now.
The vanity, fixtures, and permit set
At the vanity, we would keep storage practical rather than fill the wall with cabinetry: drawers for daily items, a clear counter landing, and a mirror and sconce layout coordinated with the sink. If the toilet, faucet, or showerhead is replaced, fixture selection needs to meet the applicable water-efficiency requirements; the cited California Plumbing Code source sets a maximum showerhead flow of 1.8 gallons per minute at 80 psi, so we would specify a documented compliant model (California Plumbing Code section 408.3). The existing valve and supply conditions still need to be checked before we decide what can remain behind the finished wall.
The Town says bathroom-remodel construction documents must show the location, nature, and extent of the work and how it complies with applicable codes (Town of Atherton bathroom remodel handout). We would put the fixture plan, elevations, glass, lighting, and finish transitions on the drawings, then confirm the application requirements with the Town of Atherton Building Division before submission. Once built, the goal is not a dramatic bathroom for its own sake; it is a room where the family could get ready without fighting the door, find what they need, and use comfortable, even light on an ordinary Tuesday night. If you have a bathroom in a house like this and want to work through the same decisions, get in touch with Amy.