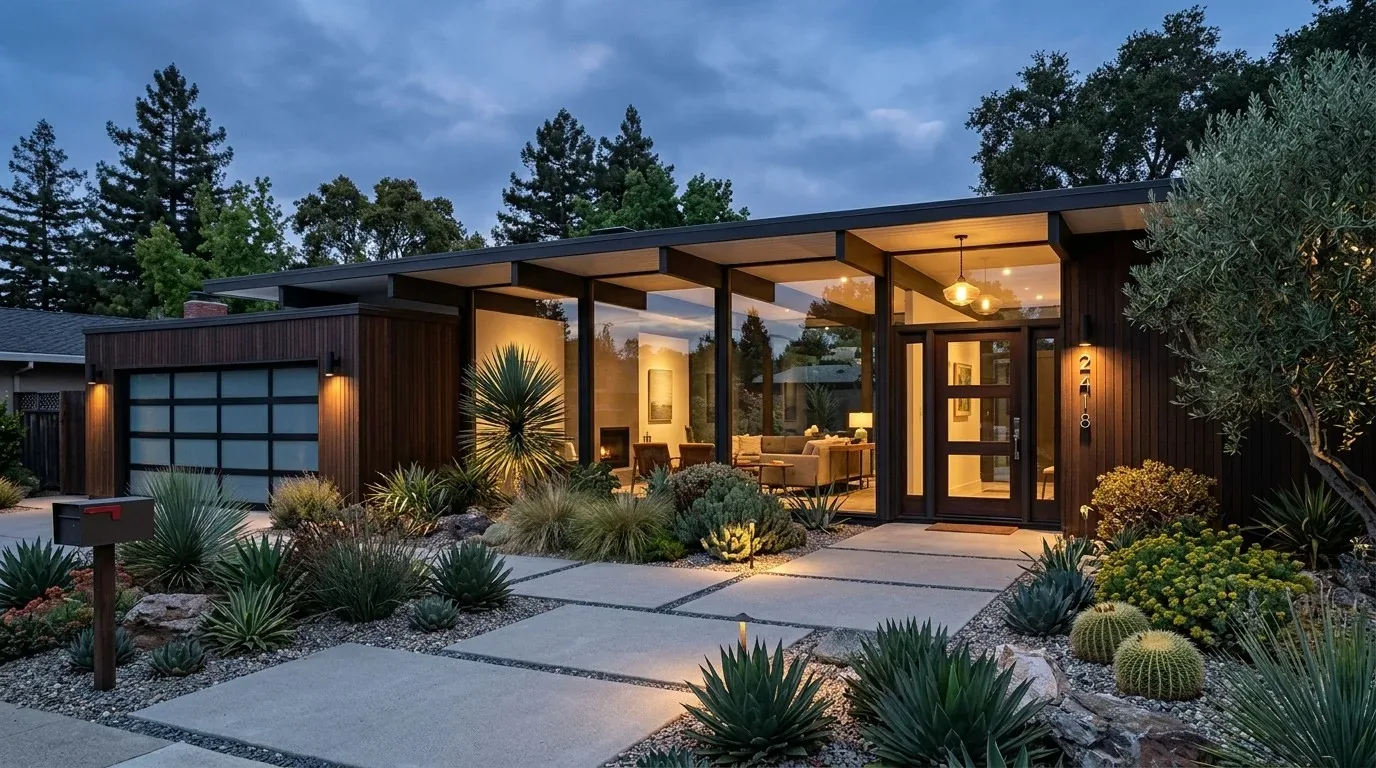
The slate roof and stone veneer of this 2003-built estate on Carolina Lane in El Camino to Alameda, Atherton, give the house a classic, substantial presence. The structure’s French-inspired architecture, with its turret and multiple gables, sets a formal tone that the interior can either reinforce or relax. This project is for the family living here now, focusing on making the home’s 11,300 square feet, spread over two stories and a finished basement, work as a single, connected household. The plan keeps the slate roof, stone exterior, and multi-pane wood windows, while updating the interior spaces to match the way the household wants to live.
Kitchen and Family Room: Working With the Structure
The kitchen in this house is already equipped with an island that includes a sink and exhaust fan, and the family room features a fireplace. Because the house sits on a slab and concrete perimeter foundation, moving the island sink would require cutting into the concrete to reroute drains, a disruption that is rarely justified. Keeping the island and its plumbing in place respects both the original builder’s logic and the house’s physical limits.
I want to improve the connection between the kitchen and family room without flattening the ceiling or creating awkward transitions. The wall between these rooms may be load-bearing, so the structural design must determine whether a beam or header is needed. If the framing allows, a flush header could maintain a continuous ceiling line; if not, a dropped beam would mark the transition overhead. The decision should follow the actual framing and ceiling heights present in this house, not a generic open-plan ideal.
The floors in the kitchen and family room must meet cleanly. With the slab foundation, any new finish should be durable and installed at the same level as the existing surfaces to avoid thresholds or patches. The kitchen’s granite countertops and dark wood cabinetry, visible in the adjacent office, set a palette that the family room’s finishes should complement rather than duplicate. From the kitchen island, sightlines should extend through the family room’s large windows and French doors out to the garden lawn, emphasizing the house’s indoor-outdoor flow.
Mechanical and Electrical: Matching the Home’s Scale
The kitchen’s current exhaust fan is a starting point, but if the remodel changes the cooking equipment, the mechanical plan must consider the exhaust route and provide for makeup air. The house uses both forced-air and radiant heating, with central forced-air cooling. Enlarging the kitchen-family room opening will change how air moves and how heating and cooling are balanced. The new plan should ensure that comfort is even across the combined space, not just inherited from the previous room-by-room setup.
Electrical service in this house is provided by public utilities, with sufficient capacity for high-end appliances. Still, the kitchen’s circuits must be checked against the planned loads, especially if an induction range or a second oven is added. Lighting should be layered: task lighting at the counters, soft lighting over the island, and dimmable ambient lighting in the family room. This approach suits the scale of the rooms and the way the family uses them, from meal prep to relaxed evenings.
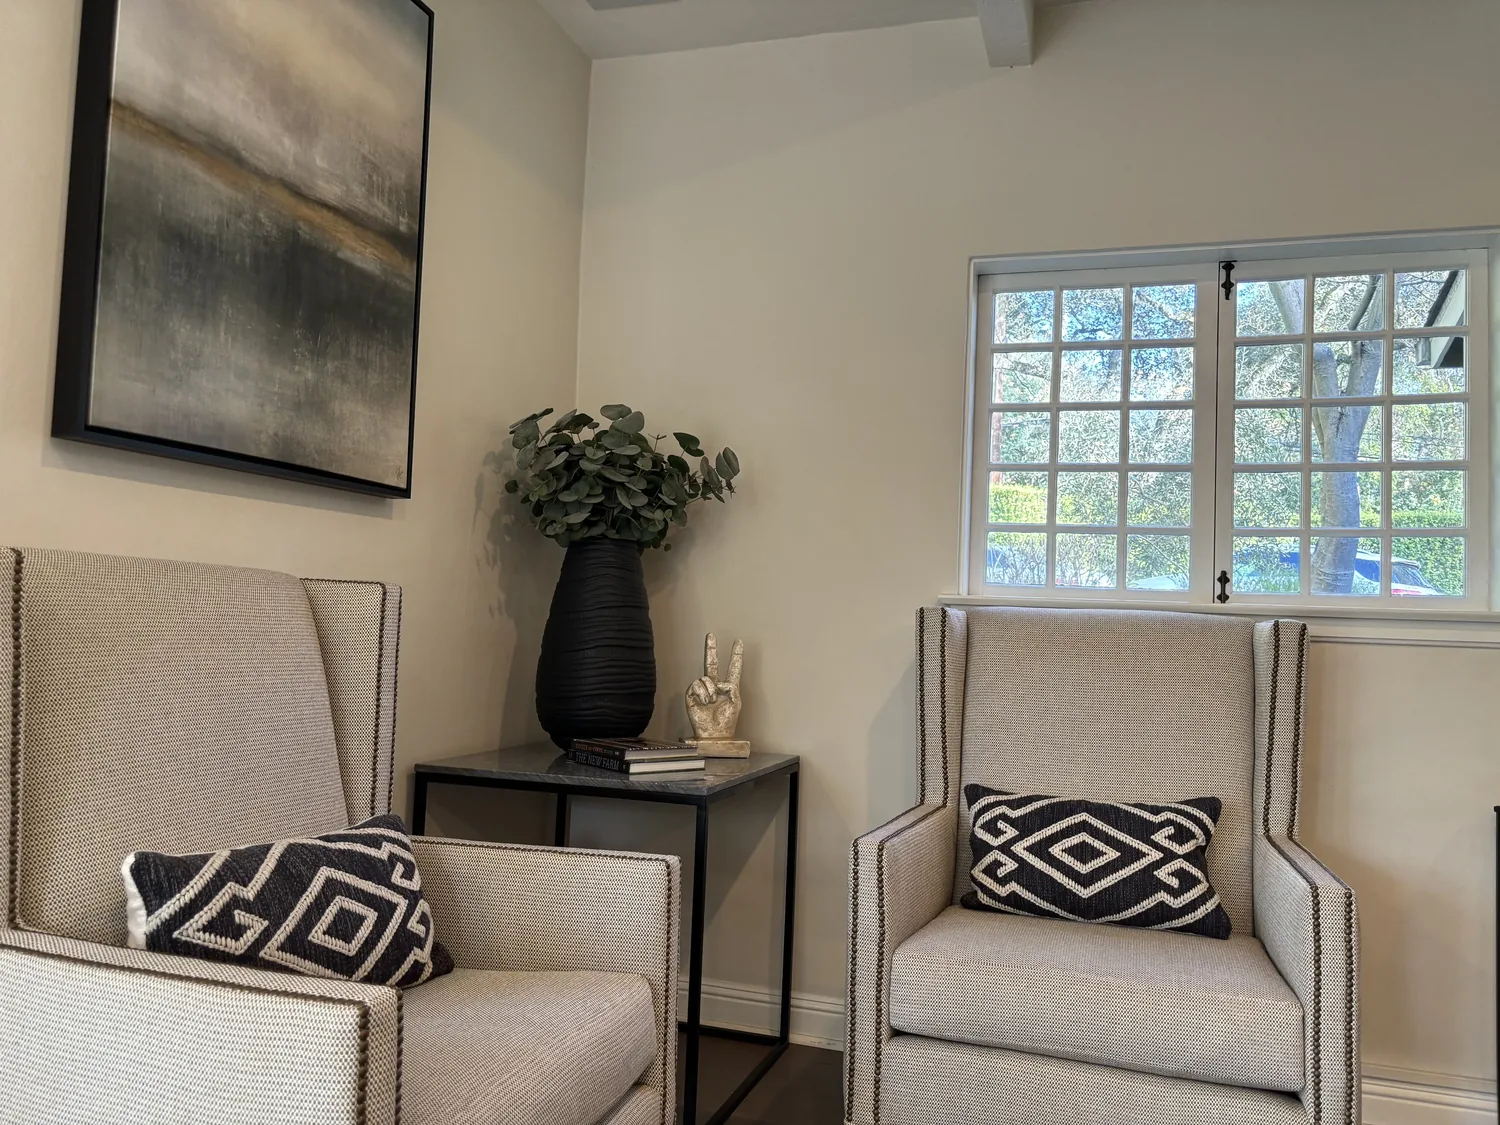
The family room’s layout should keep the television on a wall visible from the seating area but not the first thing seen from the kitchen. The plush carpet in the adjacent home theater shows how soft surfaces can control sound; in the family room, a rug and upholstered seating will help different activities, homework, relaxing, watching TV, coexist without echo or clutter.
Exterior and Site: Keeping What Works
The Town of Atherton’s historic building preservation ordinance focuses on exterior features, and designation is initiated only by the property owner. This house is not designated, so the stone façade, slate roof, and symmetrical landscaping can be maintained or updated without triggering preservation review. (Town ordinance information) The outdoor terrace, with its bluestone tile flooring and covered seating under a pergola, is already well-suited to the local climate zone (Title 24, zone 3) and the level, well-drained Botella-Urban land complex soils beneath the lot.
The lot’s 1.27 acres are fully fenced, with mature shade trees providing privacy and windbreak. Outdoor amenities, including a pool with cover and spa, tennis/pickleball court, and putting green, are arranged for direct access from the terrace and main living spaces. The site’s FEMA flood zone X rating and CAL FIRE NonWildland hazard classification mean minimal risk from flood or wildfire, so exterior changes can focus on usability and comfort rather than mitigation.
Construction Rules and Household Planning
Atherton allows residential interior renovation work only on weekdays from 8:00 a.m. to 5:00 p.m. with no construction permitted on weekends or holidays. (Town of Atherton construction hours) For this house, that means demolition, deliveries, and noisy work must be scheduled within those hours. The home’s size and three-level layout, connected by an elevator, make it possible for the household to use other rooms while work is underway in the kitchen and family room, but the heart of the house will be disrupted during construction.
I want to keep the generous proportions of each room and the elegant, traditional exterior, while making the interior feel more connected and welcoming for this family. If your home has these bones and you want a project plan that brings its rooms together, I’d love to help.