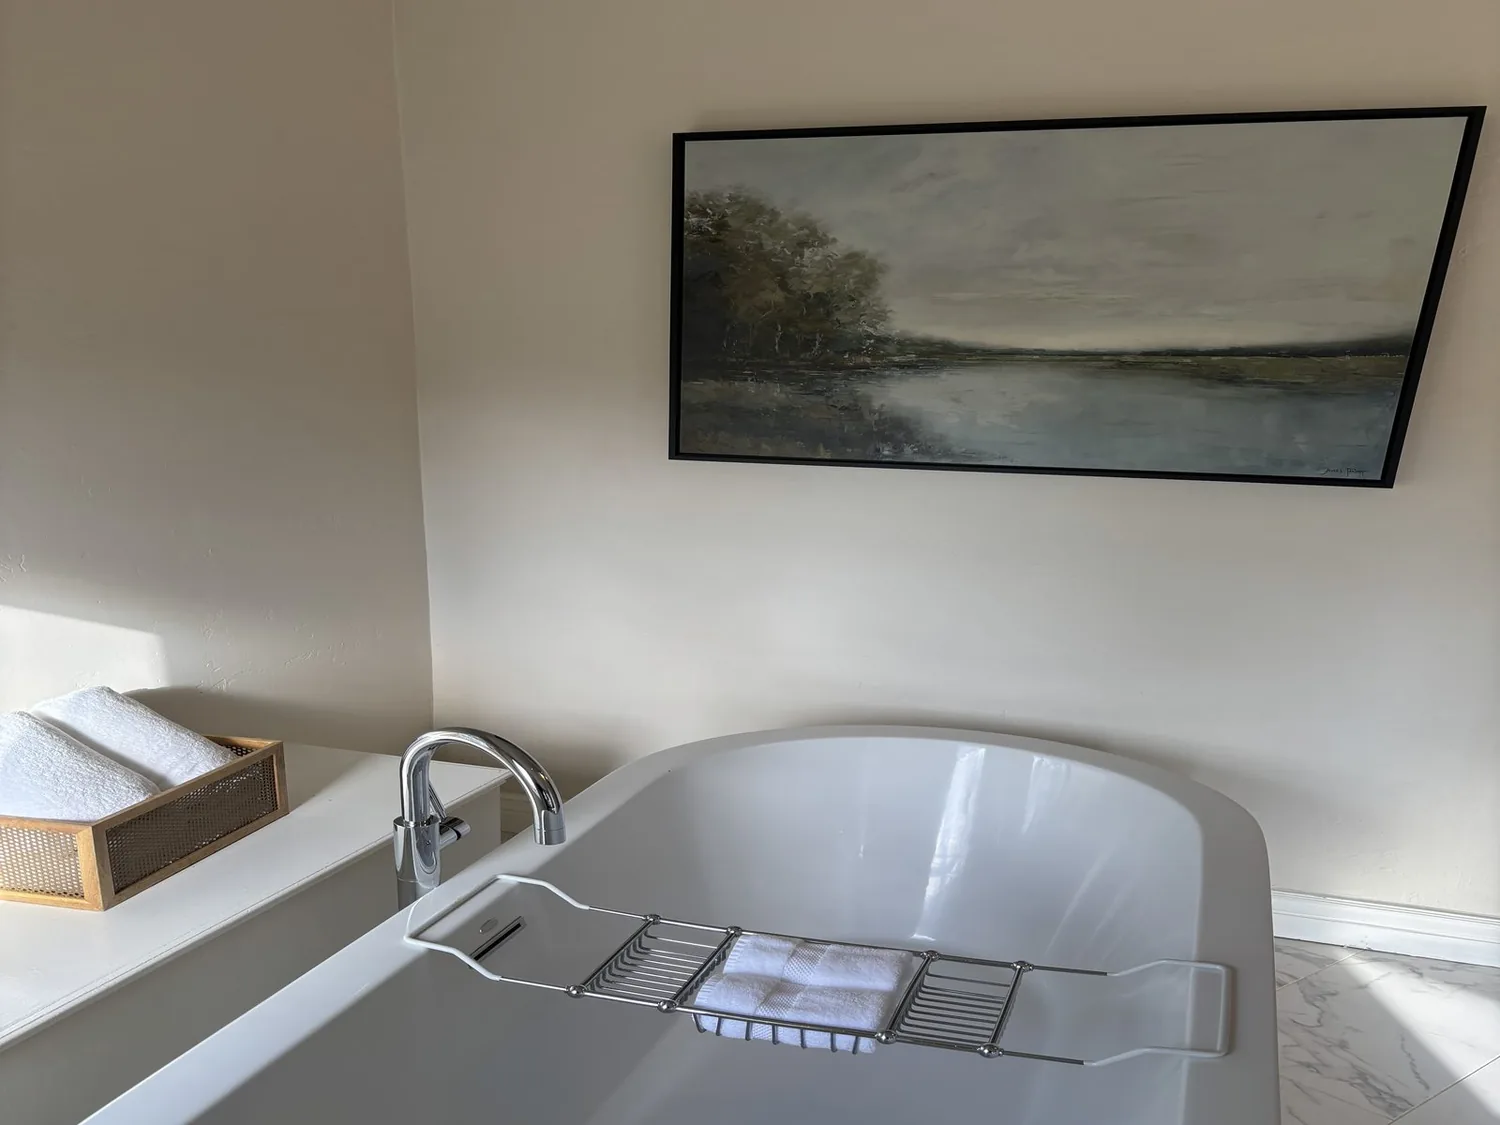
The concrete perimeter and slab foundation, forced-air heating, and tar-and-gravel roof are the defining systems of this one-story house built in 1922. The structure is a small wood-frame bungalow, set on a level 0.92-acre lot in El Camino to Alameda, Atherton, with public water and utilities. The property’s fixer condition, original weathered wood siding, and low-slope roof shape every decision for the remodel. For the household here, my project plan is to connect the living spaces, improve the bathroom arrangement, and address the barn’s failing roof as a separate safety issue.
Three Bedrooms, One and a Half Baths: Living Within the Footprint
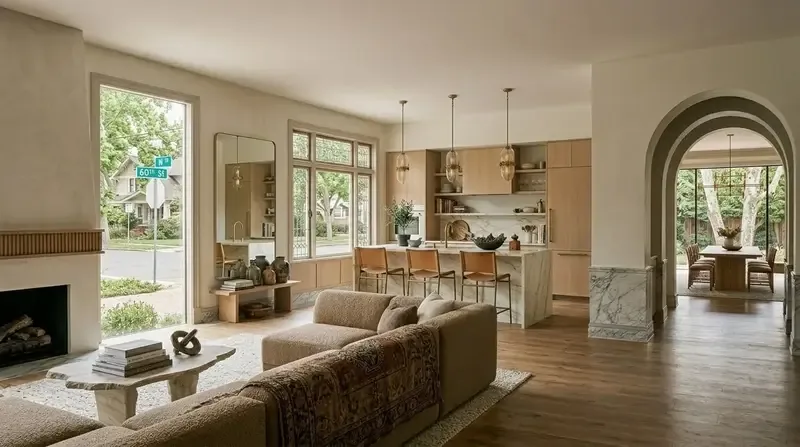
At 1,630 square feet, the house contains three small bedrooms and one and a half baths. The compact layout, typical of early 20th-century California homes, means that daily routines, morning departures, shared meals, and quiet evenings, must all fit within a modest footprint. The kitchen is not shown or described in the available record, so I treat its location as an open question until measured on site. The living and dining rooms, likely adjacent as in many houses of this era, should be connected to form a more open and usable core for the family.
The house’s single story and wood-frame construction mean that some interior walls may be load-bearing, but the listing does not specify which ones. Before making any structural changes, I would have a structural engineer review the existing roof and wall framing, especially since the roof is a flat or low-slope membrane system. If a new opening is needed to connect the kitchen and living areas, the roof’s structure will determine whether a flush or dropped header is possible. The ceiling line, in turn, will guide cabinetry heights and lighting plans for these rooms.
The forced-air heating system, confirmed in the record, affects how the new shared space will feel and function. Combining kitchen, dining, and living areas changes air movement and return locations. I would review the existing supply and return ducts before closing up any new openings, balancing the system to serve the larger room. The wood-burning fireplace, noted in the listing, offers a focal point for the living area and should be considered when arranging seating and circulation.
Foundation, Roof, and Utilities: Each System Sets a Limit
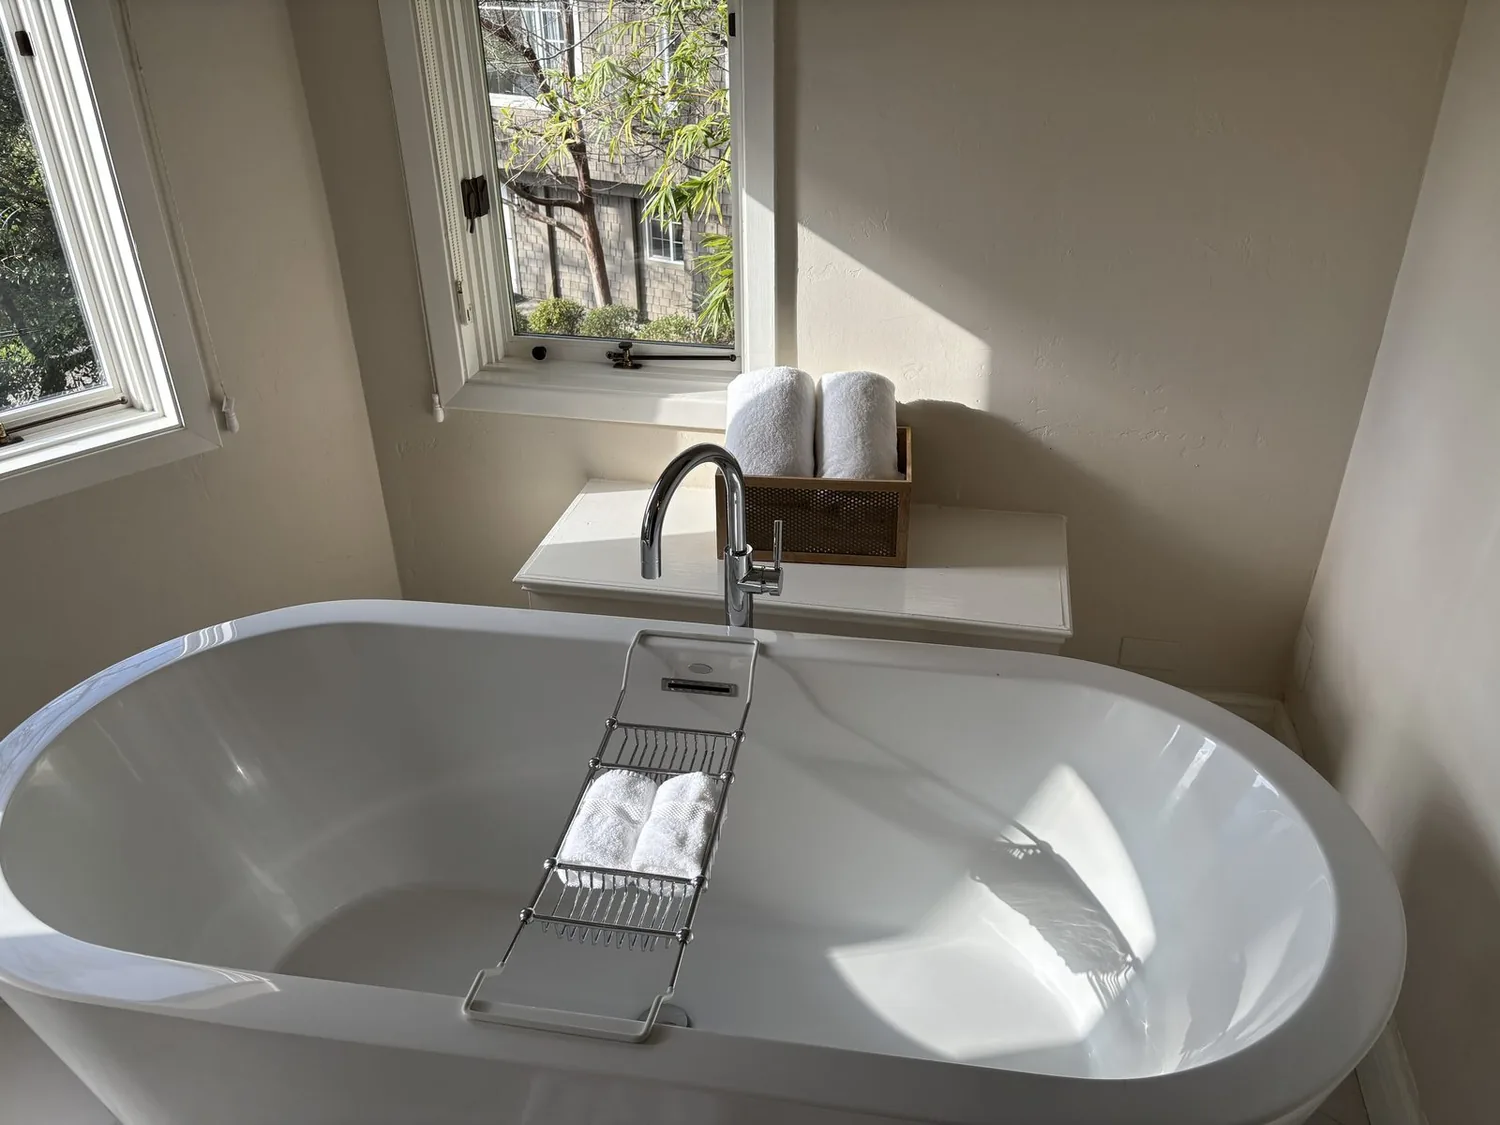
The house’s foundation is a mix of concrete perimeter and slab, but the record does not map which rooms sit on which base. This matters for any kitchen reconfiguration: moving the sink or appliances across a slab may require cutting concrete for new drain lines, while a perimeter foundation might allow easier access. I would keep the kitchen sink near its existing drain if possible, and only select new floor finishes after confirming whether the rooms can meet at a single height without a threshold.
The tar-and-gravel roof, original or early to the house, shapes how any new kitchen hood or exhaust system is routed. With a low-slope roof, a direct route to an exterior wall is preferable to a long duct run through the attic. The final hood capacity and the need for makeup air depend on the selected appliances, and the electrical panel’s service capacity must be checked before adding induction cooking or a second oven. The record does not specify the electrical service or presence of 240-volt circuits, so these are immediate questions for the project.
Laundry is located inside the house, as per the listing, and parking is off-street with a long circular driveway. The barn, detached and near the main house, has a failing roof and structural issues. This outbuilding requires its own assessment and a replacement plan focused on safety, not aesthetics.
Site, Lot, and Local Context: The Ground and Trees Shape the Plan
The lot is flat and level, mapped as Botella-Urban land complex with 0 to 5 percent slopes and well-drained soils (hydrologic group C). The FEMA flood map places this property in zone X, with minimal flood hazard, and CAL FIRE classifies it as NonWildland for fire hazard. The mature tree canopy provides filtered sun and privacy, and the 1.84-acre combined parcel size is rare in Atherton, where the median lot is about half this size (Redfin sold data). The Title 24 building climate zone is 3, and the soil’s shrink-swell potential is moderate, up to 4.5% linear extensibility.
Given these ground conditions, the remodel should preserve the house’s low profile and respect the mature trees. I would recommend opening a view from the kitchen or living area to a new outdoor sitting area, checking the shade and sightlines on site before finalizing window or door locations. The barn’s roof failure is a safety concern that must be addressed first, separate from any design for outdoor living.
Atherton’s housing stock is diverse in age, with 39% of single-family homes closed in the last year built before 1960. This 1922 bungalow stands out for its early construction and modest scale. A published Atherton project, A Contemporary Atherton Abode with Indoor-Outdoor Connection, shows how outdoor space can be integrated into daily life (LUXE Interiors + Design), but here the level lot and filtered light call for a quieter, more shaded retreat.
If you live in a house like this on Ralston Road and want to discuss how your foundation, roof, and systems can shape a remodel, I invite you to reach out. Every move here starts with the structure, the ground, and the way your family lives in these rooms.