Six o’clock across three levels
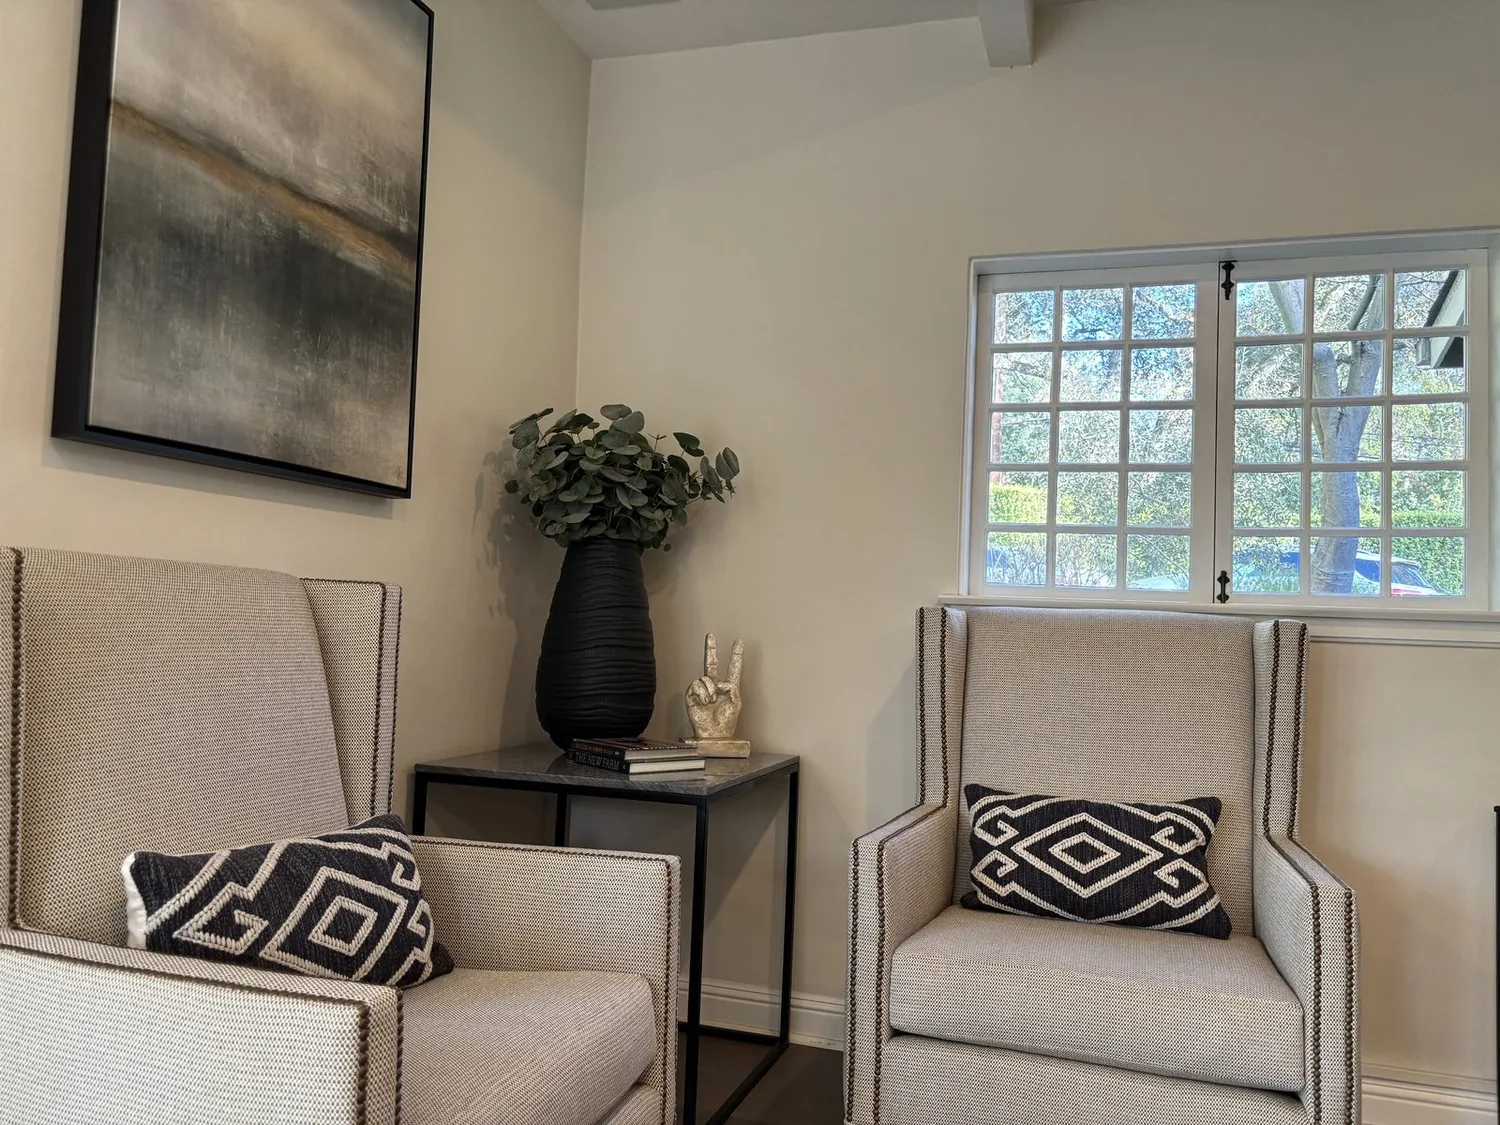
At six on a Tuesday evening, the family in this 10,595-square-foot, three-level house on Santiago Avenue experiences both the advantages and the challenges of new construction in Atherton. While the double-height entry foyer welcomes everyone home, bags and coats tend to gather near the sleek stair with its black metal railing. The large steel-framed windows in the foyer give a clear line of sight to the great room, but the separation between the formal sitting room and the informal family spaces means that dinner, homework, and conversation happen in distinct zones. The layout, with its open great room and multiple access points to the rear yard, shapes the flow of the evening. My project plan for this household is to make the kitchen, family room, and yard feel directly connected, while keeping the formal sitting room as a quieter retreat.
This house, built in 2026 with a modern farmhouse style, stands apart from the median Atherton home, which is typically smaller and older (Redfin). The white painted brick and stucco exterior, black standing seam metal roof, and steel-framed glass doors are all present-day choices, but the interior’s expansive white walls and light wood floors can feel stark at the end of a busy day. The three-level plan offers plenty of space, yet the way the entry, stair, and living areas handle daily clutter, bags, shoes, and coats, needs refinement. I see an opportunity to integrate built-in storage into the stairwell, reducing the need for freestanding furniture in the foyer and keeping the double-height space organized. The aim is a family who can prepare dinner, help with homework, and keep an eye on the yard, all while moving easily between the kitchen, family room, and outdoor spaces, without losing the option for quiet in the formal sitting room.
Kitchen, structure, and services
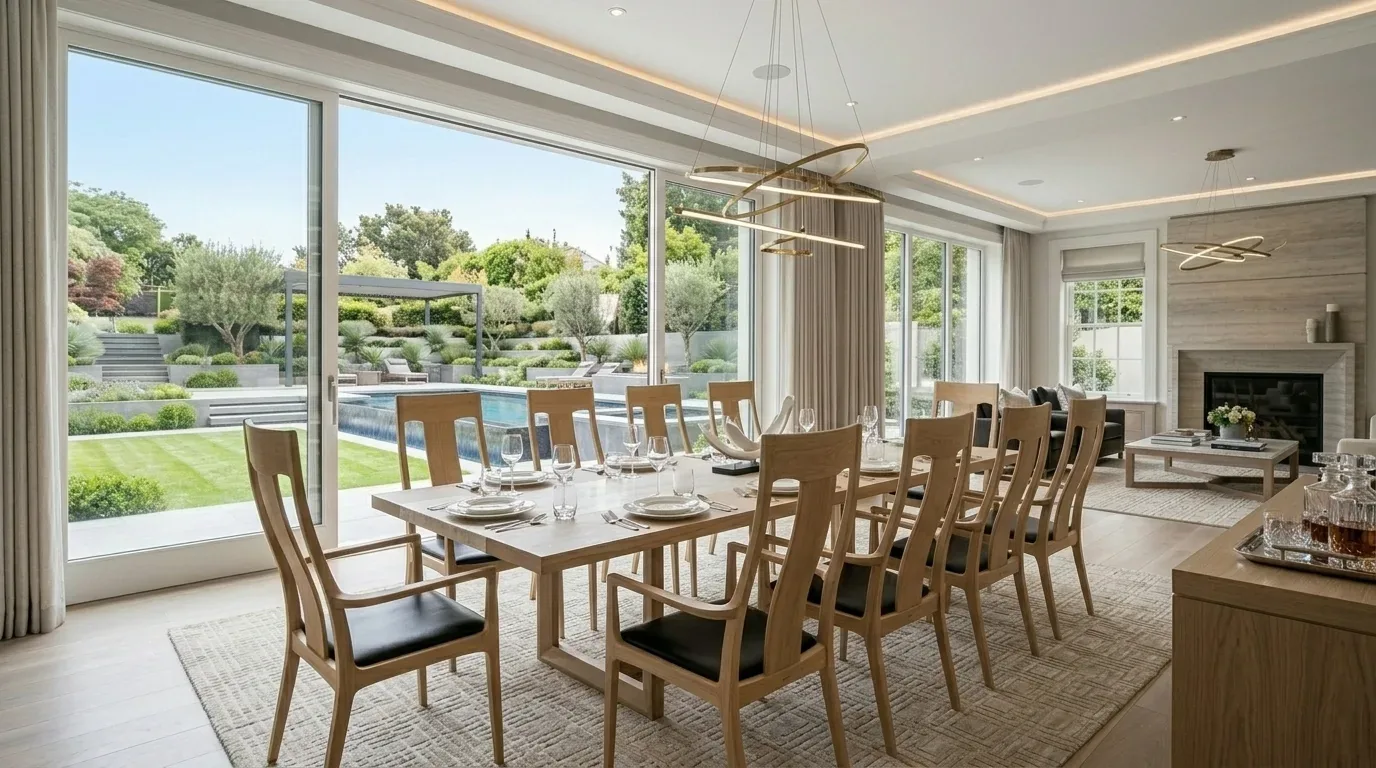
The kitchen in this house already benefits from a walk-in pantry and is anchored by a slab foundation, which defines how far plumbing can move without major work. The location of the sink, drain, and supply lines should remain close to the original wet zone to avoid cutting into the concrete slab and rerouting pipes. If the plan calls for a wider opening between the kitchen and family room, it is necessary to identify whether the wall is load-bearing. Any structural beam or flush header would impact the ceiling’s continuity, especially with the living room’s vaulted wood-paneled ceiling nearby. The goal is to maintain a seamless transition between kitchen and family room, using the existing open plan and floor-to-ceiling glass facing the private backyard.
The house’s central forced-air heating and cooling system, along with public utilities and a slab foundation, means any changes to room layout must account for supply and return vent locations. The sunny, south-facing rear yard brings in ample light, but the glass-sided family area can become warm in the evening. Balancing airflow and ensuring the thermostat responds to both the kitchen’s activity and the glass exposure is essential for comfort. The electrical panel and available circuits, especially for a possible induction range or second oven, must be checked for 240-volt capacity before making appliance choices. Lighting in the kitchen and family room should be layered: bright general light for cooking, focused task lighting at counters, a softer pendant over the island, and dimmable wall lamps in the family seating area. This allows for homework and conversation to happen alongside meal prep, with the TV placed on an interior wall to avoid glare from the steel-framed glass doors.
Glass, wood, and private zones
The living room’s vaulted wood-paneled ceiling, built-in wood shelves, and marble fireplace surround already add warmth and texture to the main gathering space. Rather than introduce a new feature wall, I would select a textured finish for certain white surfaces and add natural-fiber window treatments to soften the black steel window frames. The kitchen sink’s view to the rear yard, with its pool, spa, and mature trees, should be preserved, but layered shades would give the family control over light and privacy without blocking the connection to the patio. The complete perimeter fencing and mature landscaping already provide privacy and shade, so the focus would be on enhancing the garden’s framing and seasonal interest.
Other published Atherton projects, such as those featured in Luxe Interiors + Design (LUXE Interiors + Design), have emphasized indoor-outdoor living. This house already achieves that with multiple glass doors and a secluded rear yard. The detached three-car garage with electric car hookup, accessed via a paved driveway, keeps vehicle needs separate from the main living areas. In the main room, a large rug and upholstered seating would help absorb sound from the kitchen and family room, keeping noise from traveling up the open stair or into the formal sitting room.
With eight and a half baths, six bedrooms, and three finished levels, the house already provides separation for family members who need quiet. The formal sitting room, with its curved modern furniture and marble fireplace, remains a distinct retreat even as the kitchen and family room become the center of evening activity. If you own a home on a flat, well-drained lot in Atherton’s climate zone 3, with expansive glass and rooms in need of better connection, I invite you to reach out to discuss a whole-home plan tailored to your household.