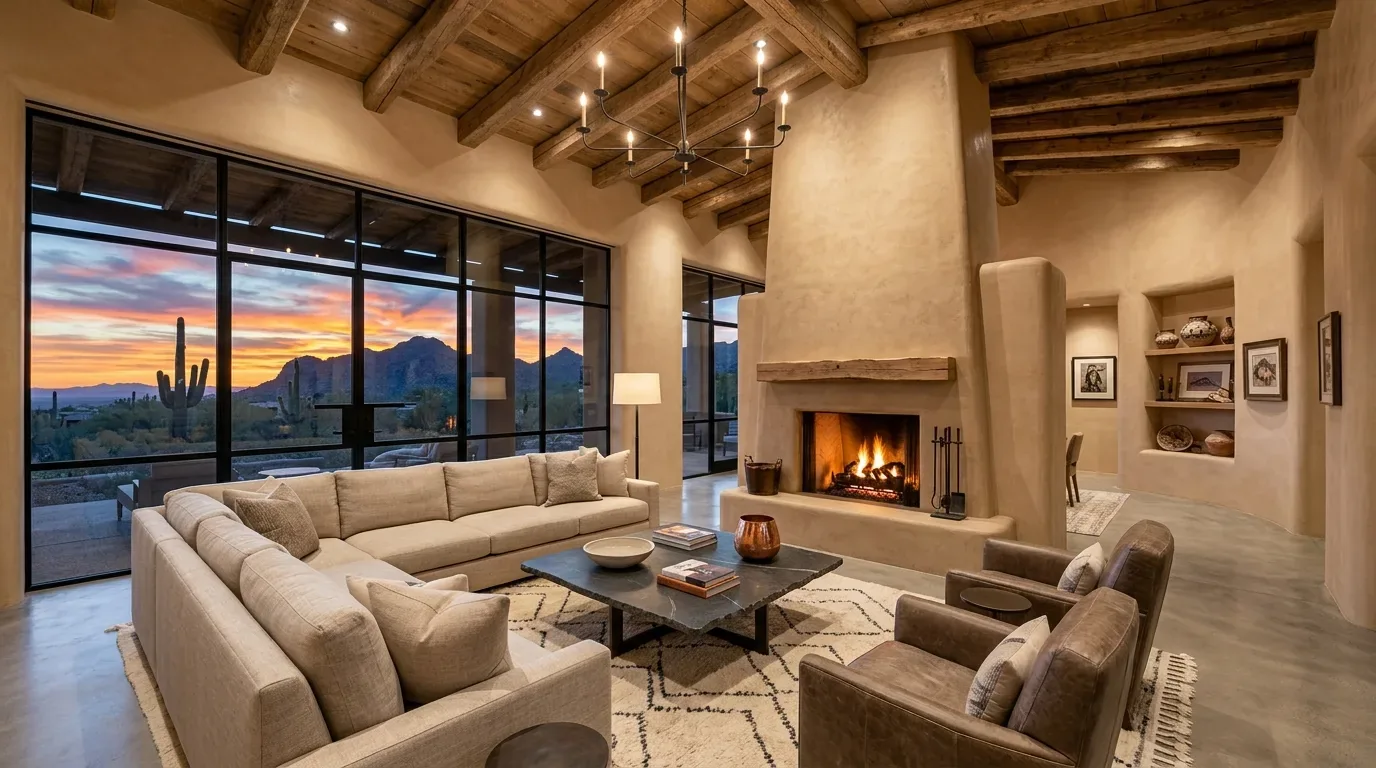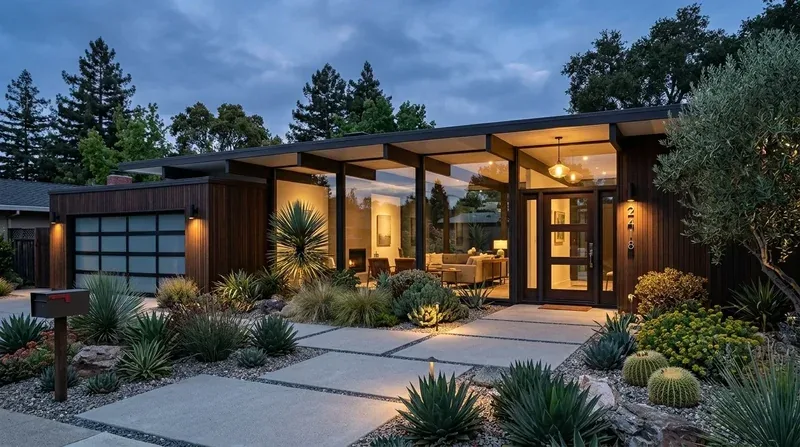
Completed client project. The owners came to us wanting a whole-home refresh that put their primary suite first: a more restful bedroom and bath, with updated finishes that still belonged to the house. Built in 1962, their 1,986-square-foot, single-story ranch had three bedrooms and two bathrooms, wood-frame construction with painted siding, a gable roof with composition shingles, and an attached garage. In Atwater, the house already had the ingredients they wanted to keep: hardwood in the living areas, oak cabinetry, an exposed-beam ceiling over the kitchen and dining area, and French doors opening to the backyard. The primary bedroom had carpet, a ceiling fan, two closets, and good natural light. The suite’s separation from the other bedrooms along the hallway gave us a clear starting point for making it feel more settled without changing the house’s overall layout.
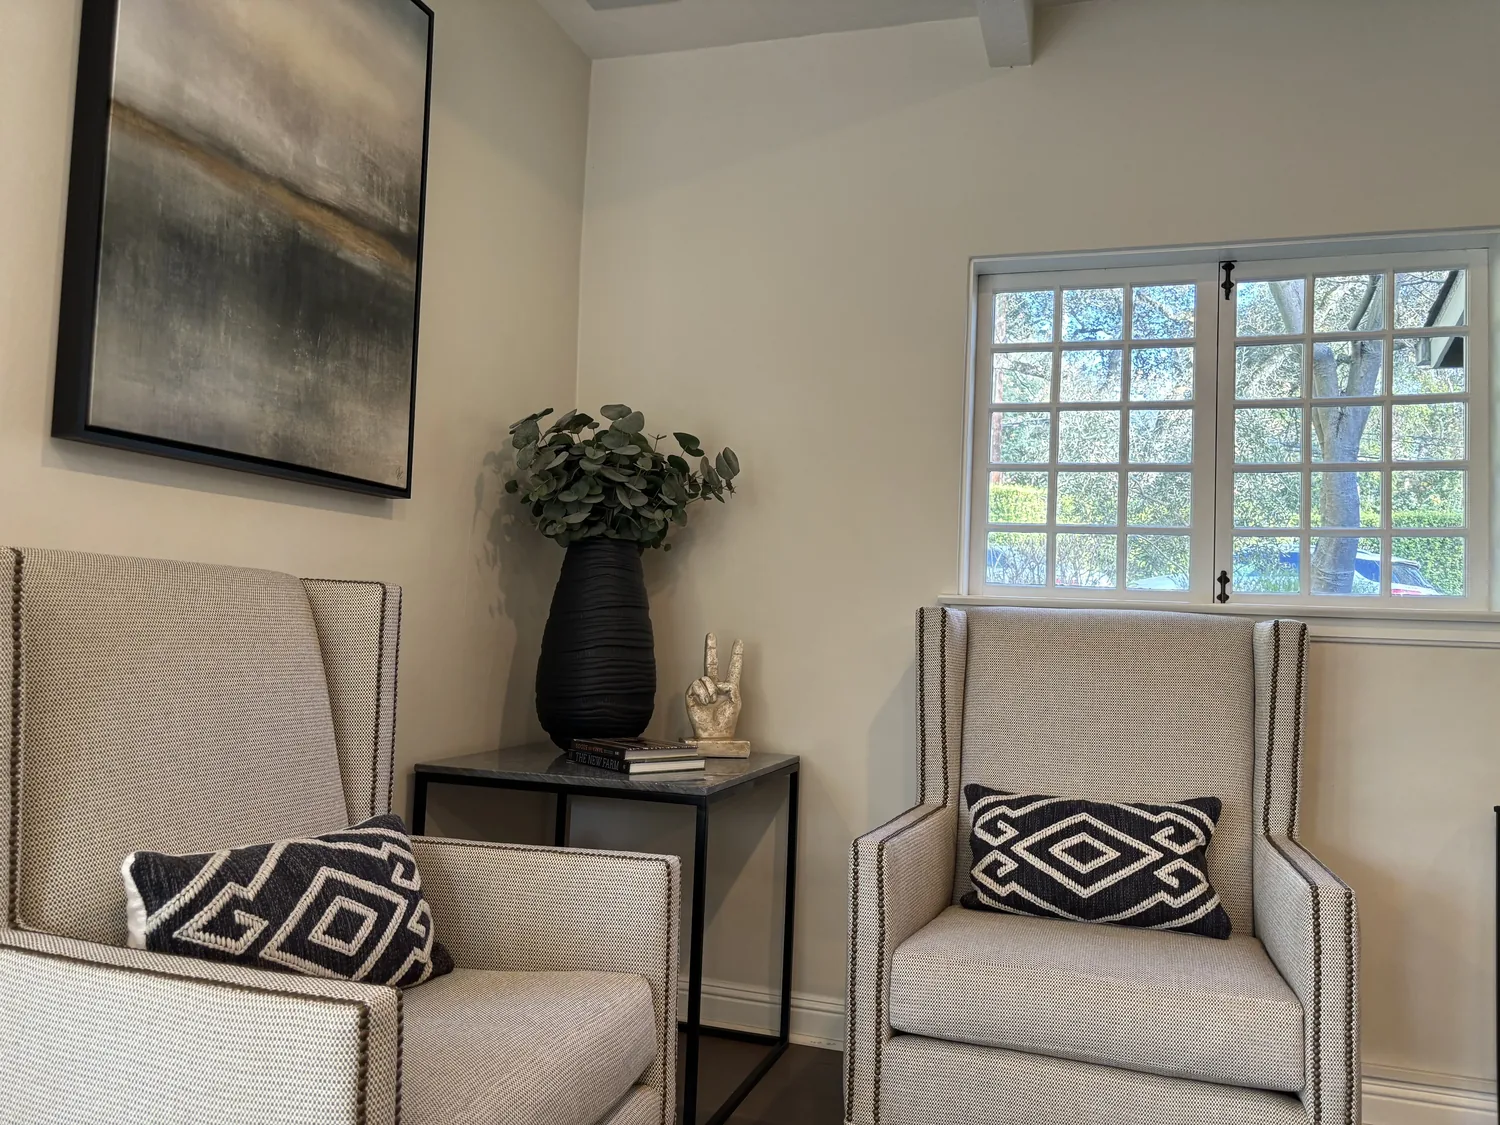
The photographs on this page are from the Designed & Curated portfolio and show finishes we have used on other projects. They are not photographs of this house.
My first question was whether the owners wanted the primary suite to feel calmer through finishes, or whether they also wanted to change how the bedroom and bath were arranged. They wanted the suite refreshed, but did not need a new layout. That answer shaped the work: we kept the bedroom and bath in their existing locations and concentrated on the surfaces, lighting, and connections between them. The photographs and room details available to us did not show the bathrooms directly, so we made decisions on site with the existing rooms in front of us. We found the concrete foundation, wood subfloor, and no basement. Those construction details mattered in the bath: we kept the plumbing in its existing position rather than rely on a below-floor route for a new fixture layout.
The primary bedroom and its hallway separation
The bedroom already had useful natural light and two closets, so we preserved both the window and the storage arrangement. We replaced the carpet with hardwood that related to the solid wood flooring in the living areas, then used a rug at the bed to soften the floor underfoot. That connected the bedroom visually to the rest of the house without making the suite feel like an extension of the busy shared rooms. We replaced the ceiling fan with a quieter, simpler fixture and kept the existing closet doors, so the room’s main change came from its floor and lighting rather than a new set of built-ins.
The hallway separation was worth preserving. The primary suite remained distinct from the other bedrooms, while the bedroom’s finish and lighting felt more considered alongside the rest of the home. We kept the bedroom door and circulation where they were, which allowed the owners to use the rest of the house during the work without turning a finish project into a reorganization of the bedroom wing.
The bath floor and fixed plumbing
In the bathroom, we refreshed the finishes within the existing footprint and kept the plumbing locations. The concrete foundation and wood subfloor meant we treated the floor assembly as a real constraint, not a blank surface: we checked the transition between the bedroom floor and bath before selecting the new finish, and resolved the threshold cleanly. The existing plumbing stayed put, which kept the bath work aligned with the owners’ request for a calmer suite rather than a different suite.
We coordinated the bath finish with the bedroom’s warmer hardwood tone without trying to carry wood flooring into a wet area. The result gave the bedroom and bath a clear relationship, with a durable bathroom floor and a quieter, more continuous finish through the bedroom. The two closets remained available throughout, and the suite kept its original route from the hallway instead of borrowing space from the secondary bedrooms.
The shared rooms around the suite
The primary suite was the center of the project, but the updates had to make sense beside the house’s shared rooms. We kept the hardwood in the living room, where recessed lighting, a ceiling fan, and the pellet stove with its brick-lined fireplace already gave the room a strong identity. In the open kitchen and dining area, we retained the vaulted wood-beam ceiling, island, and French doors to the backyard. We refreshed the oak cabinetry rather than removing the kitchen’s useful layout, and updated the dated tile floor so the open connection between kitchen and dining felt more consistent with the rest of the home.
The house’s central heating and cooling remained in place, as did its electric appliances and propane service. We left the roof and exterior siding untouched, and did not alter the septic system or relocate electrical service. Those choices kept the whole-home work focused on the rooms the owners wanted to improve. The covered patio, mature landscape, and backyard connection remained part of how the house worked, while the refreshed interior finishes gave the primary suite a calmer relationship to the rest of the ranch.
The City of Atwater Building Division required permits for structural changes and for relocating plumbing or electrical, while finish-only work that did not alter those systems did not require a permit. We kept the suite layout and plumbing in place, and checked the scope against the city’s guidance before construction (City of Atwater Building Division). Atwater did not maintain a historic resources inventory or historic district that added a separate review for these interior changes (City of Atwater).
If you are considering a whole-home remodel, please get in touch.