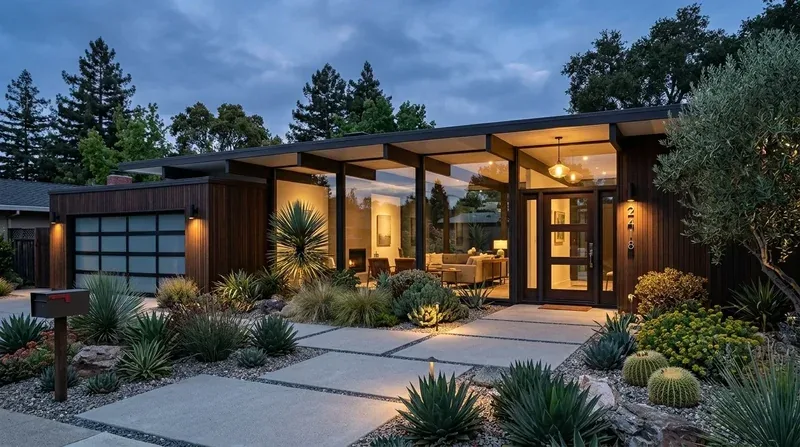
The wall between dinner and the living room
A ranch plan works best when its shared rooms feel connected without making every sound and task part of one undifferentiated space. In this single-story, wood-frame house, the kitchen and dining area already open toward the backyard, while the living room has its own fireplace and large windows. This is Amy's project for the house on Sunset Drive in 301, Atwater: remove the remaining partition at the living-room and kitchen-dining connection, then make the new opening feel intentional rather than like a wall was simply taken away.
The partition’s exact construction and the direction of the roof framing are not established by the available details. In a 1962 wood-frame ranch with a gable roof, a wall can carry roof load even when it reads as an ordinary interior divider, so the opening should be designed after its framing is exposed and assessed. A beam below the ceiling would create a visible drop between the rooms; a flush header could keep the ceiling plane more continuous, but requires space in the framing and a clear load path at its ends. The kitchen’s existing exposed wood beams are worth keeping: the new structure should meet them quietly, not compete with them. Atwater’s home-sale age patterns do not determine what this particular wall carries, so they are no substitute for checking the framing on site (Redfin’s Atwater sold-home data).
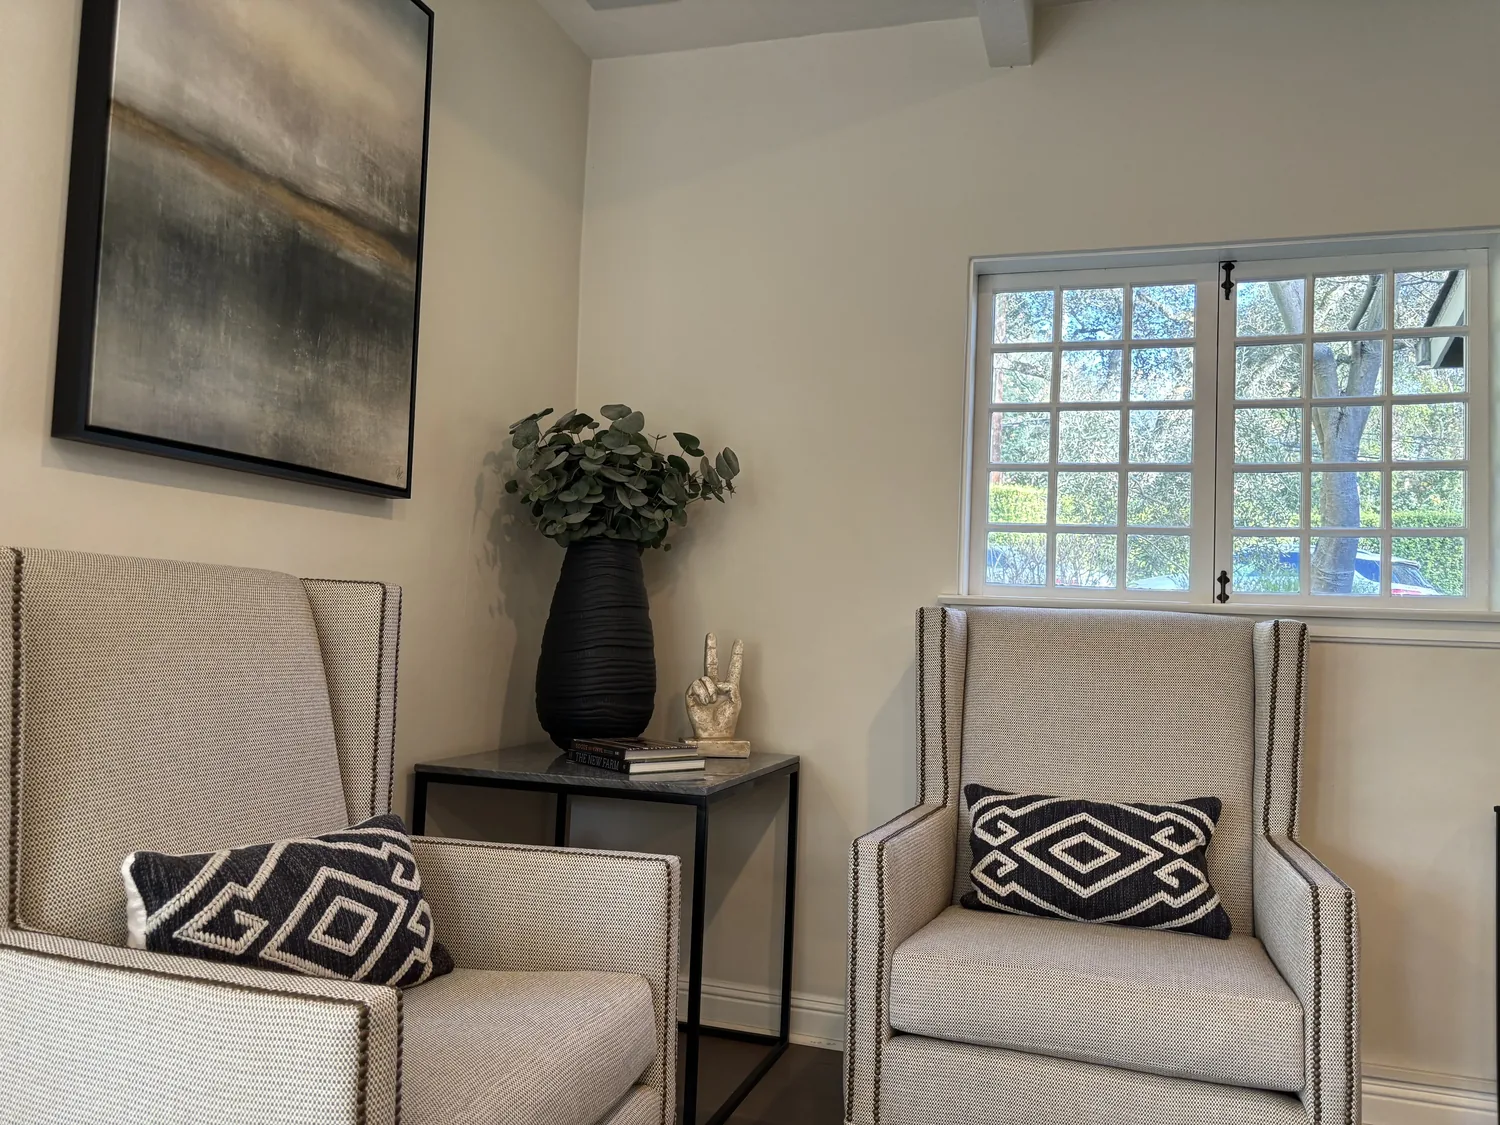
One floor through the opening
The living area has solid wood flooring and the kitchen-dining area has tile. Removing the partition makes that change of surface more noticeable, not less. I would continue a compatible wood floor through the shared rooms, with the transition resolved at the kitchen rather than left as a stripe across the new opening. The house’s builder details identify a concrete foundation and wood subfloor, so the floor build-up needs checking in both areas before choosing thickness or underlayment; those details do not establish that every room has the same assembly.
The kitchen’s oak cabinets, island, and vaulted beam ceiling give the room its character, even if the cabinetry is ready for a calmer, more current finish. I would replace the dated tile and simplify the cabinet fronts, keeping the wood ceiling as the warmer element. The view from the sink can stay directed toward the French doors and backyard. If the sink moves as part of the new island arrangement, its drain and water lines need a route that works with the actual foundation and floor construction; keeping it near its present plumbing is the more restrained starting point.
Services for a room that now shares everything
An island cooktop changes the exhaust plan. The hood cannot simply vent into the old wall location once that wall is gone; its duct route to the exterior, its size, and any makeup air needed for the selected appliance should be coordinated before cabinetry is fixed. The house is served by propane utilities, while its listed appliances are electric, and the electrical record says only that electric service is on, not what capacity is available. Before specifying an induction range or second oven, the design needs an electrician to check the service and the panel for the required 220-volt circuits.
The house has central heating and cooling, so the opening also changes how air moves and how sound travels. The mechanical layout should be checked for supply and return coverage across the combined living, kitchen, and dining space; the existing system label alone does not show whether it will keep that larger room comfortable. The pellet stove and brick-lined fireplace remain a useful focal point, but the television should go on a wall that does not compete with the fire or block the backyard view. A quiet corner beyond the main traffic path can hold the dog’s bed, while a pendant over the island and homework counter, recessed or surface lighting for general use, and low, warm light at the living-room edge let the room serve different purposes after dark. Cooking smells and conversation will travel farther in the open plan, so the hood and soft furnishings matter as much as the new sightline.
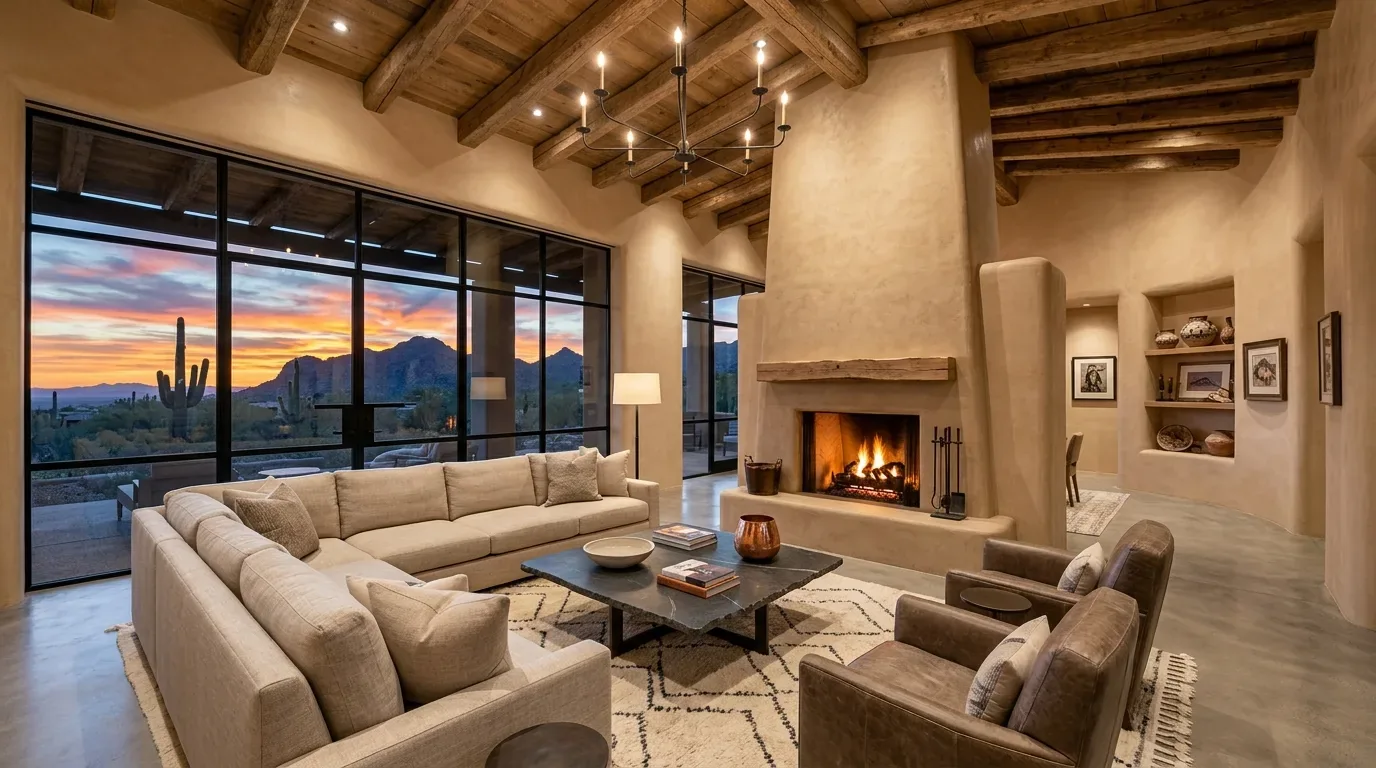
A considered change, not a blank slate
The City of Atwater Building Division says permits are required for structural changes and for relocating plumbing or electrical, while finish-only work that does not alter systems does not require a permit (City of Atwater Building Division). The owners should confirm the proposed wall opening and service changes with that division before construction documents are finalized. Atwater does not identify a historic inventory or district with alteration review, so retaining the exposed beams and brick fireplace is a design decision grounded in the house, not a historic-review requirement (City of Atwater).
With the opening in place, a family could cook while staying in conversation, keep sight of the backyard doors, and still have a defined place to settle in the living room. The project should make the central rooms work together while leaving the ranch’s beams, fireplace, and garden connection legible. If this is your house and you want to explore a whole-home plan like this, get in touch with Amy.