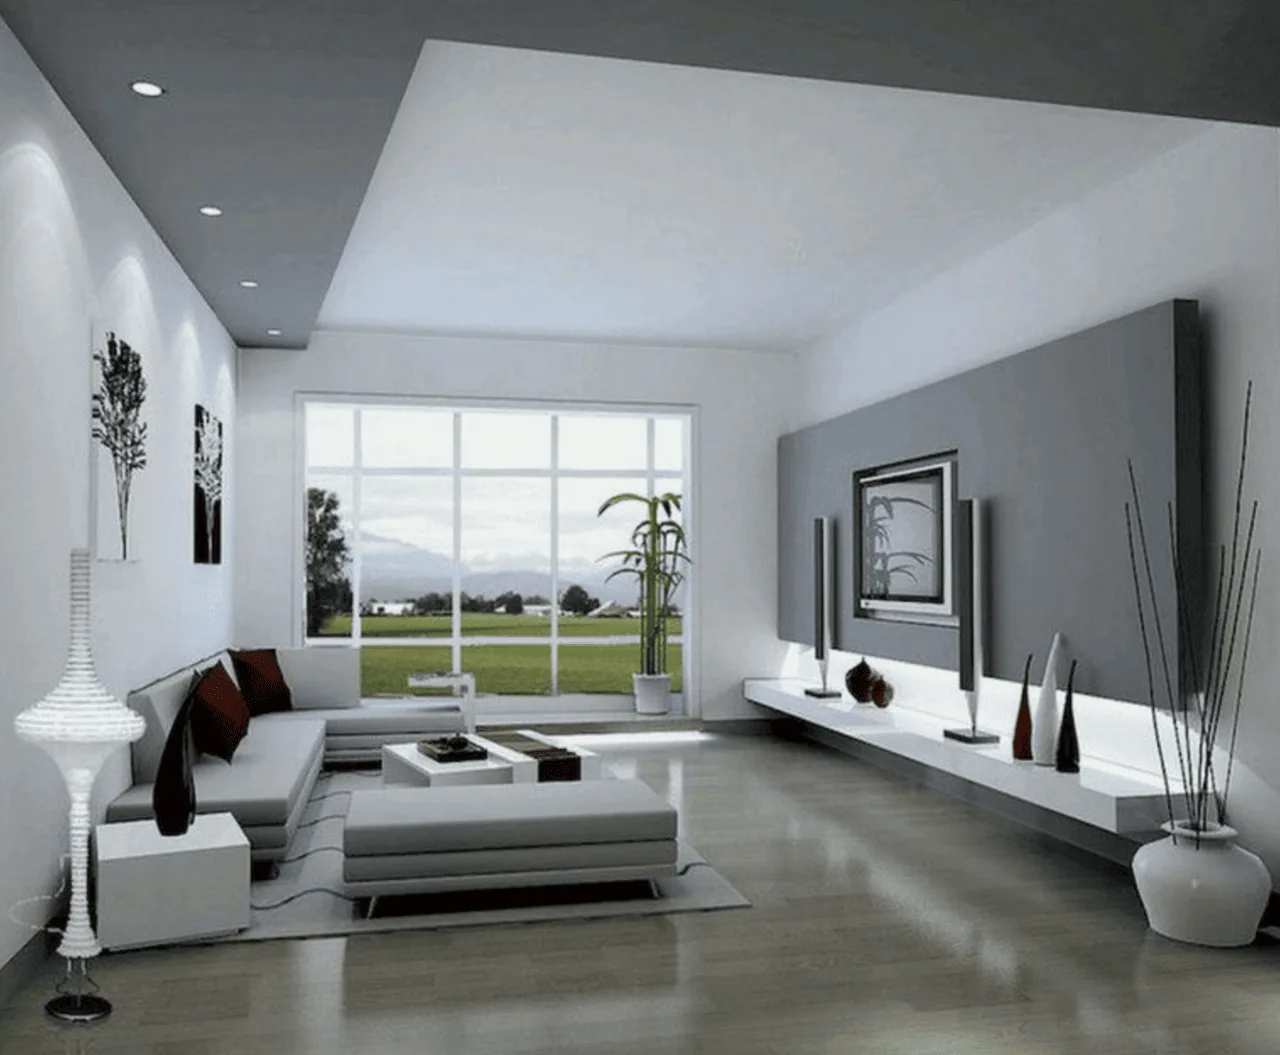
Homework, snacks, and the family dog all converge in the heart of this 2017 single-story home: the kitchen peninsula, the open living and dining area, and the hall leading to the four bedrooms. In this house on Travertine Way in 301, Atwater, the open layout is both a benefit and a challenge. The children’s daily movement between the living spaces and bedrooms cuts directly across the kitchen’s active zone, and the sounds of television, conversation, and cooking all share the same air. The home’s 2,310 square feet on a 6,299 square foot lot give the family space, but the way rooms connect shapes how that space actually works.
The Peninsula and the Children’s Route
The kitchen in this house is aligned along one wall and opens to the dining area across a peninsula, while the living and dining rooms form a continuous, tiled space. The peninsula marks the kitchen’s edge, but does not need to be the landing place for every activity. Instead, I focus on making the children’s route from the living area to the bedrooms clear and direct, so they do not have to cross the main cooking zone. The hall to the bedrooms is already visible from the kitchen, so the family’s movement is built into the plan. By keeping the entrance to the hall open and free of new visual barriers or bulky furniture, a parent can cook at the stove and keep an eye on the children as they move between rooms, without turning the kitchen into the only place to gather.
Sound is another factor shaped by this open plan. The living, dining, and kitchen areas share tile flooring and neutral beige walls, which reflect sound. To soften overlapping voices and make the space more comfortable, I would add a durable area rug over the tile in the living area, use comfortable upholstered seating, and update the window treatments to lighter, more modern fabrics. These changes would reduce echo and make the shared room more inviting, without changing the tile flooring that is practical for this Southern California climate and easy to maintain.
Cabinets, Tile, and Light in the Core Rooms
The kitchen’s finishes, dark wood cabinetry, granite countertops, stainless steel appliances, and tile floors, set a contemporary tone, but the dark cabinets absorb light and make the space feel heavier. I would keep the granite counters and stainless appliances, but replace the dark cabinetry with a lighter wood or a painted finish to reflect more of the daylight that enters from the windows. A simple backsplash could add definition behind the counters without competing with the granite.
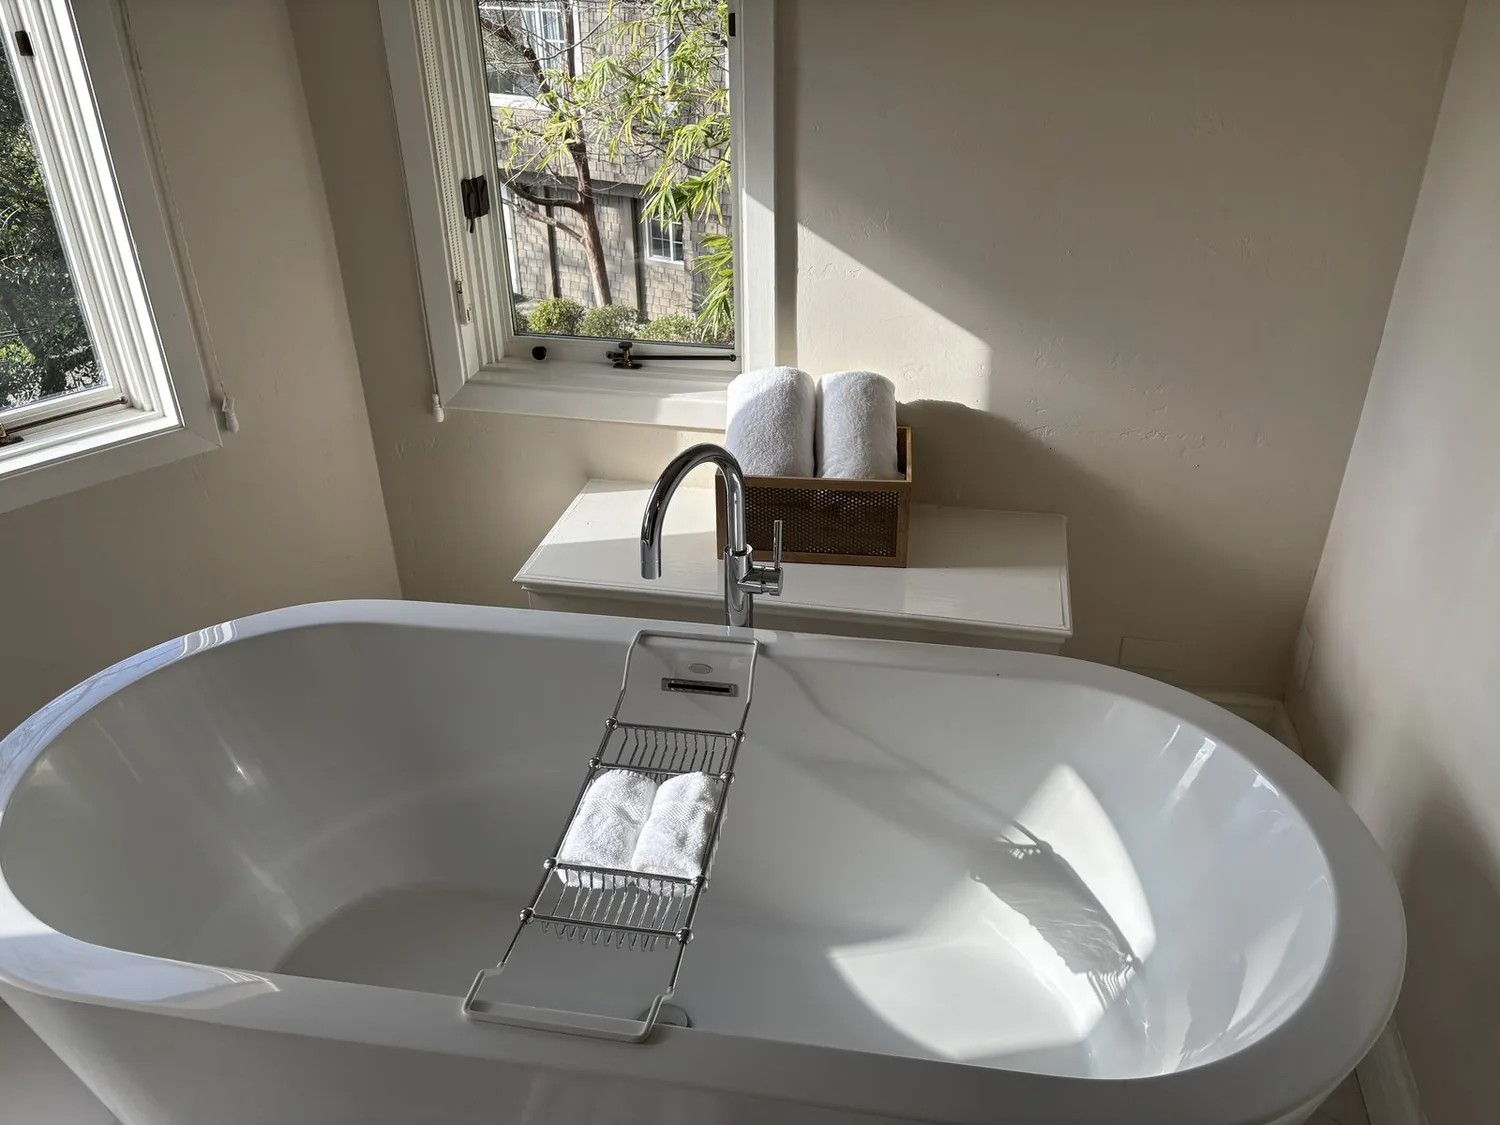
In the bathrooms, the double vanity features dark cabinetry, white tile countertops, and a large mirror. Here, switching to lighter cabinetry would complement the existing white tile and make the most of the natural light from the bathroom window. The goal is to let the daylight register, not to cover it with heavy finishes.
The living and dining area’s windows currently have patterned curtains, but I would update these to lighter, simpler treatments to maximize daylight. Larger, more modern light fixtures would improve evening illumination and add a sense of style that matches the home’s contemporary suburban ranch look. The aim is to keep the durable surfaces, like tile and granite, that already serve the family, while updating finishes and lighting that make the rooms feel less clear or welcoming.
Structure, Surfaces, and the Ground Underfoot
This house’s single-story, wood-framed construction with stucco walls, a tiled gable roof, and a concrete foundation supports a remodel focused on finishes and circulation. The kitchen and bathroom plumbing can stay in their current locations, as the house is built on a concrete slab and connects to public sewer. This avoids the need to cut new drain paths through the slab, keeping the project efficient and the structure intact.
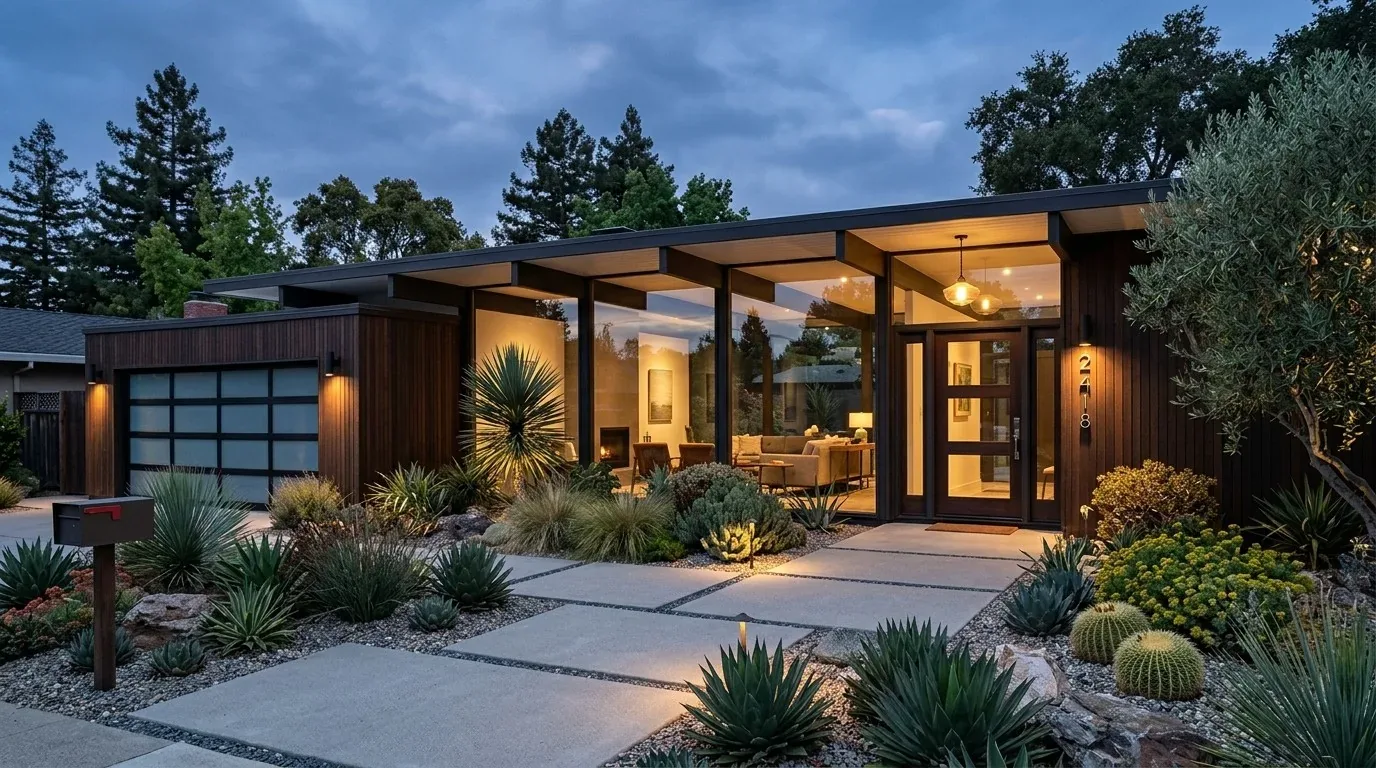
Central heat and cool serve the home, and the open plan allows air to move freely between the living, dining, and kitchen areas. Before selecting new light fixtures or adding ceiling features, I would observe how air circulation works in the combined space, to avoid creating new comfort issues at the hallway or bedroom doors. The two-car garage, inside laundry, and uncovered concrete porch are already practical for daily routines. The porch, with its stone veneer accents and concrete surface, could become a more comfortable entry with the addition of seating and drought-tolerant plants that suit the Atwater loamy sand soil and the region’s well-drained, low-clay ground.
For the Family on Travertine Way
By making these changes, the kitchen in this house would no longer have to serve as the family’s only gathering point. The parent at the stove would have a clear view into the living and dining room, while the children could move easily between the shared spaces and bedrooms without cutting through the work zone. Softer furnishings would temper sound over the tile, lighter cabinets and window coverings would make better use of natural light, and the familiar one-story footprint would remain intact, supported by the home’s concrete foundation and well-drained Atwater soil.
If your family lives in a home like this one in Atwater, with an open kitchen, shared rooms, and kids who need space to move, reach out to Amy to talk about a plan for your own house.