Completed client project. The owners came to us with their children and a dog sharing the open kitchen, dining and living space in their 2017 home, which measured about 2,310 square feet and had four bedrooms and three bathrooms. The single-story, wood-framed house had stucco walls, a tiled gable roof and stone veneer accents. Homework spread across the dining table, snacks gathered at the granite-topped peninsula, and the dog moved through the same busy route between the living area and the hall. The owners wanted the rooms to work better for family life without closing off the open plan. The peninsula, table and living room already brought everyone together, but the tile underfoot carried sound across the space and the main walking route crossed the cook’s view.
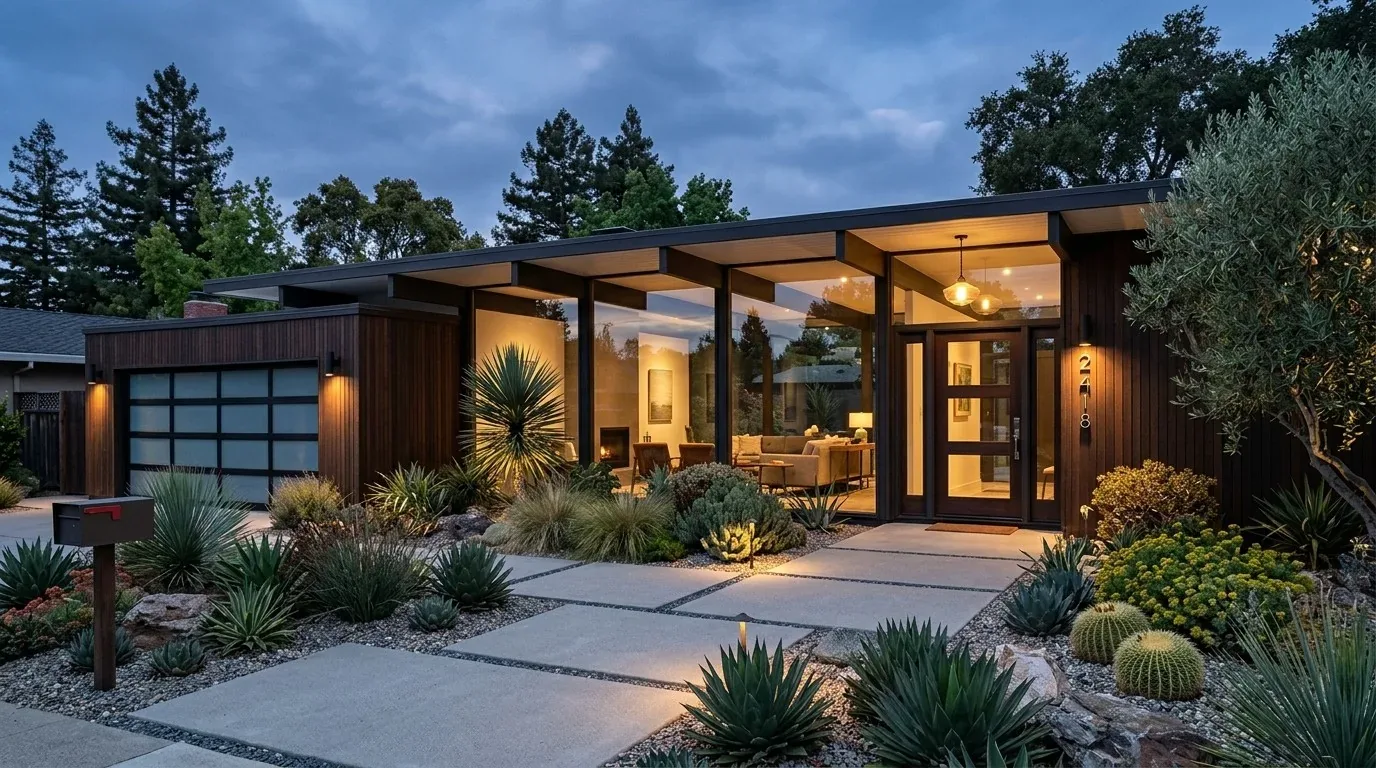
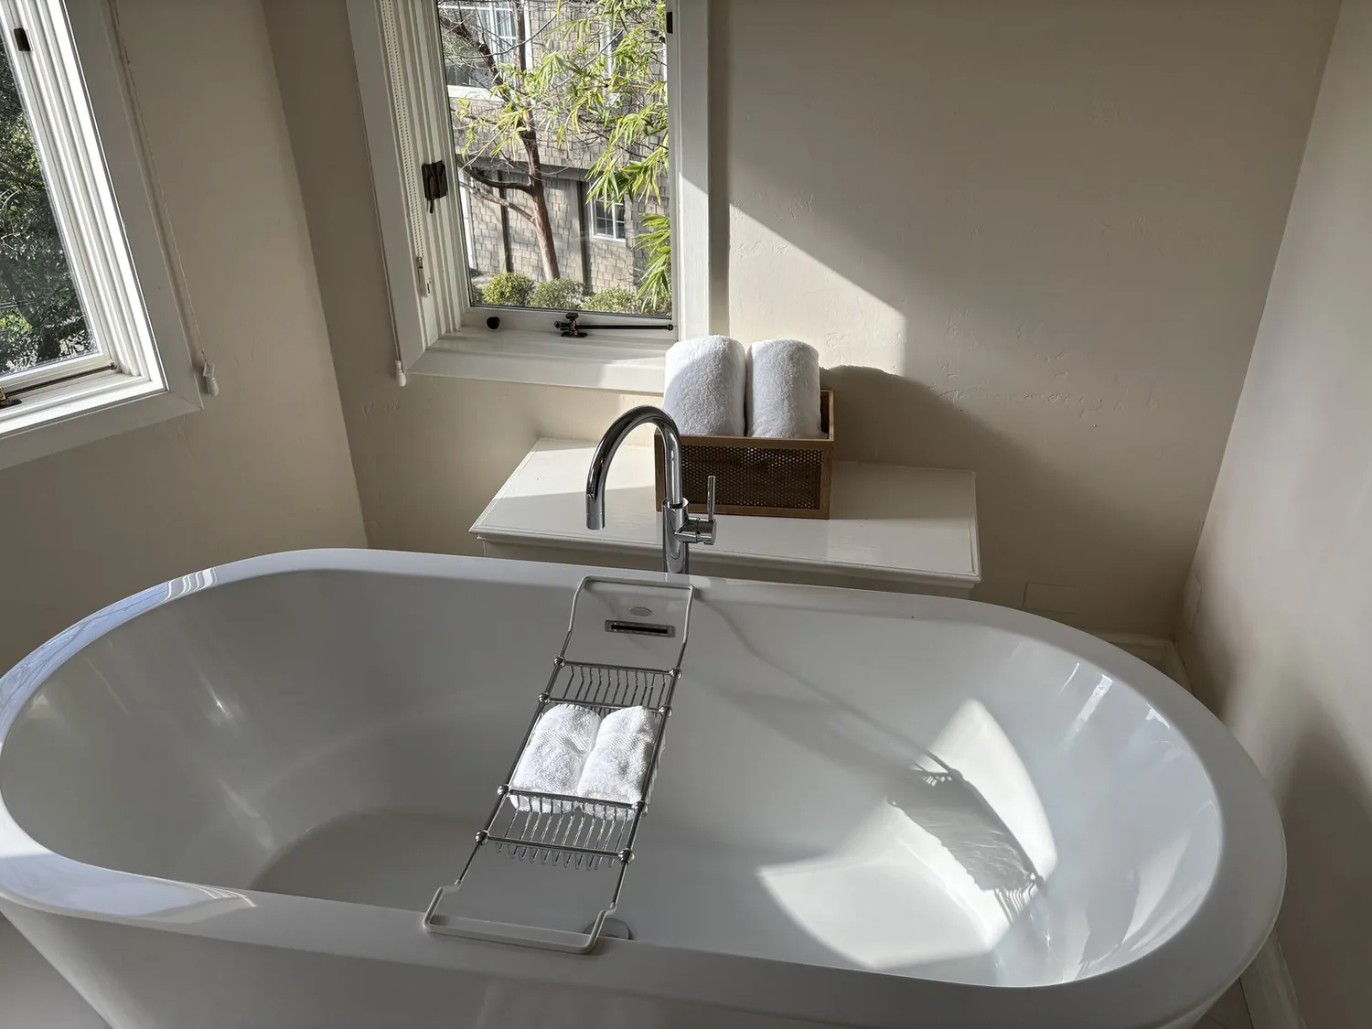
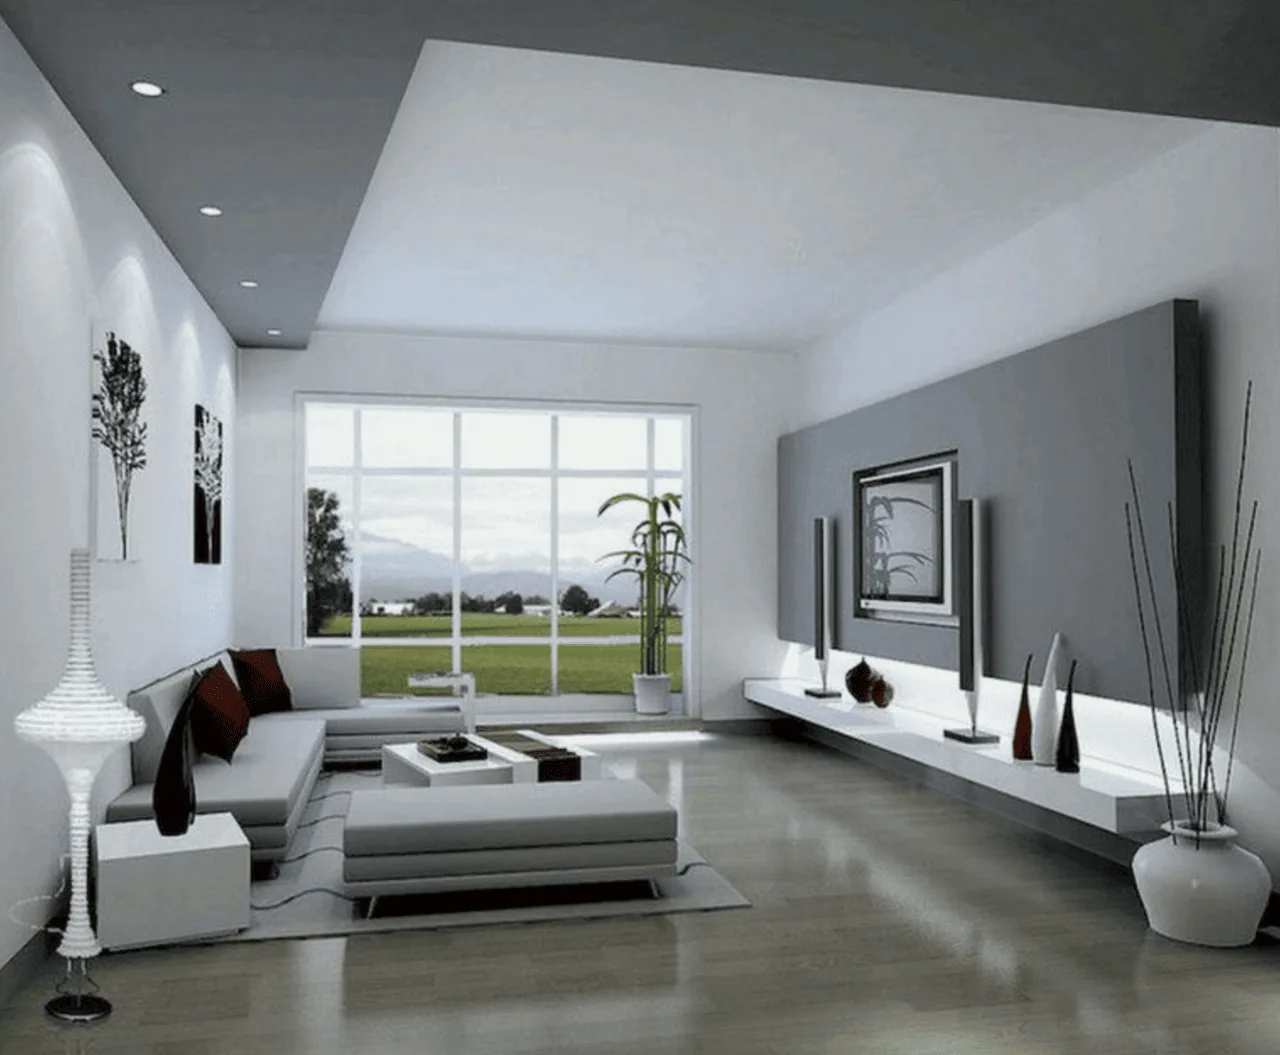
The photographs on this page are from the Designed & Curated portfolio and show finishes we have used on other projects. They are not photographs of this house.
My first question was where the children’s everyday route crossed the cook’s sightline from the range. On site, we traced that movement from the kitchen toward the dining table and the hallway leading to the bedrooms and bathrooms. We also found the continuous tile through the kitchen and living areas, with carpet and laminate elsewhere, so the sound and floor transitions needed to be considered together. The concrete foundation, one-story construction and tiled roof supported a finish-focused approach rather than a project built around removing walls. For context, the Atwater sold-home data showed that, among 225 single-family closings, the median home dated to 1986 and measured 1,695 square feet on a 7,700-square-foot lot; 20% were built before 1960 and 43% before 1980. The 2017 house was newer and larger than those medians, which helped us make decisions for its existing open layout rather than borrowing assumptions from older homes.
The peninsula and the family route
We kept the peninsula in its existing role as a place to serve snacks and food, and kept the dining table as the shared surface already used by the family. We arranged the living area around the leather sectional, then added a durable area rug to define that seating zone and soften the hard-floor sound. The rug separated the living area visually without interrupting the view from the range across the dining space. We kept the route from the kitchen toward the hallway clear, so children could move between the shared rooms and bedroom wing without cutting through the kitchen’s main work area.
The house’s one-wall kitchen and peninsula already opened toward the dining area. We did not add another barrier or change the room connections. Instead, we lightened the kitchen cabinetry and paired it with the existing granite counters and stainless steel appliances. We added a decorative backsplash behind the counters, choosing a finish that brought interest without competing with the granite. The beige walls had made the dark cabinetry feel heavier, so we repainted the interior in a warmer, lighter palette. The stove stayed in the kitchen, where the cook could see the children moving through the open room.
Tile, cabinetry and light
The tile flooring made everyday cleanup straightforward, but it also let voices and movement carry through the connected rooms. We used rugs in the living and dining areas to reduce that hard-surface effect and distinguish the gathering places while leaving the path to the hall open. We kept the carpet and laminate in the other parts of the house rather than forcing a single floor finish through every room. That choice respected the surfaces already in place and limited disruption to the bedroom wing.
In the kitchen and bathrooms, we replaced the dark cabinetry with lighter finishes. In the bathroom with the double vanity, the white tile countertop, large mirror and window already reflected daylight, so the lighter vanity made those existing features feel connected instead of replacing them. We updated the lighting over the peninsula and dining table to make the work and gathering areas easier to use after dark. We also replaced the heavier window treatments with lighter ones, which let the windows contribute more daylight to the shared rooms. The changes brought more brightness to the kitchen and bathrooms without changing their footprints.
The porch and the house systems
At the front, the sheltered entry and uncovered concrete porch had room for a more inviting arrival. We added comfortable seating and drought-tolerant plants suited to the sunny, flat lot, keeping the concrete walk and entry route usable. The two-car garage and inside laundry remained part of the home’s practical daily setup. We left the stucco exterior, stone veneer accents and tile roof in place, and kept the project focused on the interior finishes and the family’s movement through the rooms.
The house had central heating and cooling, electric service, public utilities and public sewer. We kept those systems and connections in place, along with the concrete foundation and the existing one-story form. Before construction, we checked the local permit requirements against the finish and lighting work we completed and kept the scope within the existing rooms, with no foundation, roof or wall changes. The Atwater sales data informed our understanding of the house’s age and scale, but it did not serve as a permit source or substitute for that project-specific check.
Get in touch to talk about making your home work better for your family.