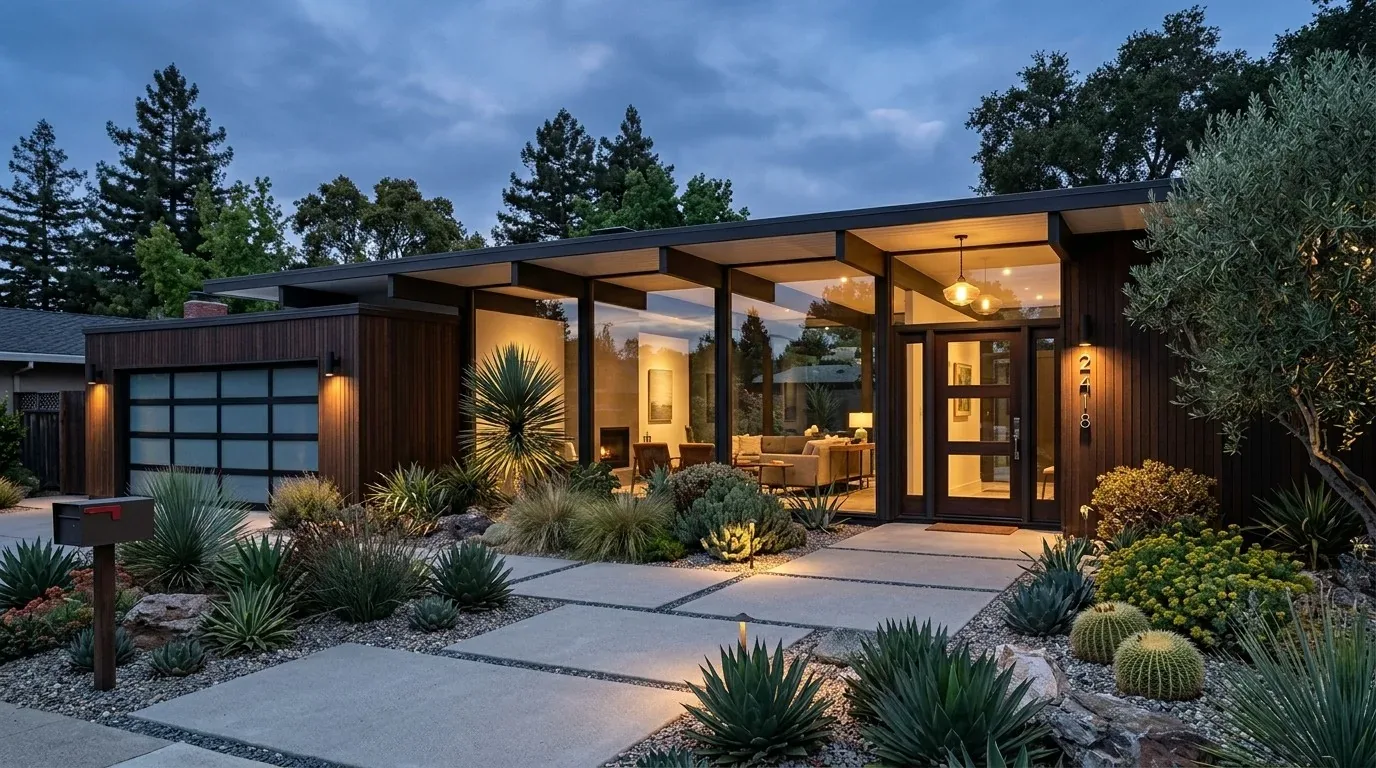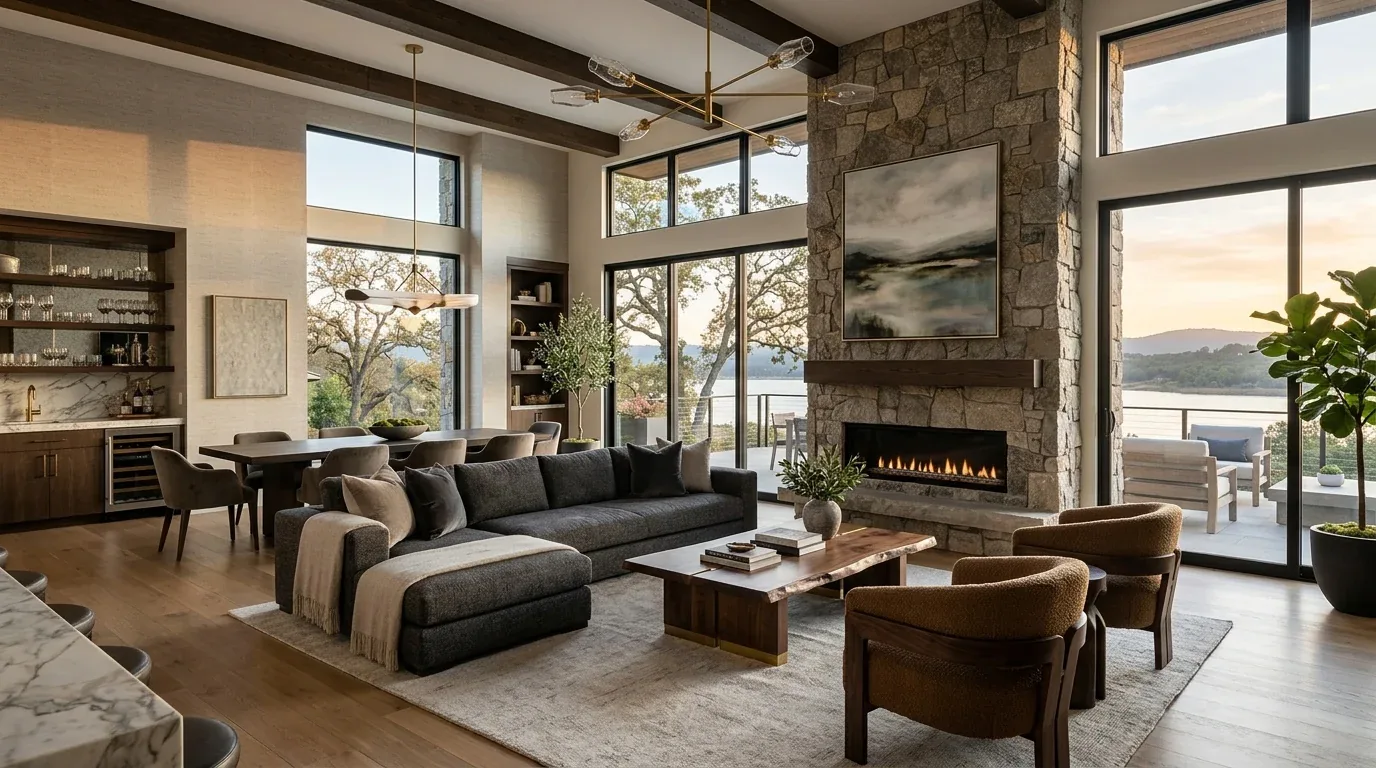
Completed client project. The owners came to us with their 1925 Carmel-style stone cottage on Dairy Road in Auburn, about 1,794 square feet with three bedrooms and three baths on a 1.79-acre lot. Its one-story stone and brick exterior, decorative brick sills, and shingle roof gave the house a strong identity, while the permitted 2011 addition had brought in a new primary suite. The living room fireplace wall was the fixed point inside. The owners wanted the kitchen and living room to feel more connected without losing the cottage’s character, and they wanted the whole house to feel coherent with its outdoor rooms. I treated the house’s materials and the spaces we walked as the source for every design decision.
The photographs on this page are from the Designed & Curated portfolio and show finishes we have used on other projects. They are not photographs of this house.
My first question was what the fireplace wall needed to keep doing for the living room, and how far the kitchen could open toward it without disturbing the house’s structure. On site, we found that the fireplace anchored the living room and that the wall between the shared rooms carried roof framing. The one-story construction made that relationship important: we sized the opening around the support we found, kept the fireplace wall intact, and made the connection broad enough for the kitchen and living room to read together. We did not make the fireplace compete with a new feature. It remained the visual center, and the adjoining room gained a clearer view of it.
The fireplace wall and the shared rooms
The kitchen already held knotty pine cabinetry and granite counters with chiseled edges. Rather than strip away all of that character, we kept the counters and selected simpler cabinet finishes around the existing wood, so the kitchen felt calmer beside the rough stone and red brick. We kept the range and sink in their existing locations. The house used a well with a storage tank and treatment equipment, and its wastewater went to a connected septic system, so we avoided adding a new sink route across the house. We coordinated the kitchen work around those existing services rather than treating the room as a blank shell.
We also measured the changes between the kitchen’s tile, the living room’s wood, and the carpet elsewhere before choosing where each finish should continue. We carried a coordinated wood finish through the kitchen and living room, and kept tile in the wet work area and carpet in the bedrooms. That gave the shared rooms continuity without pretending the whole house needed one surface. The kitchen dining area stayed close to the work zone, while the living room kept its own defined seating area around the fireplace.
The house had central heating and cooling, with ceiling fans recorded as well. Once the kitchen and living room connected, we adjusted the air distribution for the larger shared space and placed the new lighting in layers: even general light, focused light over kitchen work surfaces, and softer light by the living-room seating. We kept the primary suite’s separate character, since the 2011 addition had already created a distinct bedroom and bathroom area. In the laundry room, the recorded 220-volt connection and existing cabinets informed the appliance layout; we kept the laundry practical and out of the way of the kitchen’s new visual connection.
The porch, pool, and garden rooms
Outside, the covered porch, flagstone floor, and white columns already made a sheltered arrival. We kept those features and clarified the route from the porch into the main entry. The backyard had a fenced kidney-shaped pool with stone coping and a rock waterfall, plus a brick-pillar outdoor kitchen and gazebo under a green-covered steel trellis. We kept the pool enclosure and the separation between pool and garden, and made the gazebo seating and cooking area feel more considered with coordinated furnishings and added built-in storage. We retained the brick paving and stone details so the outdoor spaces still belonged to the cottage.
The lot’s mature trees, flowerbeds, artificial turf, and paved areas already gave the family shade and several ways to gather. We kept the low-maintenance lawn in the project rather than assuming the owners wanted a new landscape, and added path and seating-area lighting so movement between the house, pool, and gazebo felt clear after dark. The carport, oversized two-car garage, sheds, and stone outbuilding remained useful parts of the property. Their scale and placement mattered to the whole-home work, because the outdoor rooms were part of how the house functioned, not leftover space around it.
The city’s guidance described Historic Design Review Commission review as applying to exterior alterations, additions, materials, and colors in Auburn’s Old Town and Downtown Historic Districts, while interior alterations generally fell outside that commission’s scope (Historic Design Review Commission). We checked the exterior review path before changing porch or garden-facing features, and kept the interior work focused on the rooms themselves.
For the kitchen opening and interior remodeling, the City of Auburn Building Division required a building permit for work not exempted by code, with plans addressing structural implications where a wall might carry load; we submitted the opening details for review and completed the permitted work through inspection (City of Auburn Building Division).
Get in touch to talk about your home.