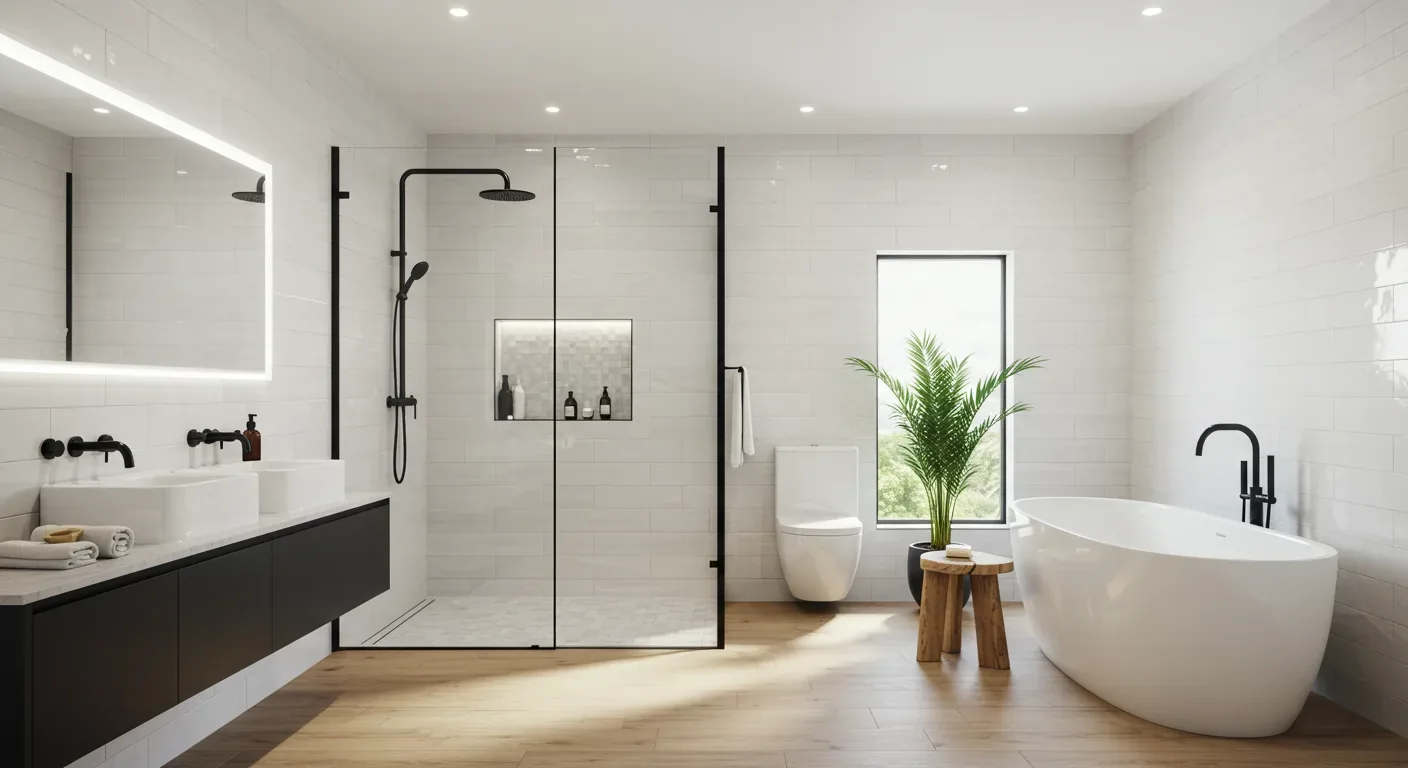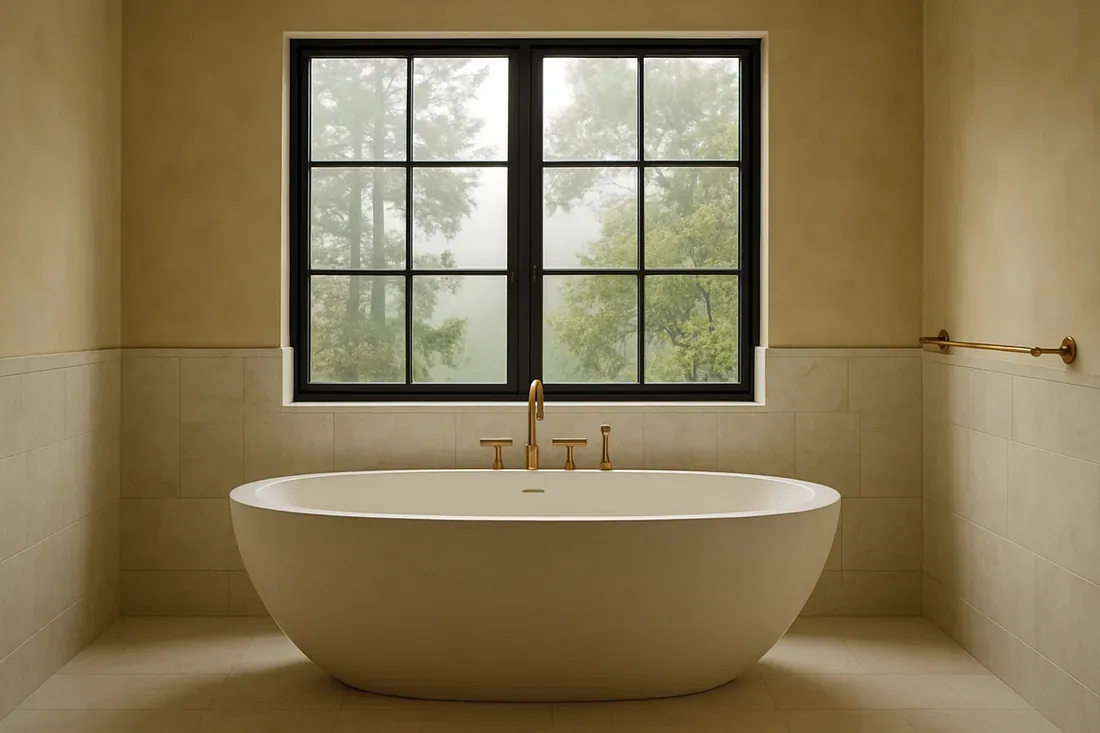
Completed client project. The family in Christian Valley came to us to remodel the bathroom in their 1978, single-story wood-frame ranch, a house of about 1,548 square feet with three bedrooms and two bathrooms. The house already had useful bones: a one-level layout, double sinks in both bathrooms, and a straightforward relationship between the rooms and the roof above. The owners wanted a bathroom that felt finished and easier to use, without expanding its footprint or disrupting the house’s existing plumbing. Redfin’s Auburn closing record placed the home within a common local era: among 218 single-family closings, 36% were built before 1980, while the median build year was 1985; the most common decades were the 1970s, 1980s and 1990s (Redfin sold data). We treated this house’s late-1970s character as a starting point, not something to disguise.
The photographs on this page are from the Designed & Curated portfolio and show finishes we have used on other projects. They are not photographs of this house.
My first question was what the owners wanted to keep about the bathroom’s daily use. They wanted the shared double-sink arrangement to stay, but asked for better storage, clearer light at the mirrors, and finishes that felt connected to the rest of the house. On site, we found the vanity wall was wood-framed, as expected in this single-story wood-frame house, and traced the existing sink supplies and waste lines before setting the new vanity. The two basins could remain in place, so we kept the plumbing locations and concentrated the work on the room’s surfaces, storage and lighting.
The double-sink vanity wall
The builder record listed double sinks in both bathrooms, and the main bathroom’s existing arrangement gave each person a usable basin without taking space from the rest of the room. We removed the old vanity and installed a replacement with separate drawer storage beneath each sink. That gave everyday items a defined place instead of leaving the counter to carry everything. We kept the vanity in its existing position, which preserved the familiar route through the room and avoided moving the supply and waste connections.
The house’s exterior had white vertical siding, dark trim and a warm-toned wood deck. We brought those cues into the bathroom without copying the exterior literally: we chose a warm wood tone for the vanity, a quiet light tile for the floor, and dark metal hardware. The house record listed tile and wood flooring generally but did not assign either finish to a particular room, so we chose the bathroom floor for this room rather than assuming its previous surface. The new floor gave the vanity a clean base and made the bathroom feel related to the house’s existing materials.
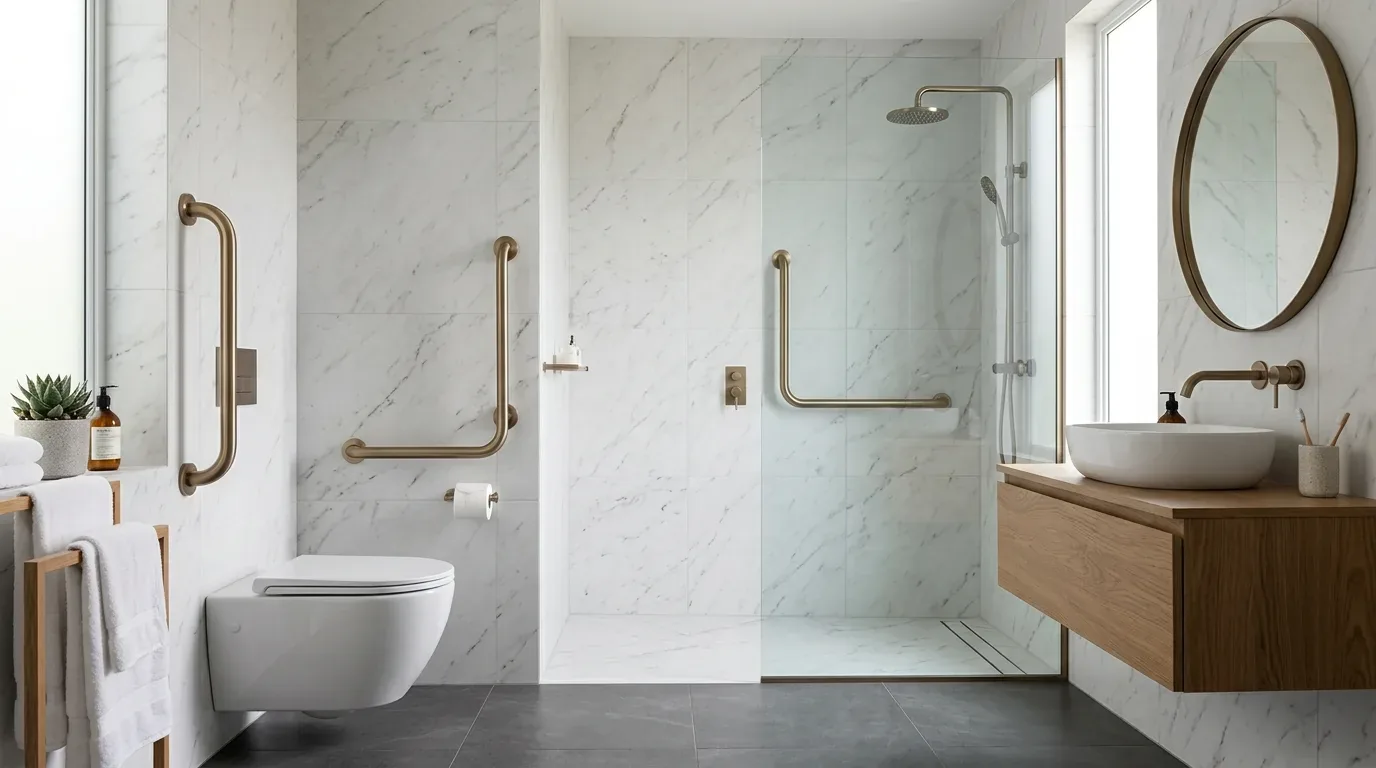
Mirror light, floor tile and ventilation
We installed balanced lighting at the mirrors and a ceiling fixture, replacing the single-source feel with light directed to the tasks that mattered at the vanity. The house had central heating and cooling as well as ceiling fans, but those systems did not tell us whether the bathroom had dedicated exhaust. We found that the room needed its own ventilation, then installed an exhaust fan and routed it through the framed exterior wall. The house’s asphalt-shingle gable roof stayed untouched, and the new ventilation did not require a roof opening.
The house had 220-volt service recorded in the kitchen and laundry, not the bathroom. We kept the electrical scope to the lighting and exhaust equipment selected for the existing bathroom circuits, rather than adding high-load features that the room did not need. The house’s water came from the water district and its wastewater went to a septic system. Keeping the sinks and other fixtures in place kept the remodel focused inside the bathroom and preserved the existing plumbing arrangement. The family ended up with more useful vanity storage, light at the mirrors, a finished tile floor and dedicated ventilation, while the bathroom remained in its original footprint.
The bathroom within the house
The one-story layout, wood-frame construction and shingle roof shaped the work: we kept the room’s footprint, avoided disturbing the roof, and made the changes within the existing bathroom. We also kept the material choices connected to the white siding, dark trim and warm deck outside, so the updated room felt at home in this ranch rather than like a separate design statement. The result was a bathroom that served the family’s shared routine with clearer storage and lighting, and with the original double-sink function intact.
Before we finalized the lighting and ventilation choices, we checked the house’s Title 24 building climate zone designation, which was zone 11, and selected the new fixtures for that context. For broader Auburn context, the recorded closings showed a median house size of 2,142 square feet on a median lot of 25,594 square feet, while 60% of those closings had an HOA fee (Redfin sold data). That local record helped us keep the project centered on this home’s actual size and existing bathroom, rather than treating added space as the answer.
If you are ready to make your bathroom work better for your household, get in touch.