Completed client project. The owners came to us with a 1977, roughly 2,300-square-foot split-level wood-frame home on Mary Lane in Christian Valley, Auburn. The house had four bedrooms and three bathrooms, with the garage below the living areas and the kitchen, dining room, family room and living room above. They wanted the kitchen and shared rooms to feel connected to one another and to the raised deck, where they already had an outdoor dining area. They also wanted the whole home to feel more cohesive without losing its natural light, wood finishes or separate places to gather.
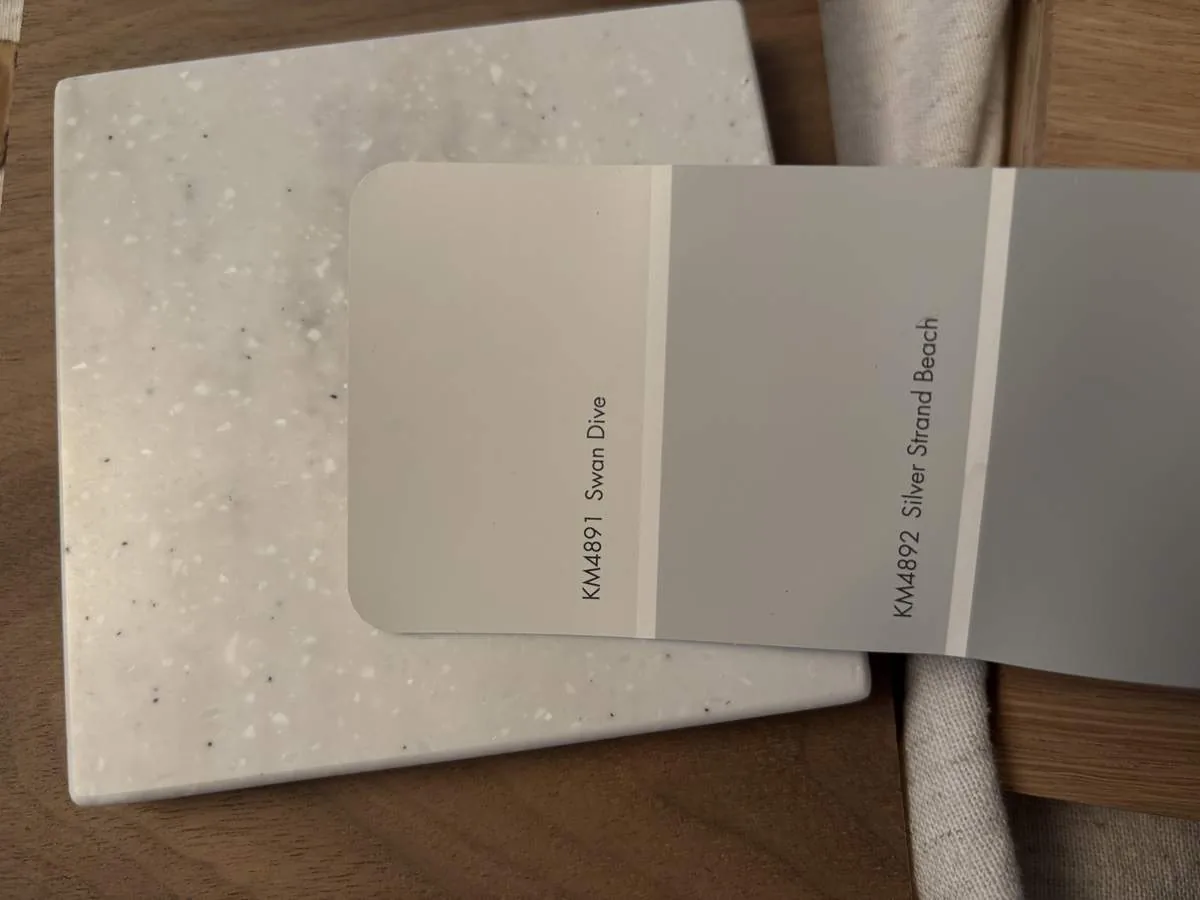
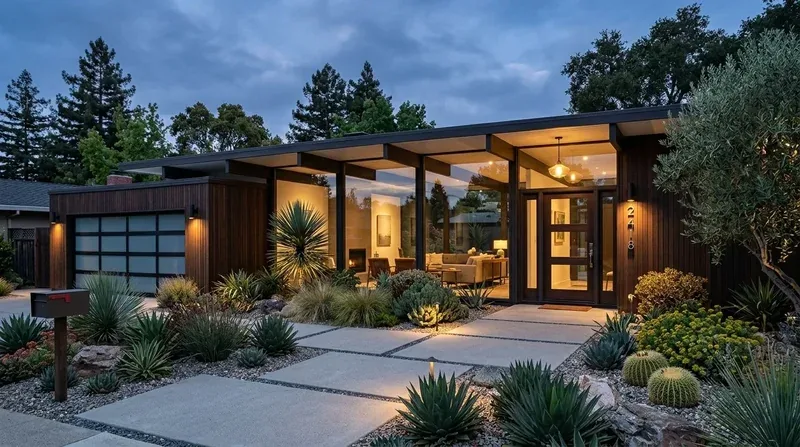
The photographs on this page are from the Designed & Curated portfolio and show finishes we have used on other projects. They are not photographs of this house.
My first question to the owners was what they wanted to be able to do more easily between the kitchen and the deck. Their answer shaped the work around that route, rather than treating the kitchen as a room to update on its own. On site, we found the family room connected directly to the deck, while the garage sat below the living level. That split-level arrangement made the upper-floor path from kitchen to family room and outside the key connection to preserve. We measured the transitions and kept the route clear instead of trying to make the deck feel like a ground-level patio.
The kitchen opening and the deck route
The kitchen already had an island, a skylight, granite counters and a pantry cabinet. We kept those useful elements and opened the kitchen toward the dining and living areas, so conversation and daylight could carry through the shared rooms. We followed the existing room arrangement and kept the cooking area in place. The kitchen's electric range, cooktop, double oven and hood stayed together, which avoided turning the island into a new cooking zone and kept the deck-facing circulation open.
We traced the framing at the partition before changing it. The garage below and split-level floor made it important to understand how the upper rooms met, rather than assume the wall was only a finish. We completed a wider opening while keeping the ceiling line and the main route toward the family room intact. The family room's deck access then remained the natural way out to the raised dining area, not a passage through the working side of the kitchen.
Outside, we refreshed the deck surface and kept the existing railing and outdoor dining area. The house already had a covered wooden porch, a raised deck with metal and wood railing, and windows on multiple sides, so we worked with those existing layers instead of adding another outdoor structure. We coordinated the exterior lighting with the entry and deck route, and retained the green siding and dark trim as the setting for the wood. The lot's mature maples and oaks cast dappled shade, so the deck remained an outdoor room connected to the house, not an exposed extension that competed with the trees.
Wood, tile and light across the shared rooms
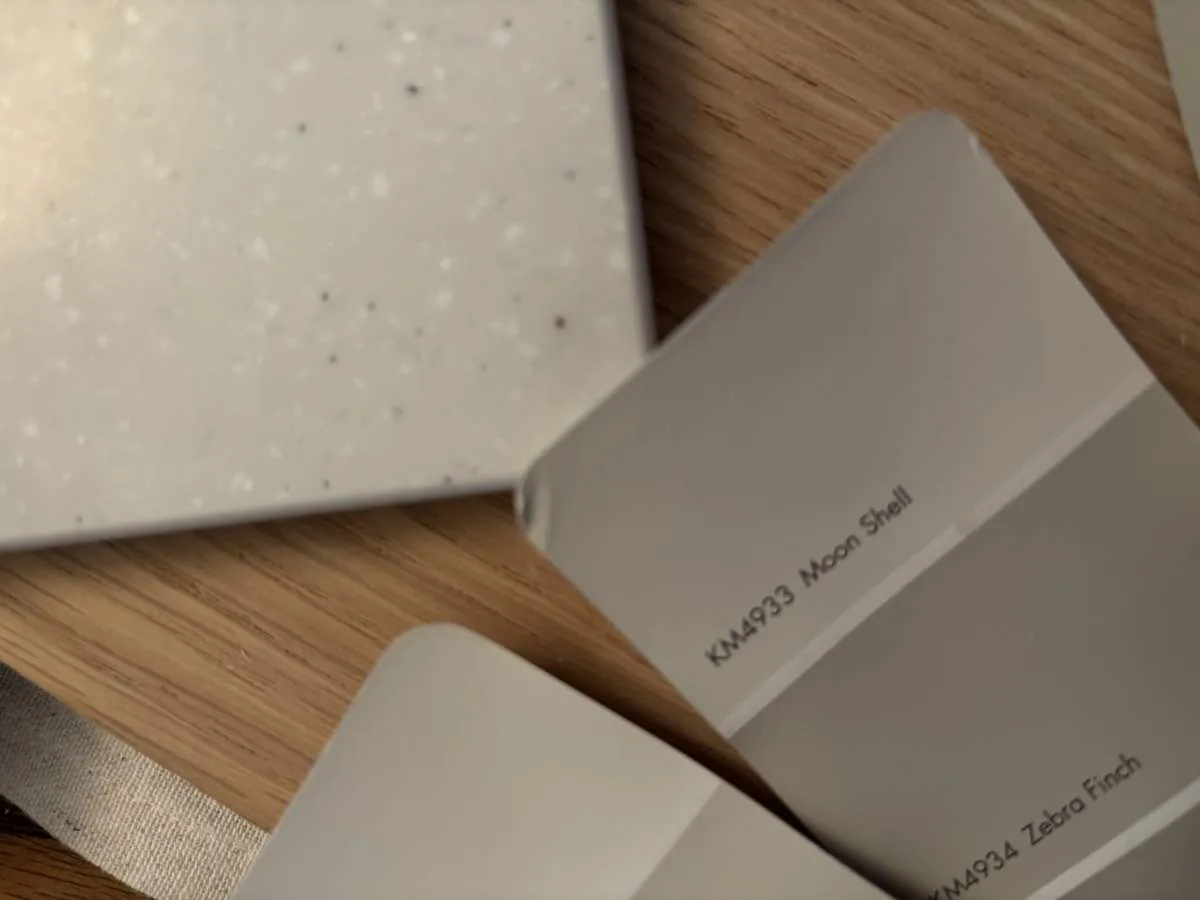
The kitchen had wood and tile flooring, and the split-level rooms had thresholds that made the floor transitions visible. We mapped the floor heights before the new finish went in, then carried a consistent wood tone through the connected kitchen and dining area. Where tile remained, we kept the transition deliberate and aligned it with the change between spaces. The wood surface tied the kitchen to the deck's natural boards without pretending the interior and exterior were the same floor.
We kept the kitchen skylight and used layered lighting to give the opened rooms more than one setting. We added general light for the shared area, focused light at the counters and island, and separate control for the dining and living zones. The existing house had central propane heating, central cooling, ceiling fans and a living-room fireplace insert. We kept those systems and the fireplace in place, and arranged the lighting so the open rooms did not have to be bright all at once. The result retained a distinct living-room focus while allowing light and conversation to pass from kitchen toward the deck.
The house's laundry circuit was documented as 220 volts, but that did not establish the kitchen's available electrical capacity. We had the kitchen circuits checked before finalizing the lighting and appliance connections, and kept the new electrical work tied to the approved scope. The home also had a septic connection and district water listed as its sources. We kept the sink near its existing location, so the kitchen opening did not turn into a drain relocation or create a new route across the split-level floor.
The finished connection from kitchen to deck
The finished rooms worked as one shared area without losing their separate uses. From the kitchen, the owners could see into the dining and living spaces and continue toward the family room and raised deck. The island remained a work surface, the fireplace stayed a living-room anchor, and the deck continued to hold outdoor dining. The change was not a single oversized room; it was a clearer path through the rooms and out to the shaded outdoor space.
We checked the permit and inspection requirements for the building and electrical work before construction. Auburn based residential building permit fees on total project valuation, set plan-check fees at 65% of the building permit fee, and listed applicable additional fees that could include SMIP, SB1473, sewer-connection, facilities and equipment fees (City of Auburn Residential Building Permit Information). We scheduled inspection milestones around the city's Monday-through-Thursday inspection days, since inspections were not conducted on Fridays (City of Auburn Building Inspections).
Get in touch to talk about making your home work better.