Completed client project. The owners came to us wanting their whole home to feel finished and connected, without losing the mountain character that drew them to it. Their custom Modern Mountain house in Christian Valley, Auburn, was built in 1991 and measured 2,073 square feet, with two bedrooms and two and a half baths. Wood siding, a traditional pitched roof with composition shingles, cathedral pine ceilings and exposed beams gave it a strong identity. Inside, the foyer stepped up to the living room and open kitchen; outside, refurbished wood decks wrapped around several sides. We kept those defining features and focused the remodel on bringing the finishes, lighting and storage into the same conversation.
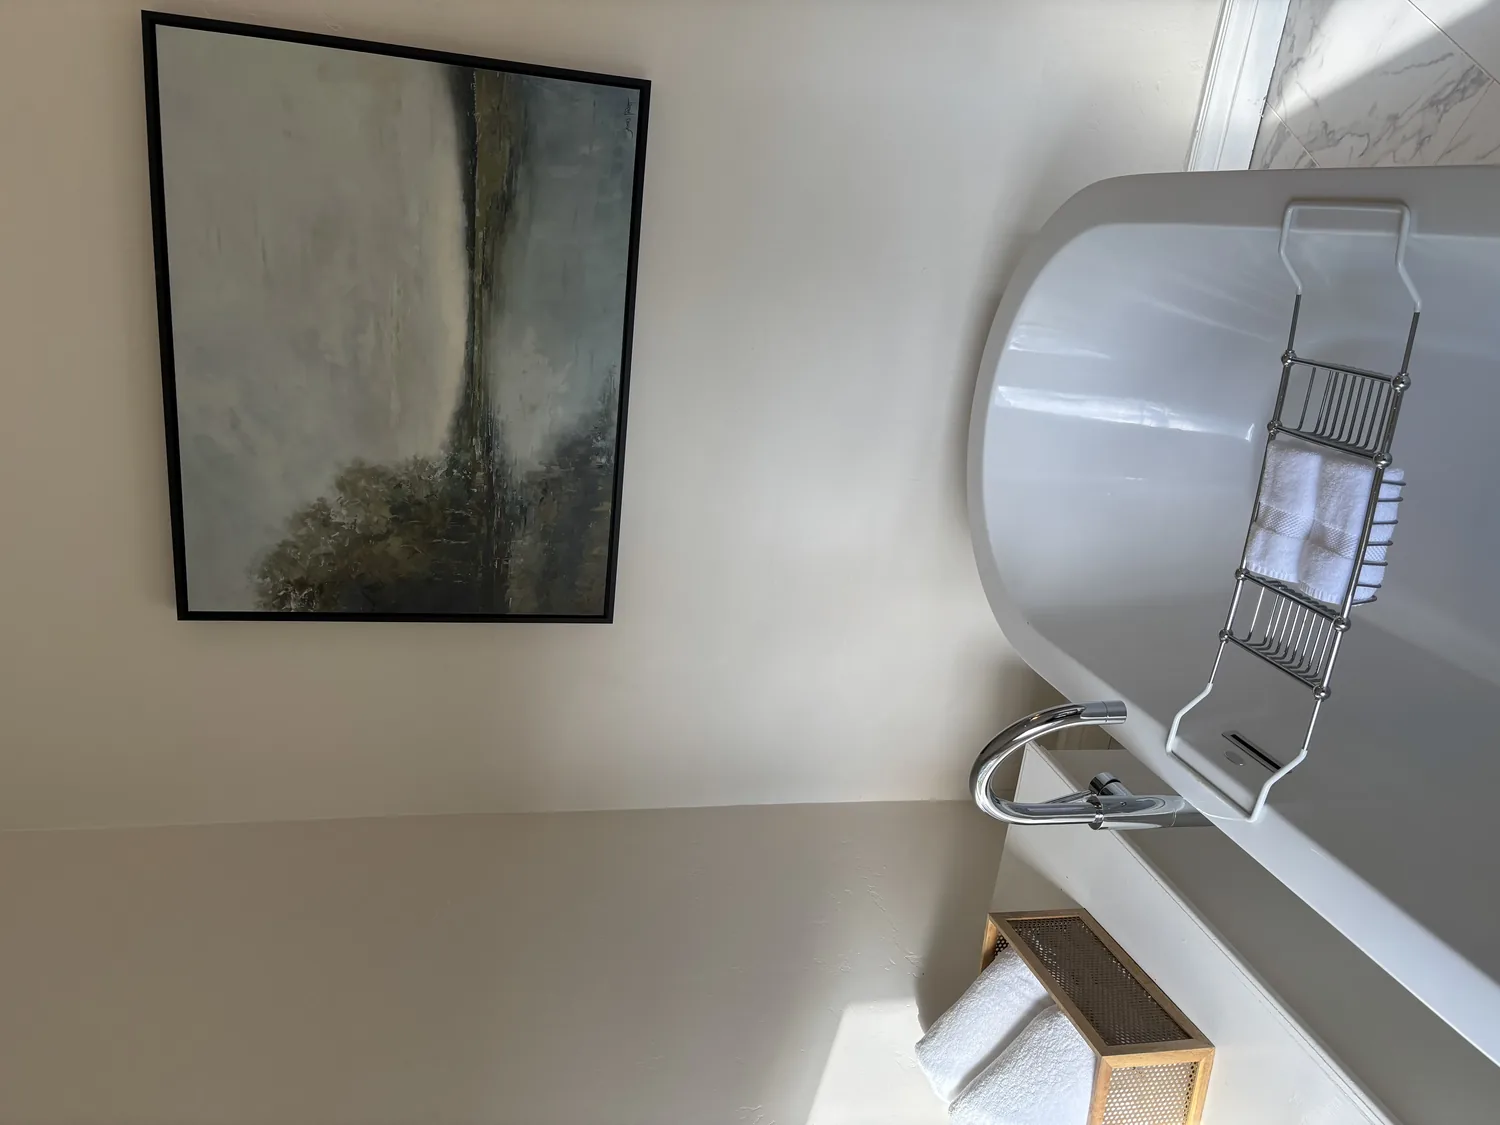
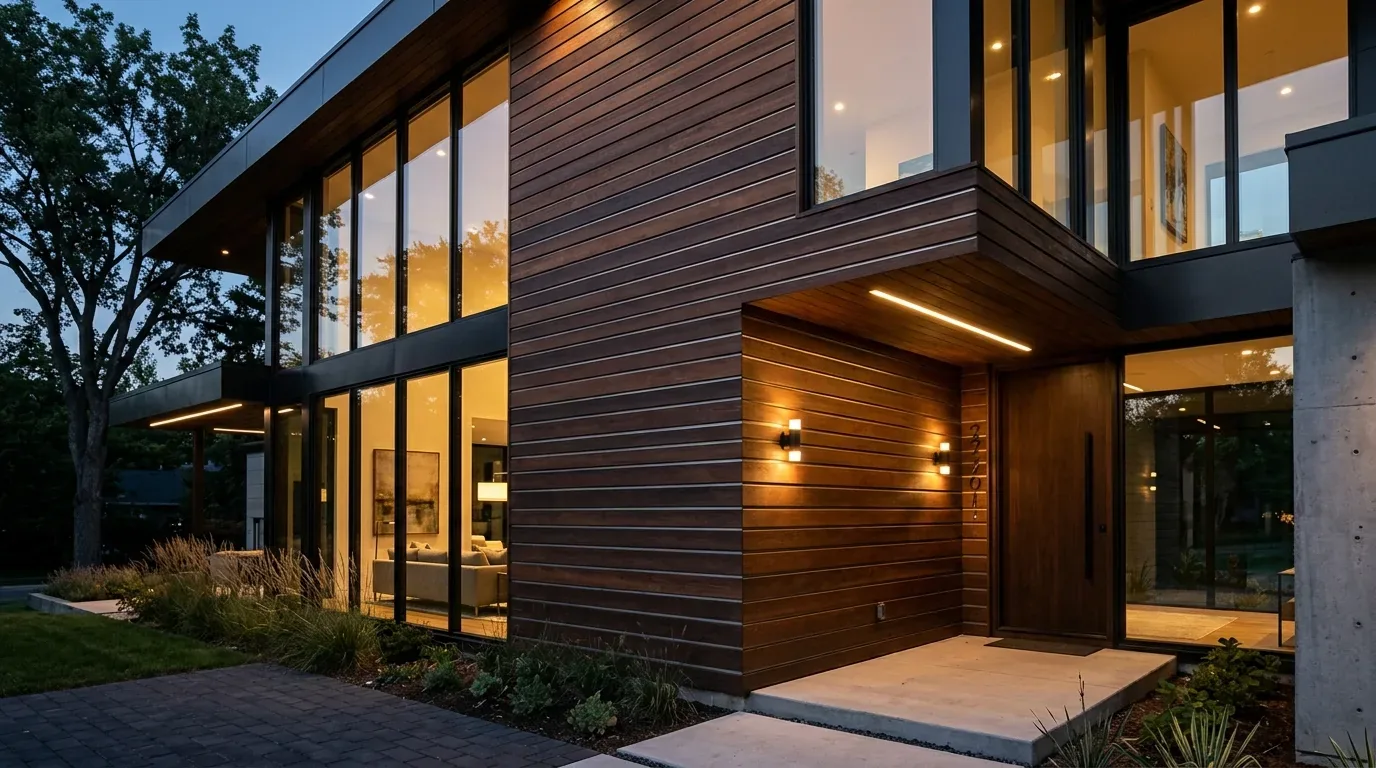
The photographs on this page are from the Designed & Curated portfolio and show finishes we have used on other projects. They are not photographs of this house.
My first question was what they most wanted to recognize when the work was done: the drama of the great room, or a more cohesive feeling throughout the house. They wanted both, with a calmer transition from the black-tile entry into the warm wood rooms, and details that felt deliberate rather than collected over time. On site, we measured the short steps from the foyer to the living room and found that the split-level transition, cathedral ceiling and open beams were the features that set the whole interior’s scale. We also found the multi-level deck already provided several outdoor rooms, so the project could build on the existing connection between house and landscape.
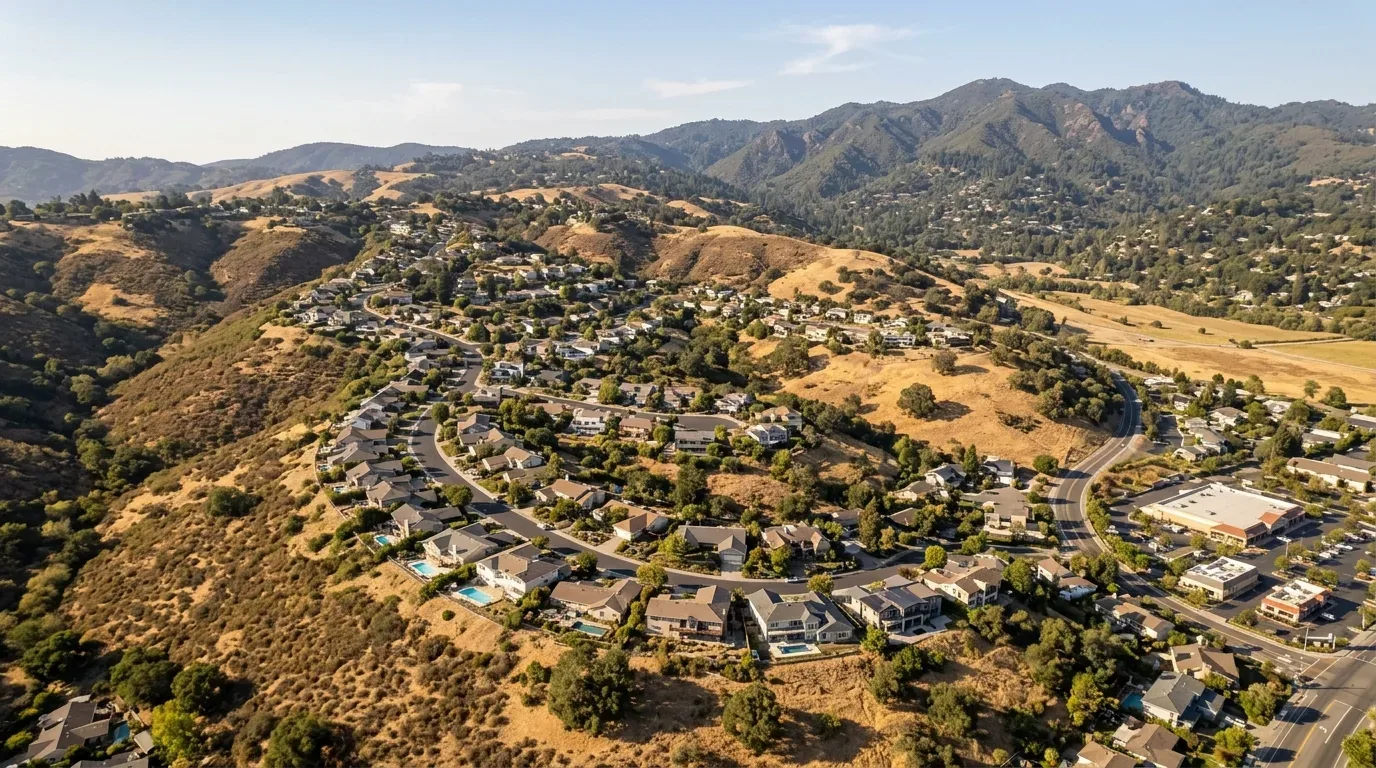
The broader Auburn market gave us a useful era reference, not a reason to erase this house’s particular style. Recent single-family closings included plenty of homes from the 1970s, 1980s and 1990s, so we chose to finish what this 1991 home had started instead of making its natural materials feel generic (Redfin Auburn sold homes). The wood ceiling, beams, large window wall and stone fireplace stayed central to our decisions.
The black-tile foyer and its stair transition
We kept the black tile at the entry and adjacent areas, then softened its strong contrast with a low-profile rug placed clear of the steps. We chose a more coordinated decorative light for the vaulted foyer ceiling, so the entry fixture related to the lighting in the great room rather than competing with it. The large solid wood front door and sidelights remained in place. Their scale suited the high ceiling, and the finish work around them helped the entrance feel connected to the home’s warm wood palette.
The foyer’s short stair run mattered to the room arrangement. We kept the step zone open and placed furnishings so the route into the living room stayed easy to read. That let the existing change in level feel intentional, instead of asking a rug or furniture to disguise it.
The great room, kitchen and window wall
In the living room, we kept the exposed beams, pine plank ceiling, gray stone fireplace and open connection to the kitchen. We added built-in shelving where it supported storage without crowding the fireplace or the cathedral window wall. The leather sectional seating gave way to more textured upholstery, which softened the room against the stone and wood. We used area rugs to add softness underfoot while leaving the path between the foyer, living room and kitchen clear.
The kitchen already had light cabinetry, granite counters, a pantry closet and modern appliances, so we kept its working layout and focused on the visible details. We changed the cabinet hardware to a finish that related to the room’s lighting, then streamlined fixtures across the kitchen and great room so the open plan read as one space. We chose window treatments that softened the tall glass without hiding the views or making the vaulted room feel smaller. The central heating and cooling, ceiling fans and 220-volt electrical service remained part of the house’s existing systems; the design work kept the ceiling visually quiet while retaining the fans’ role in the tall room.
The bedroom suites and deck rooms
We carried the same restrained finish approach into the two bedroom suites, which the house’s layout separated for privacy. We kept the rooms’ existing functions and used coordinated lighting and soft furnishings to make them feel related to the great room without repeating its scale. The inside laundry room, with its cabinets, stayed a practical part of the house rather than becoming an extension of the public rooms.
Outside, we kept the recently refurbished, multi-level wood decking and coordinated its weathered finish with the light neutral exterior. We unified the railing and exterior door details, and added planting at the deck edges to ease the transition to the mature trees and sloping lot. The covered and uncovered deck areas, front porch and integrated lighting already supported different ways to use the outdoors. Our finish choices made those areas feel connected to the interior while preserving the views and the open character of the site.
We checked the remodel scope with the local building-permit process before the work proceeded, and kept the completed changes within the existing house and deck arrangement. The project retained the composition-shingle roof, public water, septic system and central heating and cooling, while the finish work concentrated on the rooms and surfaces the owners wanted to bring together.
Get in touch to talk about your home.