Completed client project. The owners came to us with a two-story, custom farmhouse-style home in Christian Valley, Auburn, built in 1993, with about 3,736 square feet, four bedrooms and three bathrooms on a 1.42-acre lot. Wood siding, a pitched cement-tile roof and a wraparound deck gave the exterior its character. At six, arrivals through the garage had no obvious place for bags to land, the person in the game room could be out of sight of the kitchen, and sound from the connected kitchen and family room carried through the main living area. The owners wanted the whole house to feel easier to use together, while keeping its separate rooms and accessible route between floors. After the work, the same hour felt more settled: belongings had a defined place, the game room supported its own activity, and the open living rooms had more comfortable light without losing their connection.
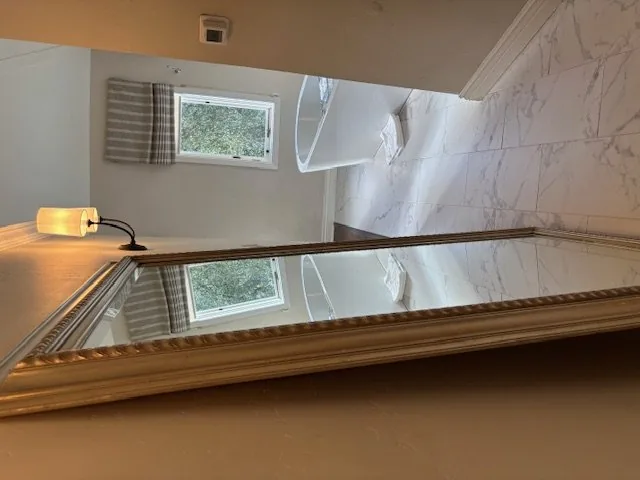
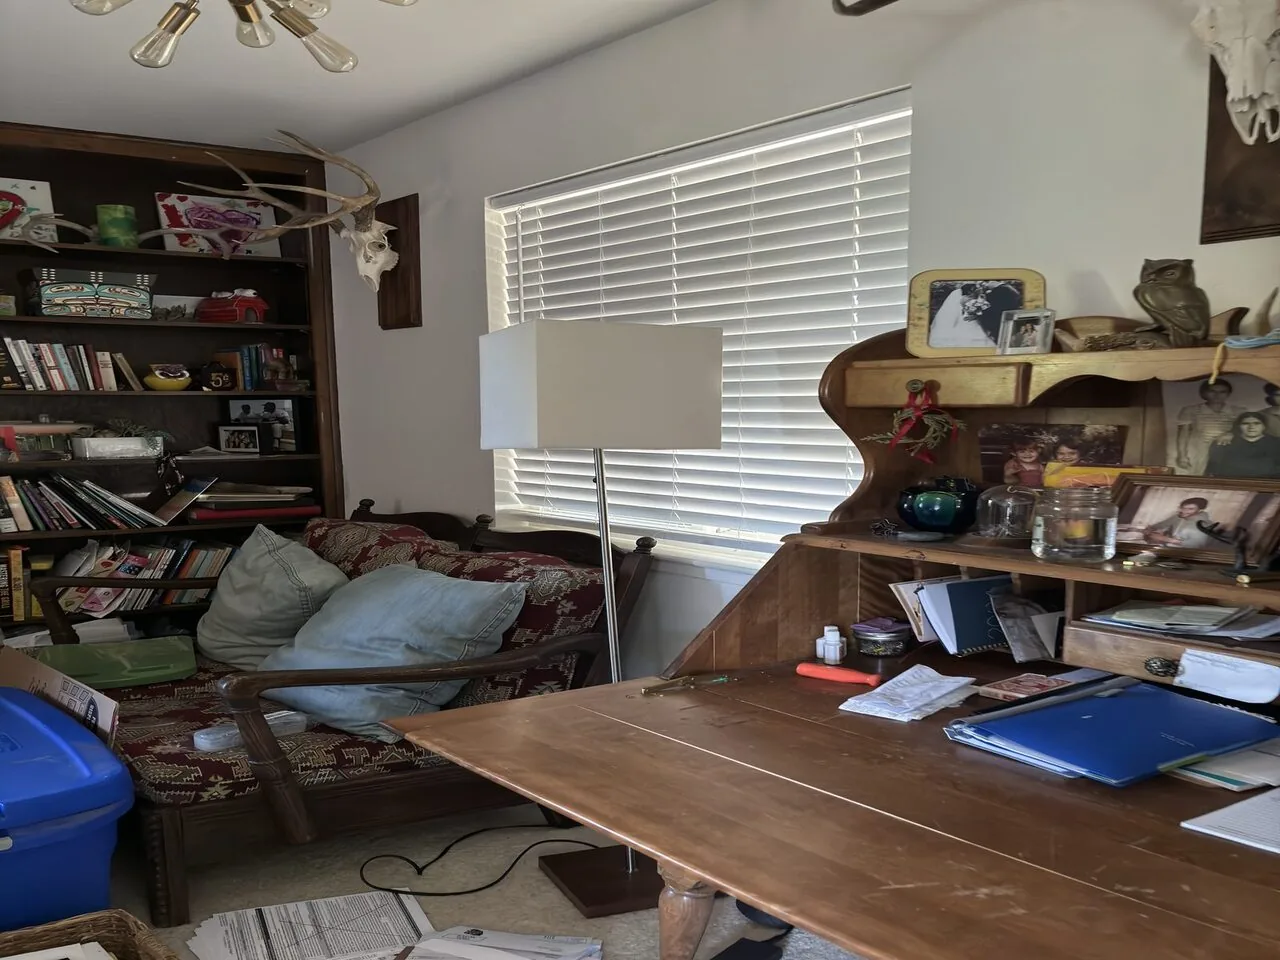
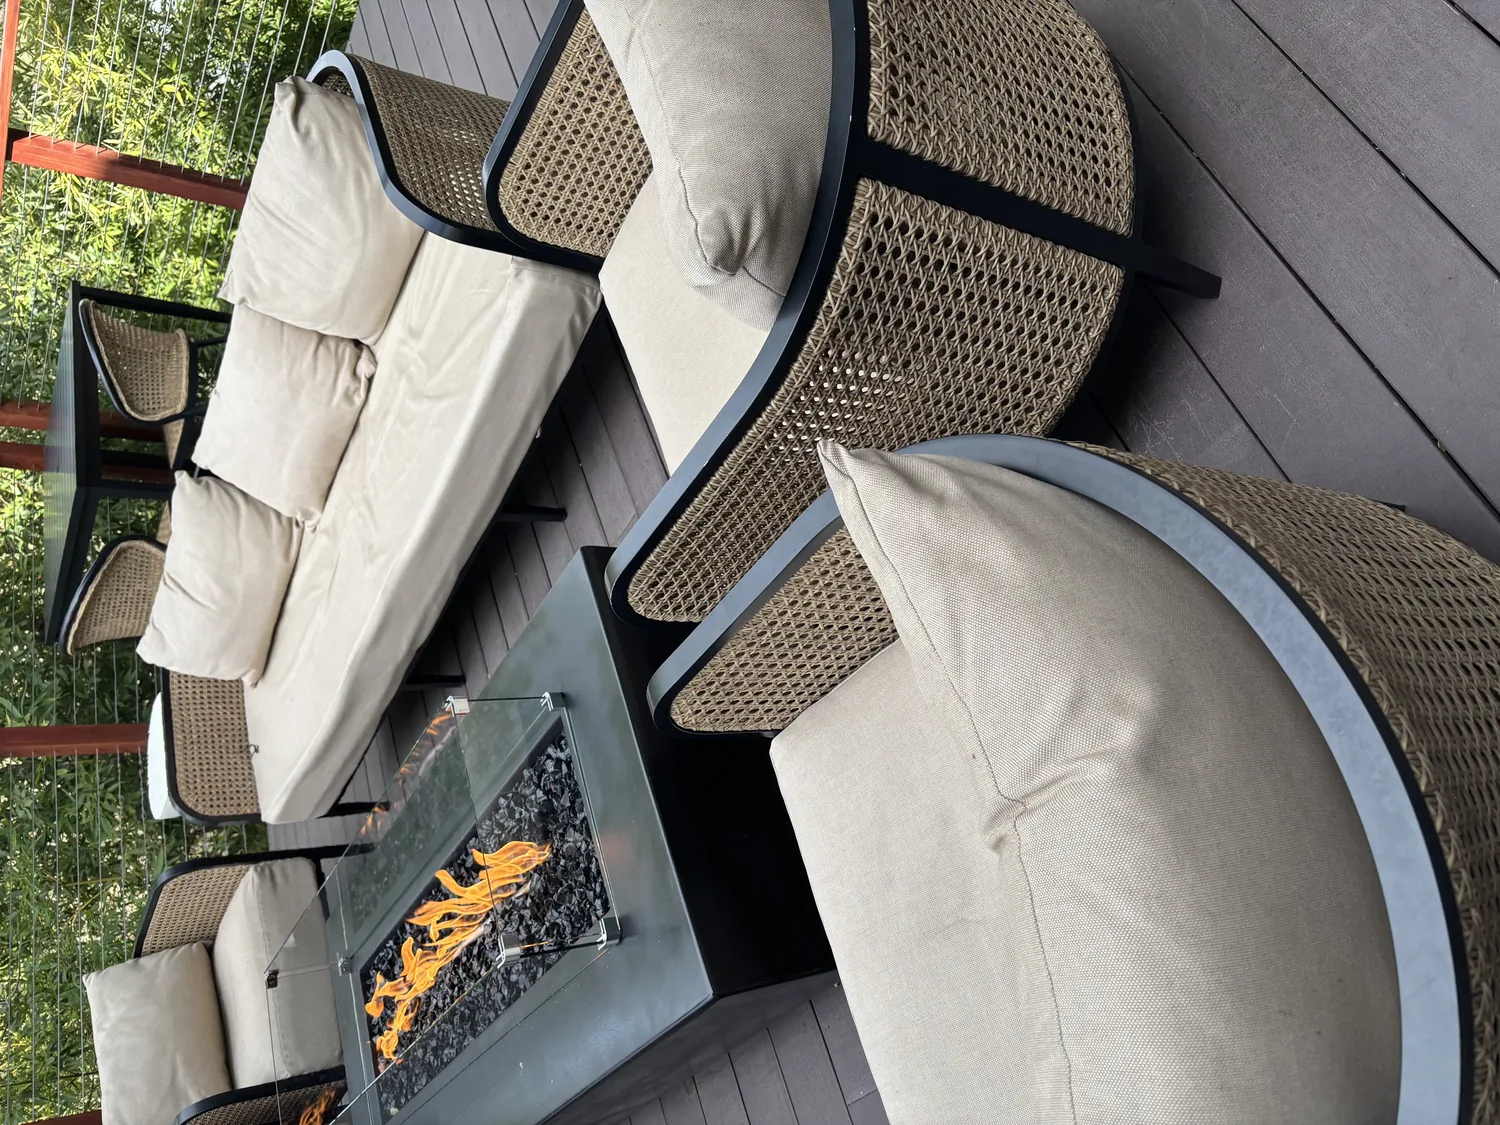
The photographs on this page are from the Designed & Curated portfolio and show finishes we have used on other projects. They are not photographs of this house.
My first question was how each person needed to move through the house at six, and which activities needed to stay separate. On site, we found that the elevator already connected the two floors, while the downstairs bedroom and full bath made an accessible route possible without using the stairs. The private-entry game room gave the family another way to use the house without passing through the kitchen. Those existing features shaped our decisions: we kept the elevator and the main floor bedroom-and-bath arrangement, and treated the game room as a useful destination rather than trying to absorb it into the great room. The photos on this page are from the Designed & Curated portfolio, not this house; they show the finish direction we used as a reference.
The garage entry and the game room
We started with the everyday route from the attached three-car garage into the main living spaces. We gave bags and daily belongings a defined landing place at the interior entry, so they no longer collected along the route into the kitchen. In the game room, we installed built-in storage that kept supplies within reach and left the floor open for its changing uses as an office, gym or gathering room. Its own exterior entry stayed clear, and we kept the room separate enough for activity there to remain distinct from conversation in the kitchen and family room.
We also kept the downstairs bedroom and full bath in their existing locations. The elevator and accessible doors were already part of the house, so we preserved that circulation instead of making the family rely on a new stair route. We measured the doorways and kept their existing clearances where they already supported movement; the finished work focused on storage and function rather than widening openings without a need. Upstairs, the primary suite retained its vaulted ceiling, sitting area and walk-in closet, while the additional family room and retreat continued to offer quieter places away from the shared rooms.
The kitchen, hearth and connected living rooms
The kitchen already had granite counters, an island with a sink, hardwood flooring and a direct relationship to the family room and dining areas. We kept that layout and the existing plumbing locations. Instead of reorganizing the kitchen, we replaced its traditional cabinet hardware with a cleaner, simpler finish and carried that restraint into selected interior trim. The hardwood connection between the kitchen and dining spaces stayed intact, so the rooms continued to read together without turning every part of the house into one open space.
In the great room, we replaced the wood-burning fire with an electric insert in the existing raised brick hearth. That kept the hearth as a strong feature and gave the room a different heating option without relying on an assumed fuel connection. The house had propane central heating, multi-zone heating and cooling, ceiling fans and a whole-house fan. We retained those systems and added layered lighting across the living areas, with useful light at work and seating areas and softer ambient light for evening. The dual-pane windows stayed; we refined the trim around them rather than replacing sound glazing simply to change the sightline.
The wraparound deck, new staircases and views toward the year-round canal remained part of how the house met the landscape. We improved the transition from the main rooms to the deck, keeping the entry paths clear and the porch and deck available as outdoor living space. The sloped driveway and elevated porch made arrival a distinct part of the approach, so we kept the front steps legible and the existing farmhouse character, including the red front doors and wood siding.
A whole-home scope shaped by the lot and services
This house had more room and land than the typical Auburn single-family home in the market data we reviewed. Redfin recorded 218 single-family closings in its twelve-month dataset; the median home was built in 1985, 2,142 square feet on a 25,594-square-foot lot. The dataset also showed 3% built before 1960, 36% before 1980 and 60% with an HOA fee. Those figures helped us keep the design specific to this larger house and its existing routes rather than borrow a smaller-home layout. We used the Redfin Auburn sold-home data as context, while the house itself determined the decisions.
Public water served the home, while wastewater went to a septic system with a holding tank and pump. We kept the kitchen and bathroom fixtures at their existing service locations, avoiding unnecessary changes to the septic connections. The cement-tile roof, two-story structure and existing heating and cooling zones also stayed in place. That left the project focused on the way the rooms connected, how the family used storage and light, and how the existing systems supported daily life.
Before construction, we checked the local permit scope for the interior and electrical work and kept the finished changes within the existing footprint. The check covered the work we carried out; the Auburn sold-home record informed the local context, not the permit requirements.
Get in touch to talk about a whole-home project.