Completed client project. The owners came to us with a 1988, single-story home in Auburn, about 2,908 square feet, with three bedrooms and three baths. Horizontal lap siding and brick accents wrapped the exterior, and a pitched composition-shingle roof covered the vaulted living room, open kitchen and dining area, and entry. The custom attached three-car garage and separate golf cart garage reflected how the family used the property. They wanted the whole home to feel more connected, especially the living space and the covered outdoor rooms, without losing the vaulted ceiling or the house’s easy, open character. The house already had warm wood-look vinyl plank, white cabinetry, a brick fireplace with a wood-burning stove, and large windows with lake views. I kept the decisions grounded in the rooms, roofline, and outdoor setting we saw here, rather than applying a generic open-plan makeover.
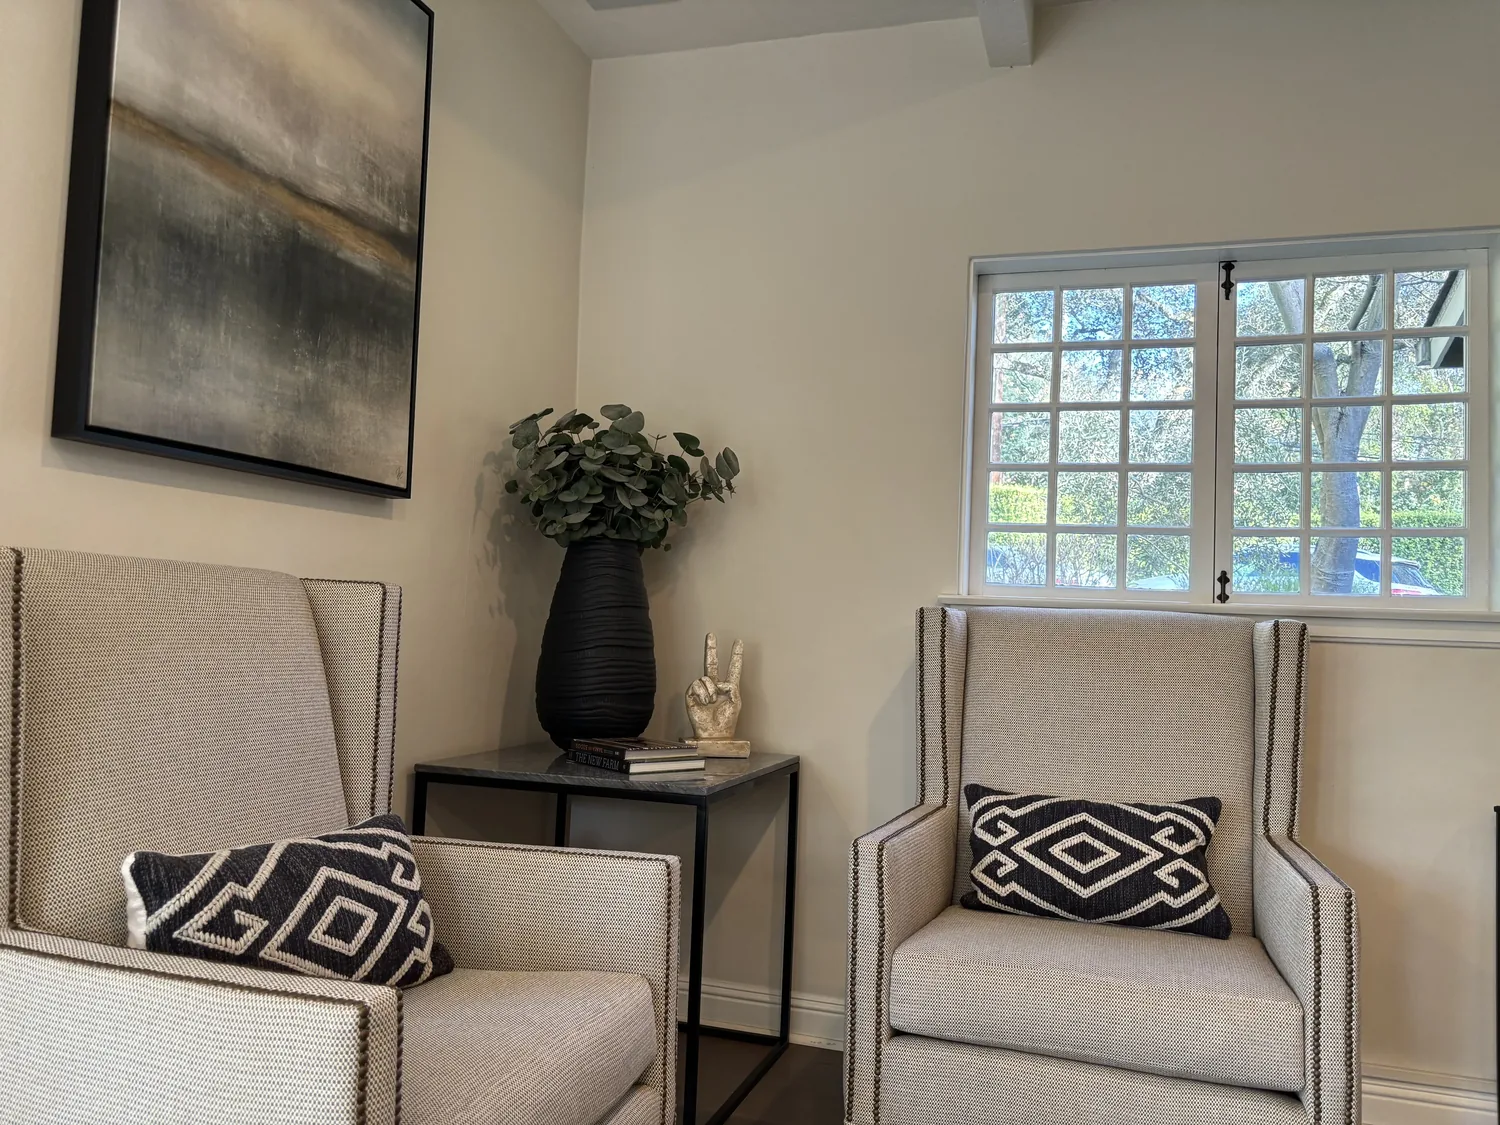
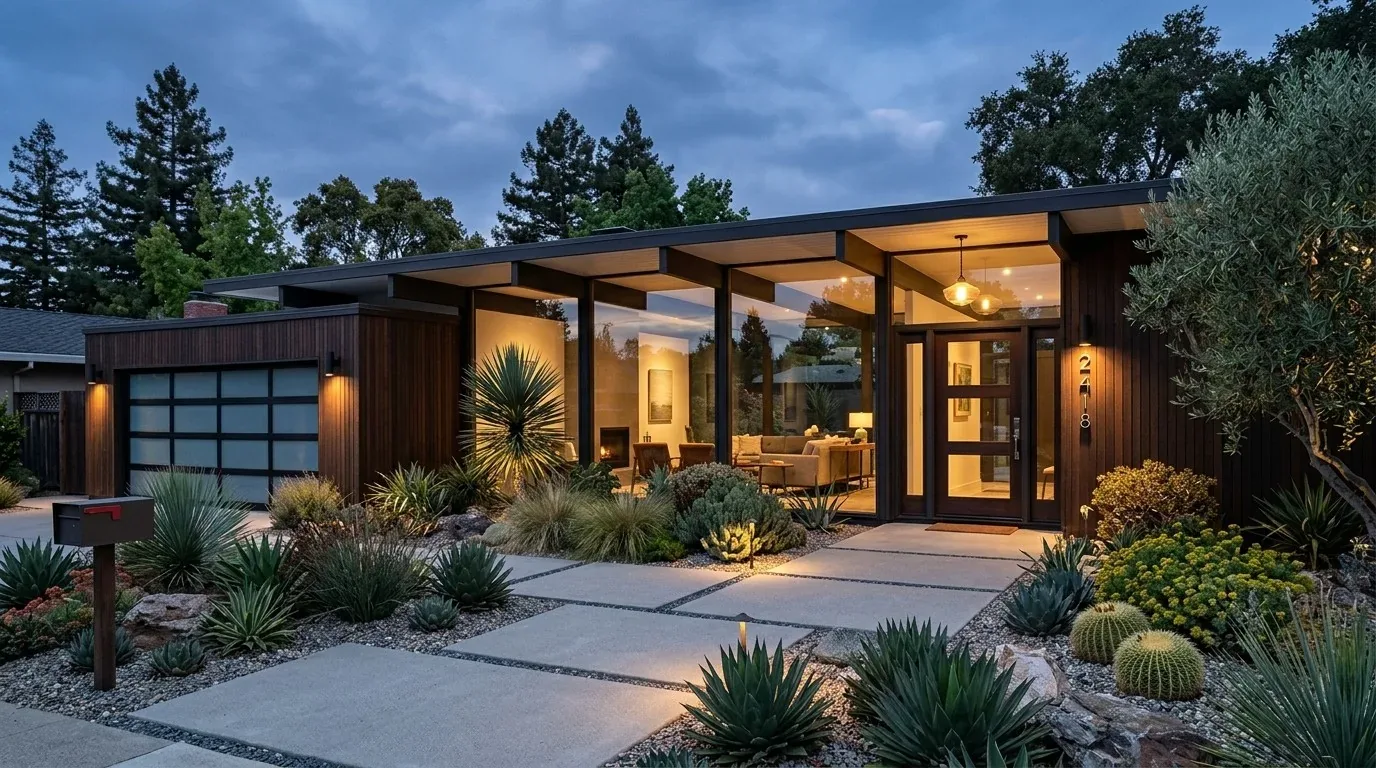
The photographs on this page are from the Designed & Curated portfolio and show finishes we have used on other projects. They are not photographs of this house.
My first question to the owners was which part of the house should feel most connected to the yard. They pointed to the living room and its relationship to the covered patio and deck. The lot was gently sloped and landscaped beneath mature trees, with a quiet lakeside setting; the covered outdoor spaces gave us a destination for the interior work. Auburn’s recent single-family closings had a median build year of 1985, a median size of 2,142 square feet, and median lots of 25,594 square feet. This home was larger than that median house, so we based the work on its generous great room and its specific site, not a typical ranch layout (Redfin Auburn sales data).
The entry half-wall and vaulted living room
On site, we found the entry’s partially low dividing wall stopped at the edge of the living space, while the vaulted ceiling carried the room’s volume beyond it. Because this was a single-story house, the roof framing, rather than a floor above, was the structure to respect. We kept the half-wall instead of making an unverified structural opening. We softened that boundary with a more deliberate entry arrangement, a bench and closed shoe storage, and lighting that carried the eye from the entry toward the living room. The wall still gave the front door a little separation, but the room felt less like arrival ended at the divider.
We kept the wood-plank accent wall and brick fireplace as anchors, then replaced the heavy visual effect of the brick surround with a cleaner natural-stone finish around the wood-burning stove. We added built-in storage around the entertainment area, so books and equipment no longer competed with the main path through the room. A large area rug gave the recliner seating a clear zone and softened sound beneath the vaulted ceiling. We replaced the existing ceiling fans with simpler fixtures that related to the kitchen hardware, and exchanged the floral valances for minimal window treatments that left the multi-pane, low-E windows and lake views more visible.
The kitchen floor and the roofline
The kitchen already had a useful open layout, white cabinets, quartz counters, an island, and bar seating. We kept the sink in place because the house had public water and public sewer, and moving it would have added plumbing work without helping the connection to the patio. We updated the cabinet pulls and kitchen pendant lighting, while keeping the existing cabinet layout and appliance positions. The owners still had generous work surfaces and a clear view across the dining space into the living room.
We replaced the warm-toned waterproof vinyl plank with continuous engineered wood flooring through the entry, kitchen, dining area, and living room. That linked the spaces without removing the half-wall and gave the transition from the front door to the gathering area one consistent surface. We coordinated the floor work around the kitchen so the family had a clear route through the house during construction.
The composition-shingle roof and solar panels on the garage and roof ridge shaped what we left alone. We kept the existing range location and did not add a new exhaust route through the roof. The home’s 220-volt electrical service and generator informed our appliance and lighting choices; we kept the work within the existing kitchen arrangement rather than adding a new high-load appliance. Central heating and cooling already served the single-story rooms, so we retained the system and arranged the seating and rug to keep the large shared space comfortable and usable. The wood stove remained a secondary source of warmth.
The covered patio and the rooms facing it
The covered deck and covered patio already made the yard usable in more than one way. We kept the exterior openings as they were and used the interior finishes to make the living room feel like part of that outdoor setting. The reduced window dressing made the daylight and lake views more present, while the rug, layered lighting, and seating layout gave the living room its own gathering zone. The gently sloping, well-drained ground and mature trees remained part of the experience from indoors; we did not turn the remodel into a change to the yard or its established planting.
The house worked better as a whole after the changes. The entry had a place for shoes and coats, the open kitchen still connected to dining and living, and the vaulted room kept its character without making the front door feel cut off. The outdoor rooms felt closer because the interior view stayed open and the route through the shared rooms remained clear. The family had more defined places to arrive, cook, sit, and look out toward the lake, without changing the house’s footprint.
Auburn required a building permit for construction not specifically exempted by code, including remodeling that altered structural components or plumbing. We checked the City’s permit requirements against the work and kept the divider, sink, and exterior openings in place, so the project did not depend on an assumed structural change or a new plumbing route (City of Auburn Building Inspections).
Get in touch to talk about your home.