Completed client project. The owners came to us wanting the kitchen and living areas to work together without losing the lake views, built-ins, or character of their home on Balsam Court in Lake of the Pines. Built in 1992, the approximately 3,174-square-foot house was a single-story Cape Cod with wood shingle siding and a gabled tile roof. It had two bedrooms and three bathrooms, a lake-facing kitchen and bay-window dining nook, a living room with a brick fireplace and French doors, a paneled library, and a covered porch. They wanted a whole-home remodel that made the rooms feel more connected while keeping the parts that already belonged to the house.
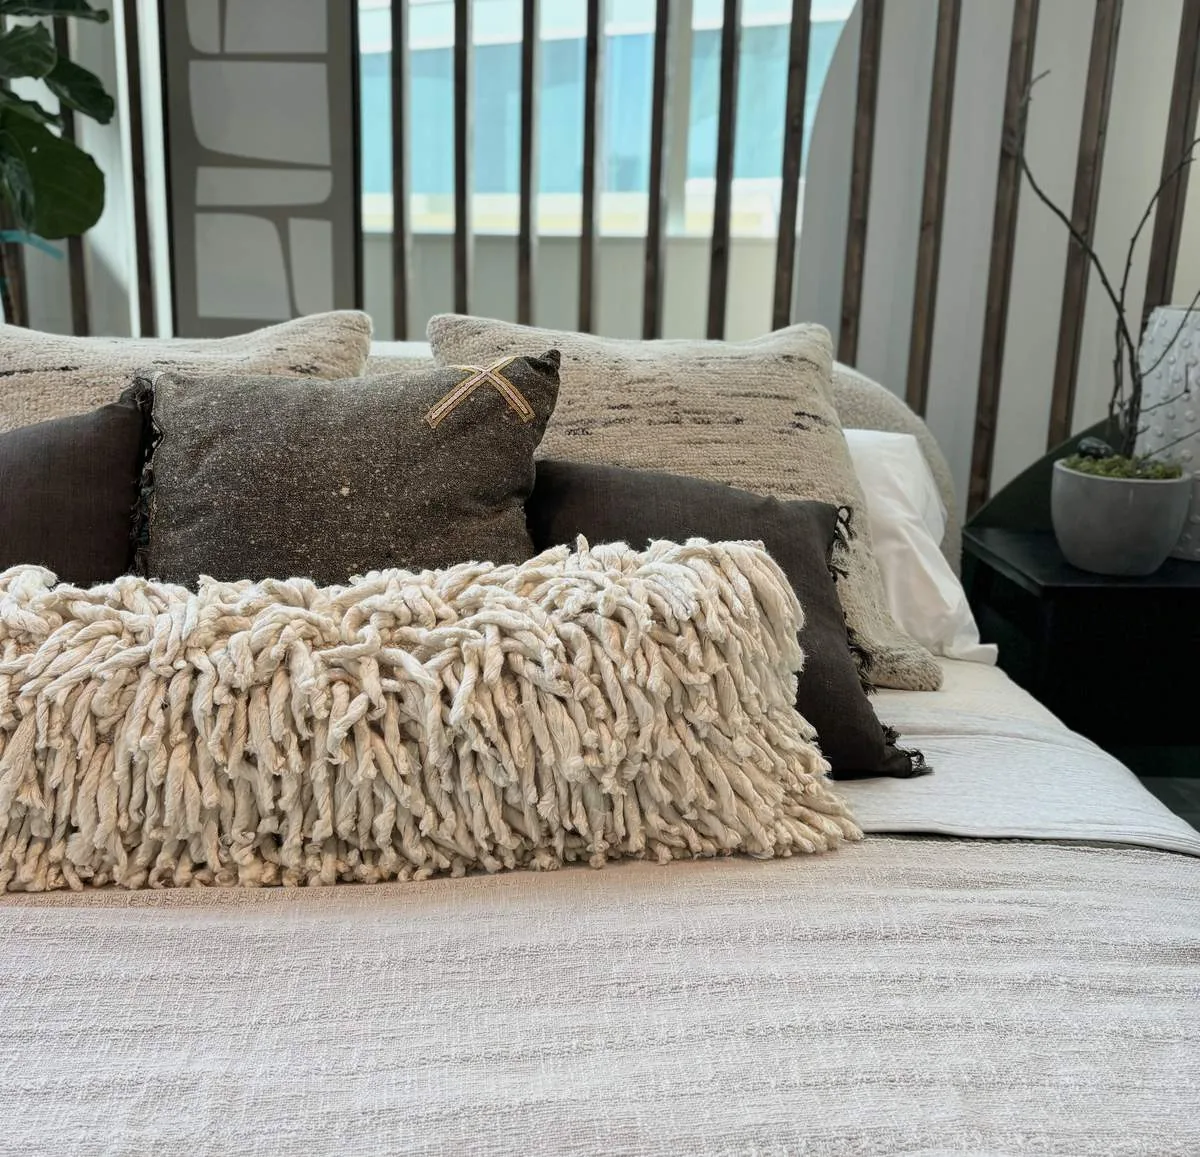
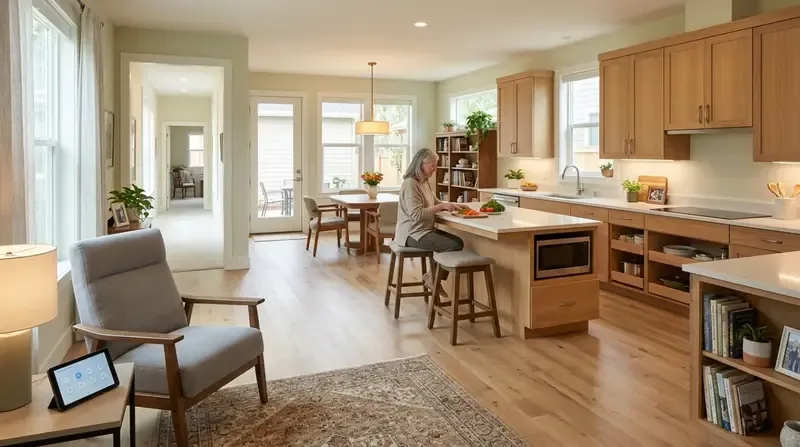
The photographs on this page are from the Designed & Curated portfolio and show finishes we have used on other projects. They are not photographs of this house.
My first question was what they most wanted to keep in view from the kitchen. On site, we found that the main rooms already shared the same level and were oriented toward the lake, with the kitchen nook, living room windows, and French doors carrying the view through the house. The house had a central heating system, central cooling, and ceiling fans, so the remodel also had to keep the connected rooms comfortable without treating them as separate spaces. Its public water and sewer meant we could keep the kitchen sink and its service zone in place rather than make new plumbing routes part of the work.
The kitchen island and bay-window nook
The kitchen already had gray painted cabinets, white counters, an island with a sink and breakfast bar, and hardwood flooring. We kept the island, sink, and kitchen floor, then replaced the dated cabinet fronts with lighter, simpler fronts that sat comfortably beside the white counters. We kept the bay-window nook open to the lake and made it part of the kitchen’s everyday seating, rather than adding cabinetry that would have crowded the window.
The brick around the stove and kitchen window competed with the view and the white surfaces. We removed that detailing and finished those areas in a quieter, smooth surface. The gas cooktop and built-in electric ovens stayed in their existing locations. The laundry record noted 220 volts there, but that did not establish capacity for a new cooking appliance, so we kept the existing cooking arrangement and avoided making an electrical upgrade necessary to the kitchen’s function. Focused counter lighting and dimmable general lighting made the work surfaces easier to use after daylight faded.
The opening between the kitchen and living room
The one-story layout made the transition between the kitchen and living room the key whole-home decision. We widened the connection between those rooms while keeping the lake-facing windows and French doors clear. The tile roof and single-story structure shaped how we approached the opening: we treated the roof load and framing as part of the design, and completed the opening without changing the roofline. The result gave the cook and people in the living room a direct connection without turning the room into an undifferentiated space.
We kept the living room’s white built-ins and brick fireplace, which gave the room a strong visual anchor. The dark stained plank ceiling had made the room feel heavier than the bright lake side of the house, so we lightened its finish and retained the white beams. We also kept the fireplace locations throughout the house, including the living room and family room fireplaces, rather than making the remodel about replacing features that still served the rooms.
The library floor and covered porch
The carpet in the living room and library interrupted the flow from the hardwood kitchen. We replaced it with a continuous, durable hard-surface finish through the connected living areas and library, while retaining the library’s built-in shelves and dark wood paneling. The bay window remained a clear focal point, and the revised finishes let the lake view and the bookshelves share the room without either feeling crowded.
The covered porch already faced the water, with light stone flooring and white painted wood balustrades. We kept its familiar proportions and rocking-chair orientation, and refreshed the finish so the porch continued to feel like an outdoor room connected to the interior. We also kept the central heating and cooling system and ceiling fans in the design; the newly connected living spaces were laid out to work with the house’s existing systems rather than depend on a new mechanical arrangement.
Redfin’s record of 218 single-family home closings in Auburn showed a median build year of 1985, with 3% built before 1960 and 36% before 1980. The median home measured 2,142 square feet on a 25,594-square-foot lot, and 60% of the closings had an HOA fee (Redfin Auburn sold data). Those figures gave us context, not a reason to apply a standard remodel: this home’s 1992 construction, lake-facing rooms, tile roof, and custom built-ins called for decisions tied to its own layout.
We checked the permit scope for the electrical work before installation and kept the kitchen services in their existing locations. The home’s recorded Title 24 building climate zone was 11, which we took into account when we specified the lighting and retained the existing heating and cooling approach.
Get in touch with Amy to talk about your home.