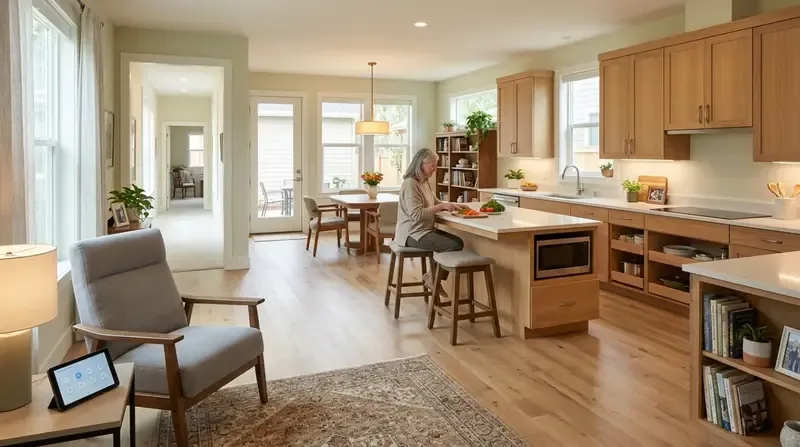
Keep the kitchen’s lake-facing light
What should the kitchen keep when the rooms around it open up? Start with its bay window and dining nook, which already face the lake, and the large windows and French doors in the living room. This is Amy’s project for the whole home on Balsam Court in Lake of the Pines, Auburn. For a family sharing this sprawling, single-story home, the aim is to make the kitchen and living areas work as one place without giving up the views, the built-ins, or the character that makes the rooms belong here.
The kitchen already has an island with a sink, a breakfast bar, gray cabinets, white counters, and hardwood flooring. I would keep the sink near its current plumbing zone and open the connection to the adjoining living area, rather than move water and waste across the room. The house’s foundation type is not specified, so moving a drain would first require confirming whether its route is through a slab or a crawl space. Keeping the sink near its present location avoids making that unknown the center of the remodel.
A wider opening, not a blank ceiling
The living room’s dark stained plank ceiling, white beams, brick fireplace, and white built-ins are worth keeping in the conversation. The kitchen’s brick around the stove and window is more visually busy; I would replace that detail with a quieter, pale stone or tile, then lighten the living room ceiling to a natural wood tone while keeping the white beams. That gives the connected rooms a calmer ceiling line without stripping away the house’s warmth.
The opening between the kitchen and living area needs a structural design before demolition. I would treat the wall as potentially carrying roof load until its framing is checked. A flush header, if the framing and loads allow it, keeps the ceiling continuous; a dropped beam would lower the line locally, so I would align it with the existing beams rather than disguise it with another finish. The home is a 1992, one-story house with a tile roof, and that roof and the framing below it need to be considered together when the opening is designed.
Island services and the rooms beyond it
Because the island is already in the kitchen, I would keep its sink and make the cooking wall the service focus. The house has a gas cooktop and built-in double electric ovens. My plan is to replace the cooktop with induction and retain one oven, subject to confirming that the electrical service can support the range and that a suitable 220-volt circuit can be added. The record notes 220 volts in the laundry, but that does not establish spare capacity or a range circuit. A properly sized hood over the island should vent outdoors; its route through the tile roof and the makeup air needed for the selected hood should be worked out with the mechanical contractor before cabinetry is finalized.
The house has central heating and central cooling, along with ceiling fans. Opening the kitchen to the living area changes how air moves through those rooms, so I would have the supply and return locations checked and the system balanced for the connected space, rather than assume the existing distribution will feel even. The TV belongs on an interior wall, away from the lake-facing windows; a rug and upholstered seating can soften sound from cooking and conversation. Homework could happen at the island, while a dog could settle on a washable rug beyond the main walking route. Those small choices matter when the kitchen, living room, and family room work together.
Lighting should work in layers: warm recessed or surface lighting for general use, pendants over the island, and focused light at the counters and breakfast nook. Dimmers let the family shift from food preparation to a quieter evening without turning the lake windows into bright reflections. I would use light, warm cabinetry with simple fronts and keep the white built-ins, so the view and the original room details remain the focus.
What the house’s age does, and does not, tell us
Redfin’s record of 218 Auburn single-family closings in the twelve months to November 2026 puts the median build year at 1985, while this house was built in 1992 (Redfin Auburn closings). That comparison is not evidence about this home’s condition; it is a reason not to apply a generic older-house makeover. Here, the white beams, bay window, fireplace, and lake-facing built-ins give the connected rooms their identity. The plan should make a Tuesday dinner feel easier to share, with the cook in the conversation and the evening light still visible from the sink, while leaving the house recognizable as itself.
Construction would temporarily take the kitchen out of use, and opening the wall would bring dust and work into the living area. I would plan the kitchen work around that disruption and protect the built-ins, fireplace, and retained floors before demolition. If this is the kind of house you own and you want its rooms to work together without losing what makes them yours, get in touch with Amy.