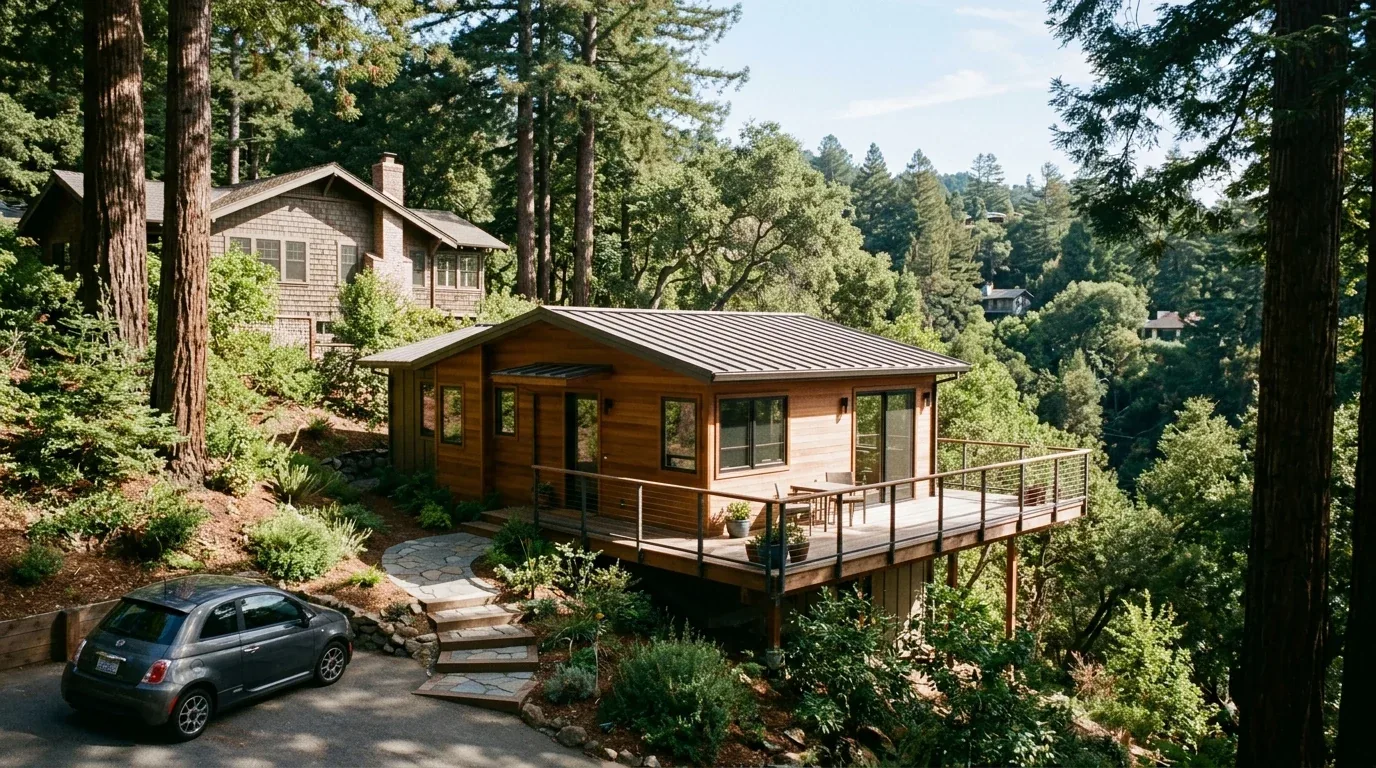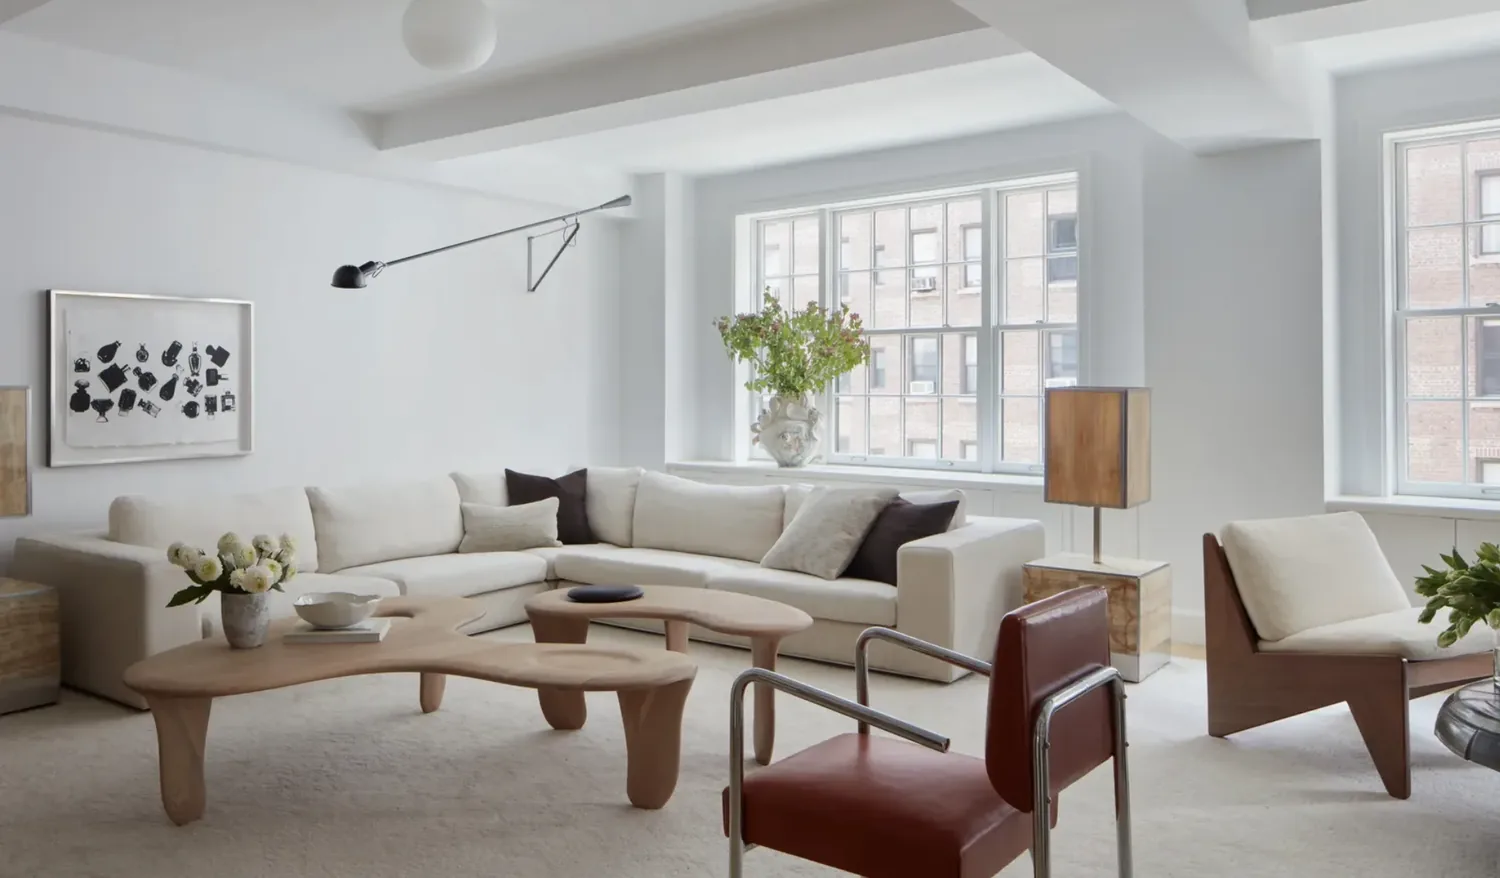
The budget-setting choice is whether to move the kitchen sink into the island; for this house, I would keep the sink and cooking connections where they are and put the money into better storage, lighting and a more useful relationship between the kitchen and dining room. Moving a sink can make an island work harder, but it also means rerouting drains and water lines, and the benefit is not clear when this kitchen already has an island and the main rooms are arranged for gatherings. Amy’s project for the house on Beacon Hill Drive is a whole-home update for a family who wants this large, formal house to work more easily for everyday life without stripping away its Tudor character.
The kitchen island, without a plumbing detour
The two-story house was built in 1991, and its kitchen has a granite counter, island, pantry cabinet and built-in gas range and oven. The dining room and kitchen already have places for people to gather. That changes the plan: I would not open a wall just to claim an open-plan look. Auburn’s recorded single-family closings have a median build year of 1985, but that area-wide figure cannot tell us whether a particular wall in this two-story house carries an upper floor or roof load (Redfin’s Auburn sold-home data). If a site review shows a wall should come out to improve the kitchen-to-dining connection, its framing needs to be understood before demolition. A supported opening may need a beam or header; a dropped beam changes the ceiling line, while a flush header can preserve it but may require space within the framing and relocation of anything crossing that space. My starting design keeps the existing room boundaries and makes the island, dining table and living spaces feel connected through clear sightlines and consistent finishes.
Keeping the sink in place also avoids making a costly plumbing move the project’s first decision. The house is on a well and septic system, so I would keep the kitchen drain route intact rather than send new plumbing across the room or beyond the foundation without a clear functional reason. The house’s electrical information identifies 220 volts in the laundry, not a dedicated range circuit or spare service capacity. I would retain the gas cooking setup unless an electrician confirms the service and circuit capacity for a proposed induction range or second oven. If the new appliance plan calls for a larger hood, its duct route and any makeup-air needs have to be resolved with the selected equipment, not guessed from the room layout.
A Tudor interior that can take daily use
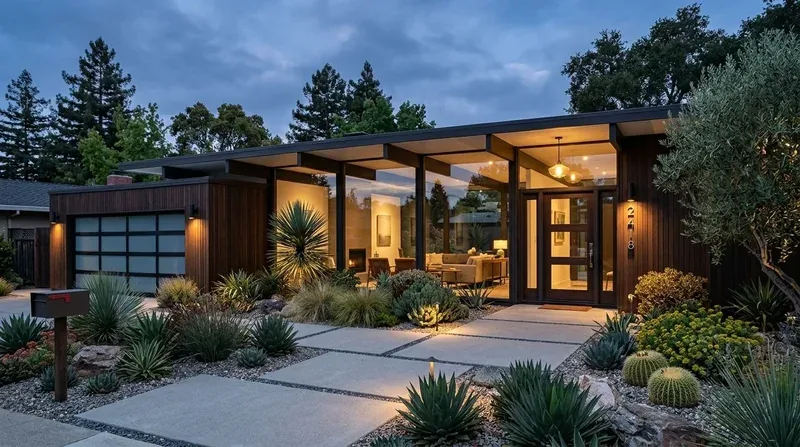
The house has decorative wood trim, brick exterior details, leaded multi-pane windows and a tile roof. Inside, the floors include carpet, cork, tile and wood. I would keep the trim and the distinctive entry and curved stair, then simplify around them: warm, wide-plank oak through the main gathering spaces, a natural finish rather than a gray wash, and a restrained cream-and-deep-wood palette that lets the Tudor details read clearly. Where tile needs to remain for wet use, I would choose a quiet, matte surface and plan the transitions carefully so the new floor does not create awkward breaks at doorways or stairs. The goal is not to make every room match; it is to give the route from kitchen to dining and living rooms a calmer, more continuous feel.
I would replace dated fixtures with layered LED lighting: useful light at the island and counters, softer light over the dining table, and lamps or dimmable ambient fixtures in the living areas. The house has central heating and cooling in multiple units, ceiling fans, a whole-house fan, and fireplaces. Before changing room openings or adding heat-producing appliances, the mechanical layout needs to be checked against the larger shared spaces. I would keep the existing room divisions unless a clear improvement justifies the structural work, and have the heating and cooling plan assessed for comfort across the spaces the family actually uses together. That restraint also helps keep cooking noise and smells from spreading farther than necessary. A TV can stay in a living area rather than becoming the visual center of the kitchen; homework could happen at the island, while the dining table remains available for meals. If a dog is part of the household, a washable rug and a resting spot outside the main cooking route would keep paws and traffic out of the work zone.
The den and the long view
The den’s built-in bar gives the house a useful feature, but I would make that corner more flexible with closed storage and a clear surface for serving, games or paperwork. The primary suite already has a fireplace and a spa-style bath with marble, a jetted tub and sauna; I would preserve the retreat feeling while updating the bath fixtures and lighting rather than remove its defining materials. Upstairs, the two bedrooms and view deck remain a separate zone, so the family can gather downstairs without making the whole house one uninterrupted room.
The house’s central propane heating, multi-unit cooling and three fireplaces mean a remodel should be planned around the systems that are already there, not just the floor plan. The well and septic service also make keeping major plumbing in place the more deliberate choice. Construction would still mean periods without the kitchen, dust control around the formal rooms and careful staging of flooring and finish work; I would plan a temporary cooking setup and protect the stair and trim rather than rush those transitions. On a Tuesday evening, the finished rooms could let one person cook while another works at the island and someone else reads in the den, with the dining table still ready for dinner. If you have a house like this and want to make it work better without losing what gives it character, get in touch.