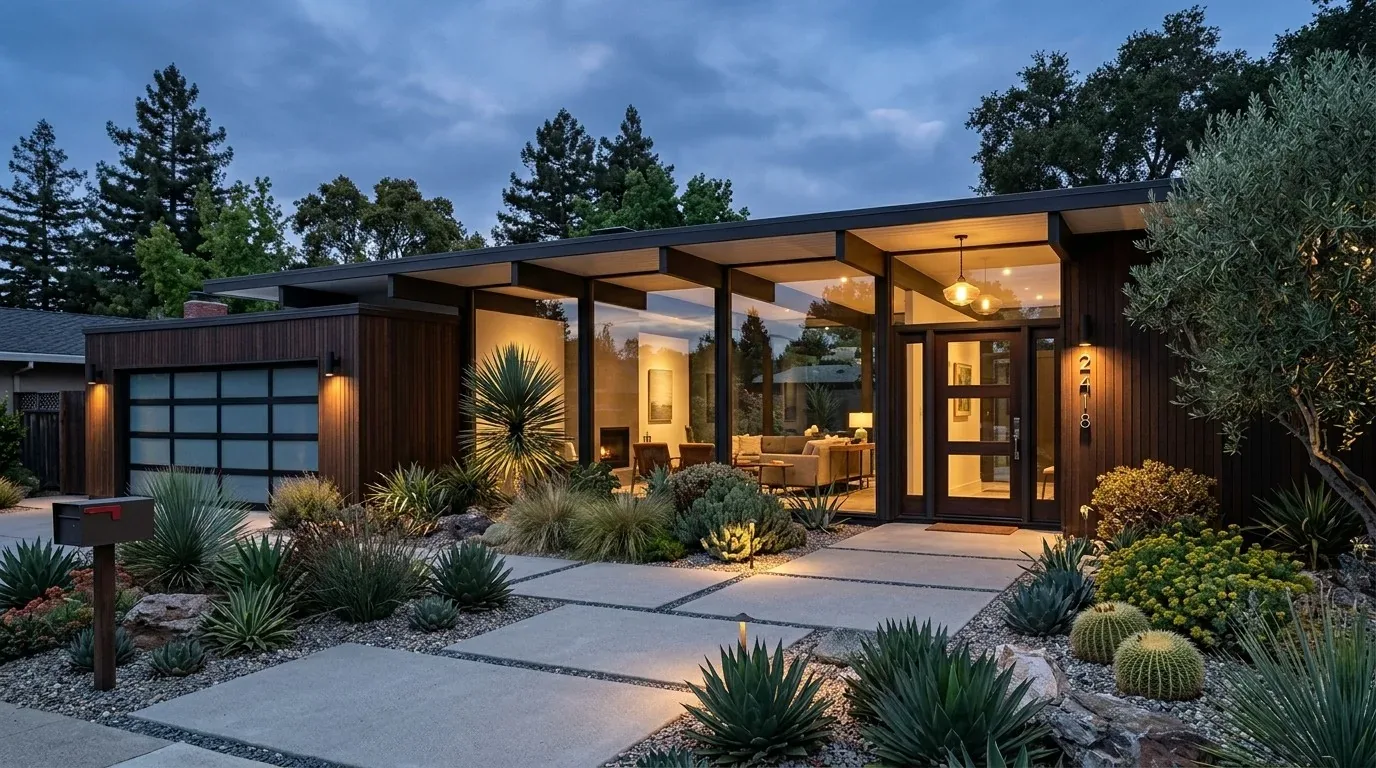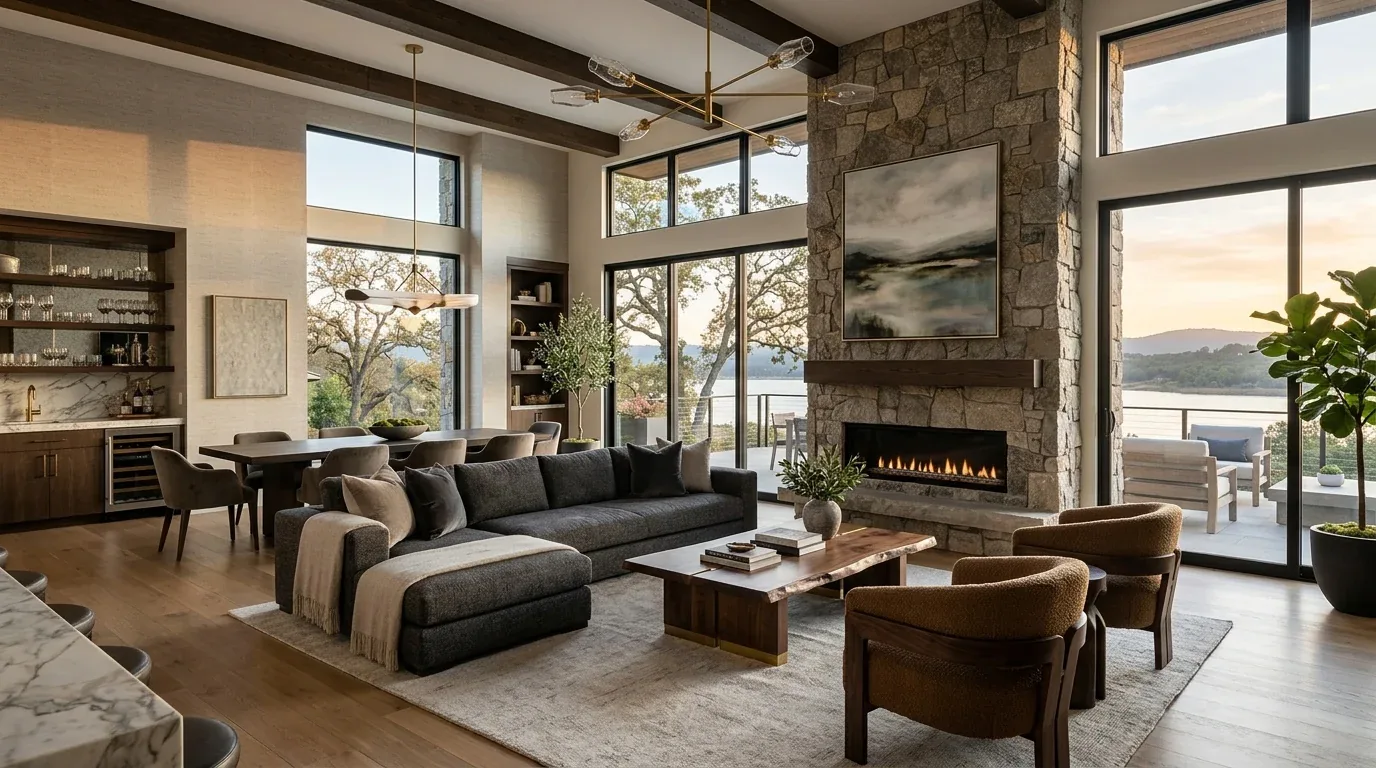
What should a 1925 stone cottage keep, and what should change so family life fits inside it? This is Amy’s project plan for the family, developed from this house’s record and description, not a completed commission. The stone and brick exterior, decorative brick sills, and shingle roof give the house a strong, particular character. Inside, the kitchen has knotty pine cabinets and granite counters, while the dining space is in the kitchen and the living room is its own listed room. I would bring those shared spaces into closer conversation, so meals, homework, and the evening together do not have to compete for the kitchen table.
The kitchen, living room, and the ceiling line
I would open the connection between kitchen and living room, but not assume that a wall can simply disappear. In a one-story house built in 1925, the wall’s role has to be established before the opening is set. If it carries roof or ceiling loads, the beam or flush header will affect how the ceiling reads; I would favor a flush solution where the structure permits, rather than leave an arbitrary dropped edge dividing the new room. The City of Auburn Building Division says a building permit is required for interior wall removal and kitchen remodeling, and plans should address structural implications where a wall may bear load. City of Auburn Building Division.
The house has wood, tile, and carpet flooring, so the opening also needs a deliberate floor transition. I would carry a continuous, durable wood surface through the kitchen and living area where existing levels allow, with tile kept at wet work areas; we need to establish whether the floors meet evenly before choosing how to bridge them. The record says there is no basement and does not identify a foundation type, so moving the sink to an island is not a safe assumption. I would keep it near its current drain unless tracing the plumbing shows that a new route to the septic system is practical. That gives the family a generous work island without promising a costly or disruptive drain move.
A kitchen that can cook without taking over
The existing kitchen has a free-standing gas range, gas connected to the house, and 220 volts recorded in the laundry, not a documented kitchen circuit. If the family wants induction or a second oven, the electrical service and available capacity need to be checked before cabinetry is designed; the laundry circuit is not evidence that the kitchen is ready. I would plan the island and range location around an externally vented hood, with duct routing coordinated through the house’s shingle roof or another suitable exterior route. A hood with meaningful capture needs a properly sized exhaust path and an assessment of makeup air, not a recirculating filter treated as equivalent. The roof route matters visually here, and exterior work may have a separate review path.
The City of Auburn Historic Design Review Commission reviews exterior additions and alterations, materials, and colors in the Old Town and Downtown Historic Districts; its guidance says interior alterations are generally outside its jurisdiction. Historic Design Review Commission. If the family wants to alter the porch or another exterior feature, they should confirm the parcel’s status and review path with the City’s Planning & Public Works Division. Inside, I would keep the knotty pine only if its warmth can sit comfortably beside the stone-and-brick character, and simplify the new cabinetry around it: soft warm white, natural oak, and quiet, durable counters rather than another competing rustic finish.
Central air, family noise, and evening light
Central heating and cooling serve this one-story house, with ceiling fans also recorded. Opening the kitchen and living room changes the volume and how air moves through it, so the supply and return locations need to be reviewed for the combined space rather than left to serve two former rooms. I would use layered lighting: warm, even ceiling light for the shared room, focused task light at the island and sink, and softer lamps near the living area. The sink should face the garden and mature trees where the existing window allows, not a new wall of cabinetry.
A family’s open room still needs places to be apart. I would put the television on a solid wall that does not make the kitchen island its backdrop, and give homework a defined spot at the island with a drawer for supplies. A washable, low-pile rug can mark the living area and make a comfortable place for the dog without blocking the route between kitchen and porch. A good hood, a quiet dishwasher, and soft furnishings matter as much as the opening: without them, cooking noise and smell simply travel farther. On a Tuesday night, the aim is one shared room where dinner can happen, someone can finish homework, and the living room still feels like a place to settle in.