Redfin’s record of Auburn closings shows that 36% of 218 homes sold before 1980, which places this 1978 single-story ranch in Christian Valley, Auburn, right in the heart of its era (Redfin sold data). My project plan is for the family living in this wood-frame house on Kenneth Way, focusing on the main bathroom as it exists within the home’s one-level, 1,548-square-foot layout. The house’s construction, vertical wood siding, shingle gable roof, and a straightforward ranch footprint, gives us good bones to work with and a clear direction for the remodel: finish what the late 1970s started, but with materials and details that respect the house’s structure and the land beneath it.
Double sinks: keep the function, refine the feel
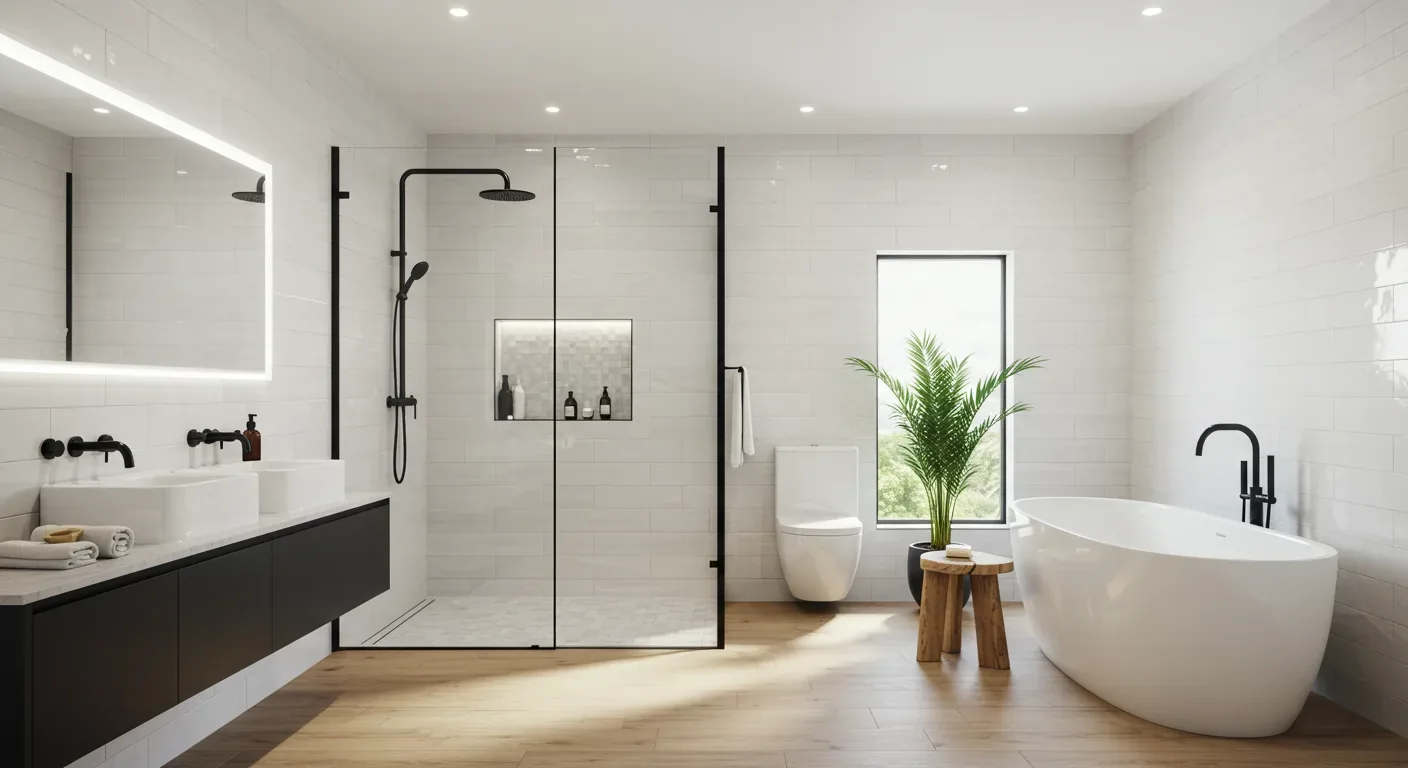
The master bathroom in this house already features double sinks, a layout that fits a shared space for a family. The builder record confirms double sinks in both bathrooms, so the remodel will keep this practical arrangement. My attention turns to the cabinetry and lighting: the new plan should provide each basin with its own drawer storage, and replace any single overhead fixture with balanced mirror and task lighting. This approach will make the morning routine easier for the household, without asking the room for more floor area than its current footprint allows.
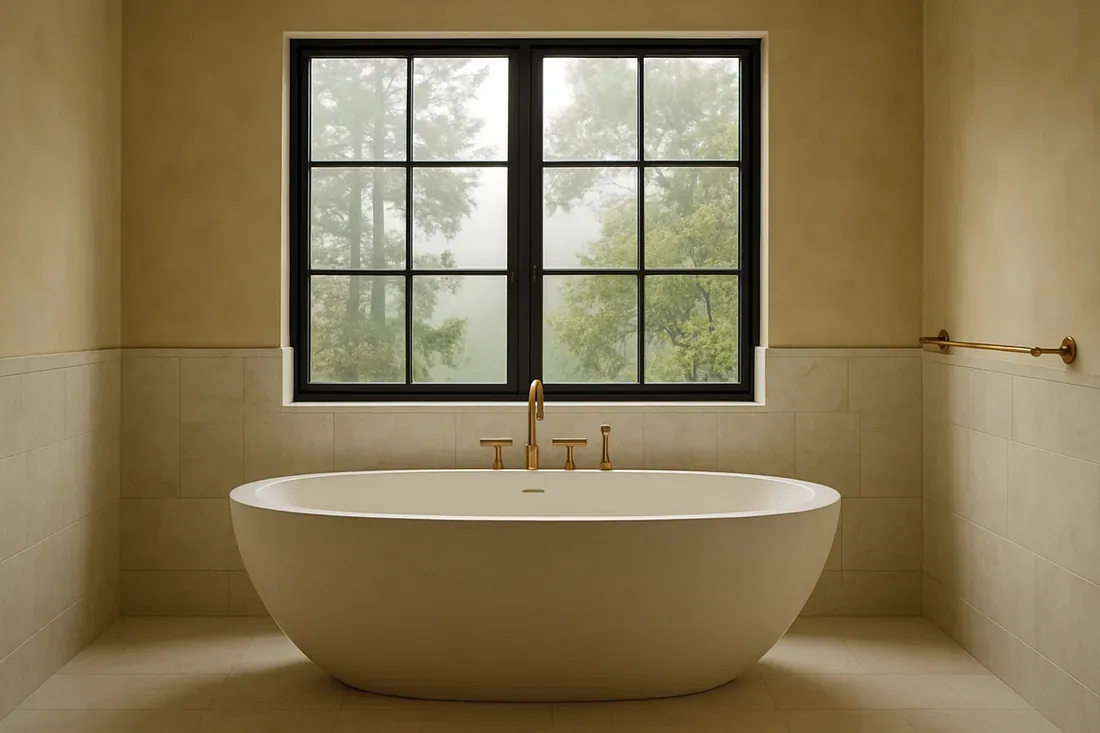
The property’s finishes include tile and wood flooring, but the records do not specify which rooms have which surface. For the bathroom, I recommend a soft white tile floor, echoing the house’s white vertical siding, and warm wood cabinetry that nods to the new deck’s tone. Dark metal hardware can reference the home’s black trim and metal fencing at the side yard. These choices tie the bathroom visually to the rest of the house, but avoid copying the exterior outright. Since the house’s tile is only recorded generally, the new floor should be chosen specifically for this bathroom’s use and feel.
Septic and water: let the site set the limits
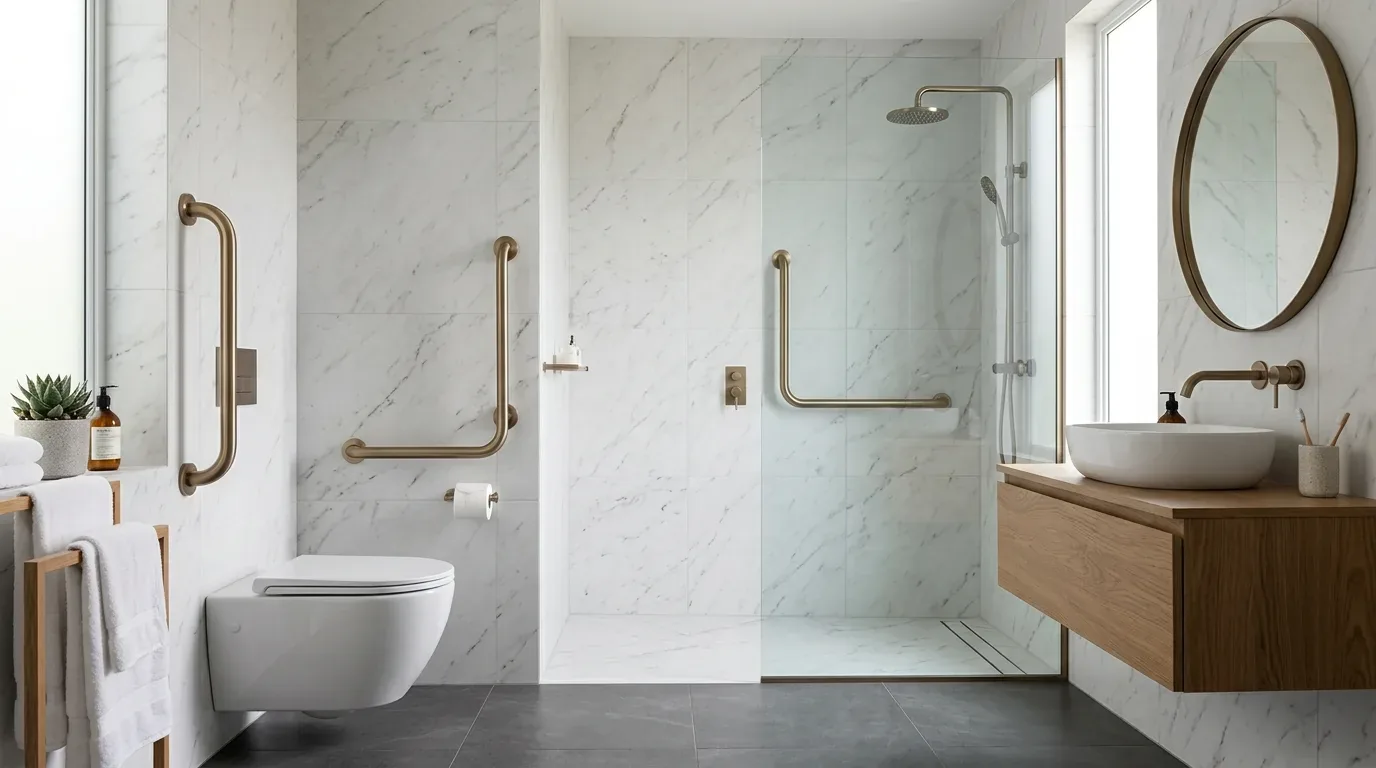
This house is on a septic system, with water supplied by the water district. That fact shapes the remodel more than any style trend. The septic system’s presence means it is wise to keep the sinks and other plumbing fixtures in their current locations, unless a close inspection of the supply and waste lines shows a clear opportunity for improvement. The goal is to avoid unnecessary disturbance to the septic connections, which are not detailed in the records. The remodel can focus on new surfaces, storage, and lighting, rather than moving plumbing. Any changes to fixtures should be confirmed on site with a plumbing professional, considering the home’s one-story, wood-frame construction and the well-drained Auburn-Argonaut-Rock outcrop soils beneath the slab.
The house’s central heating and cooling, along with ceiling fans, are noted in the builder facts, but these do not guarantee proper bathroom ventilation. If the bathroom lacks a dedicated exhaust fan, the remodel should include one, with its route to the exterior coordinated to avoid conflicts with the roof’s shingle layer or the attic framing. The Title 24 climate zone 11 designation means the room will face hot summer days, so a well-ventilated, cool bathroom is a real benefit for the family.
Electrical: work with what’s present
The builder record lists 220-volt service in the kitchen and laundry, but not in the bathroom. This detail matters: the remodel should not assume the bathroom can support high-load features like heated floors or whirlpool tubs without confirming the wiring. Instead, I recommend planning for standard mirror and ceiling lighting, coordinated with the room’s actual circuits and switch locations. The electrician should verify the available capacity before any new fixtures are chosen, keeping the project focused on what the house already supports.
This 1978 ranch on Kenneth Way has a regular-shaped, 1.07-acre lot with mature oaks and a well-maintained landscape. The bathroom remodel should respect the house’s existing structure, the septic system, and the electrical service, while bringing in materials and details that connect the room to the home’s modernized exterior and sunlit setting. If you live in a house like this and want your bathroom to work better for your family, without assuming more space is the answer, I invite you to get in touch with me.