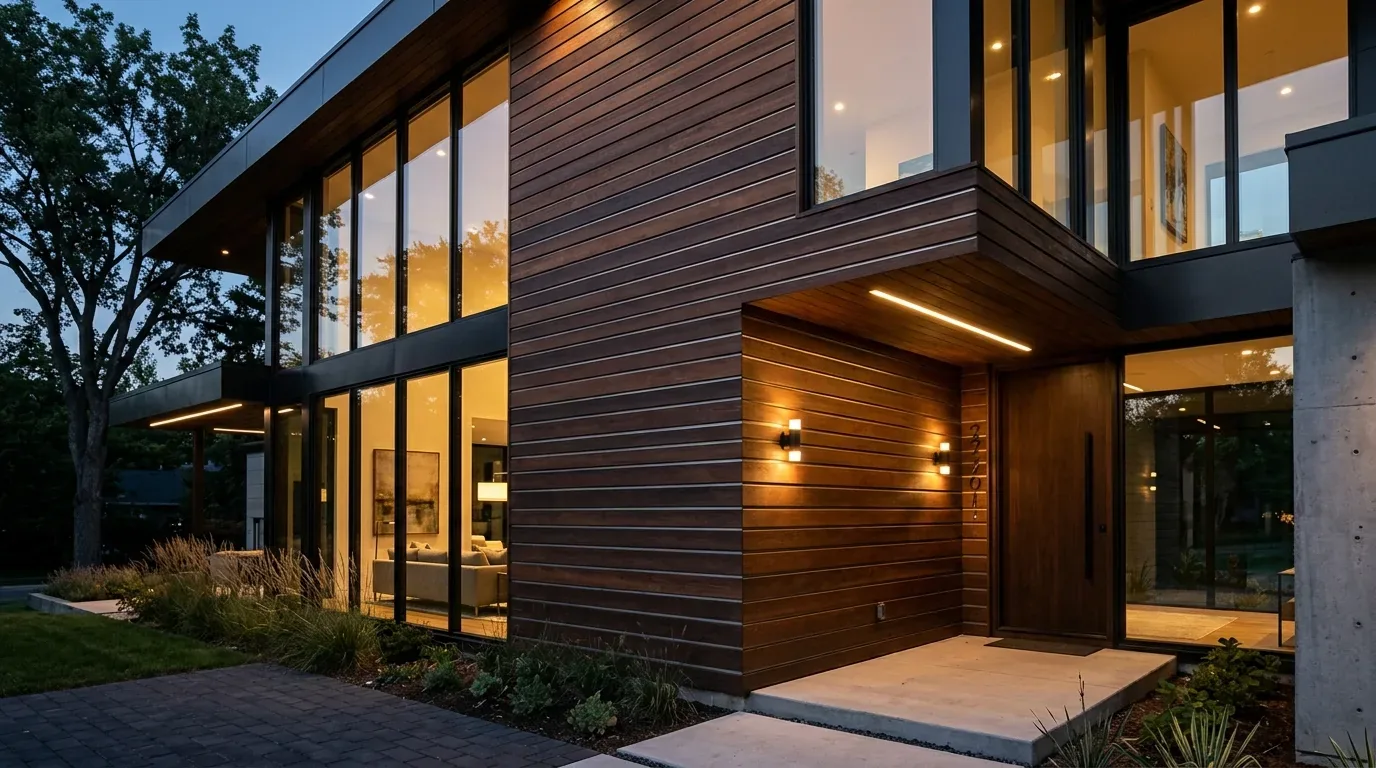
The wood, light, and structure of a 1991 Modern Mountain home
This 1991 custom home on Pondorex Road in Christian Valley, Auburn, is shaped by its Modern Mountain architecture: pine plank cathedral ceilings, exposed wood beams, and a wall of full-height windows that anchor the great room and connect it directly to the surrounding wood decks. My project plan for the family living here focuses on finishing what the 1990s design started. The house’s vaulted ceilings, solid wood siding, and shingled pitched roof are the right bones for a mountain-modern interior, and the recently refurbished multi-level wood decking already extends the living space outdoors. These elements, original to the house, deserve to remain the visual and functional core of the home.
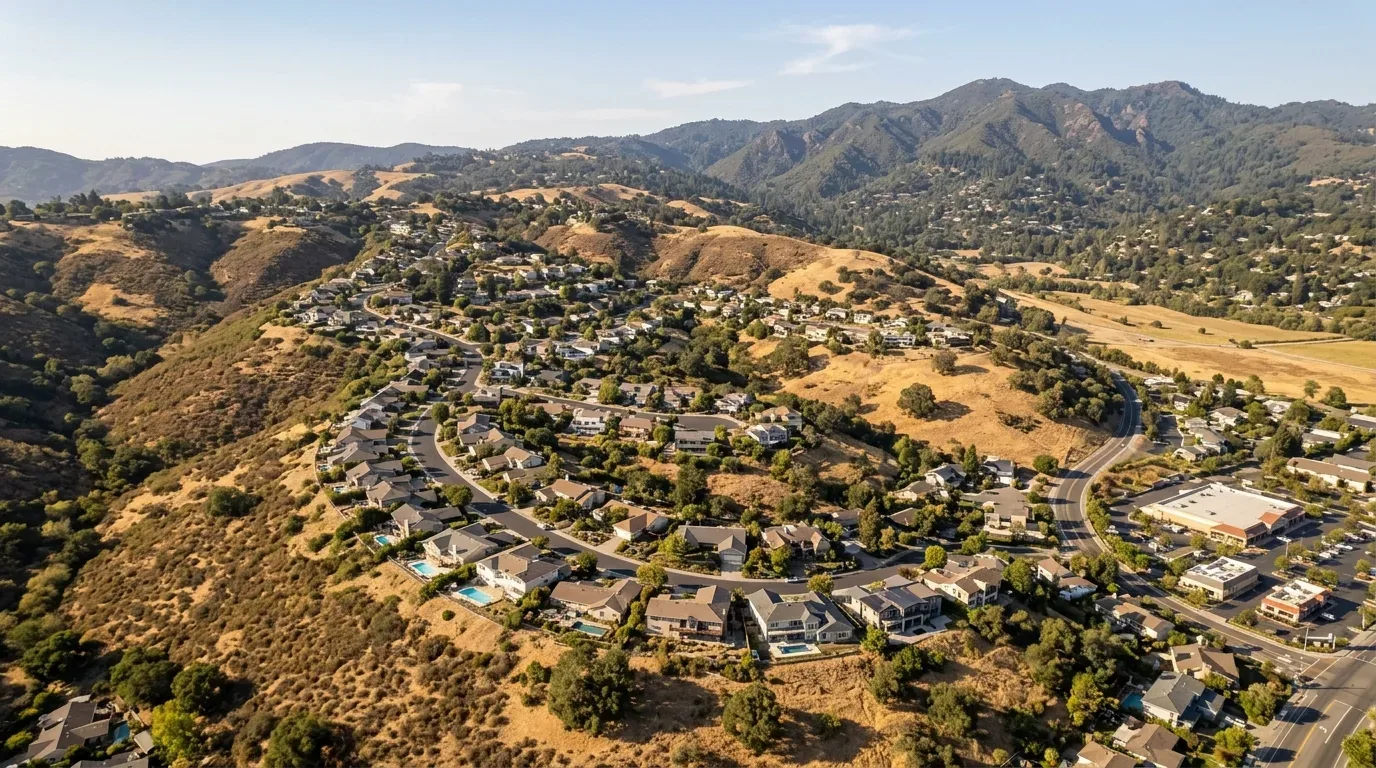
The provenance of this house is clear in its construction: built in 1991 on a gently sloping 0.83-acre lot, with a main footprint of about 2,671 sq ft and no detached structures. The lot, mapped as Boomer - Rock outcrop complex (5 to 30 percent slopes), is well drained and shaded by mature trees, with minimal flood risk (FEMA flood zone X) and a Fire Factor of 5/10 on the listing’s climate risk summary. The home’s auto-sprinklered landscaping, fenced backyard, and extensive decks are all features that respond to the site’s size and slope. The Modern Mountain style is signaled by the open beam ceilings, cathedral window walls, and the interplay of neutral paint with warm wood tones throughout the interior and exterior.
Entry and split-level transitions: tile, wood, and light
The entry foyer of this house is defined by its black tile flooring, a large solid front door with sidelights, vaulted wood ceiling, and modern decorative lighting. The transition from the foyer to the living room is marked by short stair steps, a split-level move that is both a practical and visual threshold. Here, I would keep the existing tile if it remains in good condition, but soften its presence with a subtle, low-profile area rug that fits securely at the step, and update the entry light to a fixture that echoes the contemporary style found elsewhere in the house. The vaulted pine ceiling overhead and the solid wood door are assets that should remain central, while the lighting and rug choices can help the entry flow gently into the living room’s open, airy volume.
The multi-level interior, with its short stairs between rooms, is a product of the era and the lot’s natural slope. These transitions should be made legible and safe, with furniture and rugs kept clear of the step zones. The foyer’s black tile continues into adjacent areas, where it meets the living room’s lighter finishes. The open beam ceiling and cathedral windows in the living room are original features that give the space its mountain-lodge character. I recommend introducing modest built-in shelving in the living room, finished to complement but not mimic the existing wood, to add storage without crowding the fireplace or window wall.
Great room, kitchen, and the open plan’s demands
The main living space is defined by its vaulted pine ceiling, exposed beams, and a wall of dual-pane windows that flood the room with daylight and frame views of the decks and trees. The living room’s gray stone fireplace, leather sectional sofas, and open sightlines to the kitchen are all present. The kitchen itself, visible from the living room, features light cabinetry, granite slab counters, a pantry closet, and new GE Cafe appliances. The cabinetry and hardware should be unified in finish to visually connect the kitchen with the great room, while the lighting fixtures, already contemporary, should be streamlined to create a cohesive look across both spaces.
The home’s central heating and cooling, ceiling fans, and 220-volt electrical service provide comfort in the open-plan main rooms. I would review the placement and style of ceiling fans and lighting to ensure that the tall ceiling is not visually cluttered, and that the fans serve the room’s volume effectively. Window treatments for the cathedral wall of glass should soften the light without obscuring the views or the architectural drama of the windows. The goal is to let the wood ceilings, beams, and windows remain the focus, while the kitchen and living room finishes work together as a single, open space.
Decks, site, and systems: connecting inside and out
The home’s multi-level wood decking, recently refurbished, wraps around several sides and includes both covered and uncovered areas, integrated lighting, and updated railings. The deck’s weathered wood finish should be coordinated with the house’s light neutral exterior paint, so that the outdoor rooms feel like a natural extension of the interior. The front porch, with its sheltered seating and northern exposure, offers a transition from the landscape to the foyer, while the backyard fencing and dog run respond to the lot’s size and the family’s needs.
Builder facts for this house shape several decisions: the composition shingle roof, central heating and cooling, septic system, and public water source are all in place and should be retained. Any updates to bathroom fixtures or kitchen appliances should respect the existing plumbing layout, as the septic system sets practical limits on fixture locations. The home’s electrical service, propane tank, and inside laundry room with cabinetry are all functional assets that support a modern lifestyle without requiring disruptive changes.
With the cathedral ceilings, open beams, and window walls preserved, and the entry, living spaces, and decks brought into a unified palette, this house on Pondorex Road can fully realize the mountain-modern vision its 1991 construction began. If your home shares these bones and you want to plan a remodel that finishes what your era started, I invite you to get in touch.