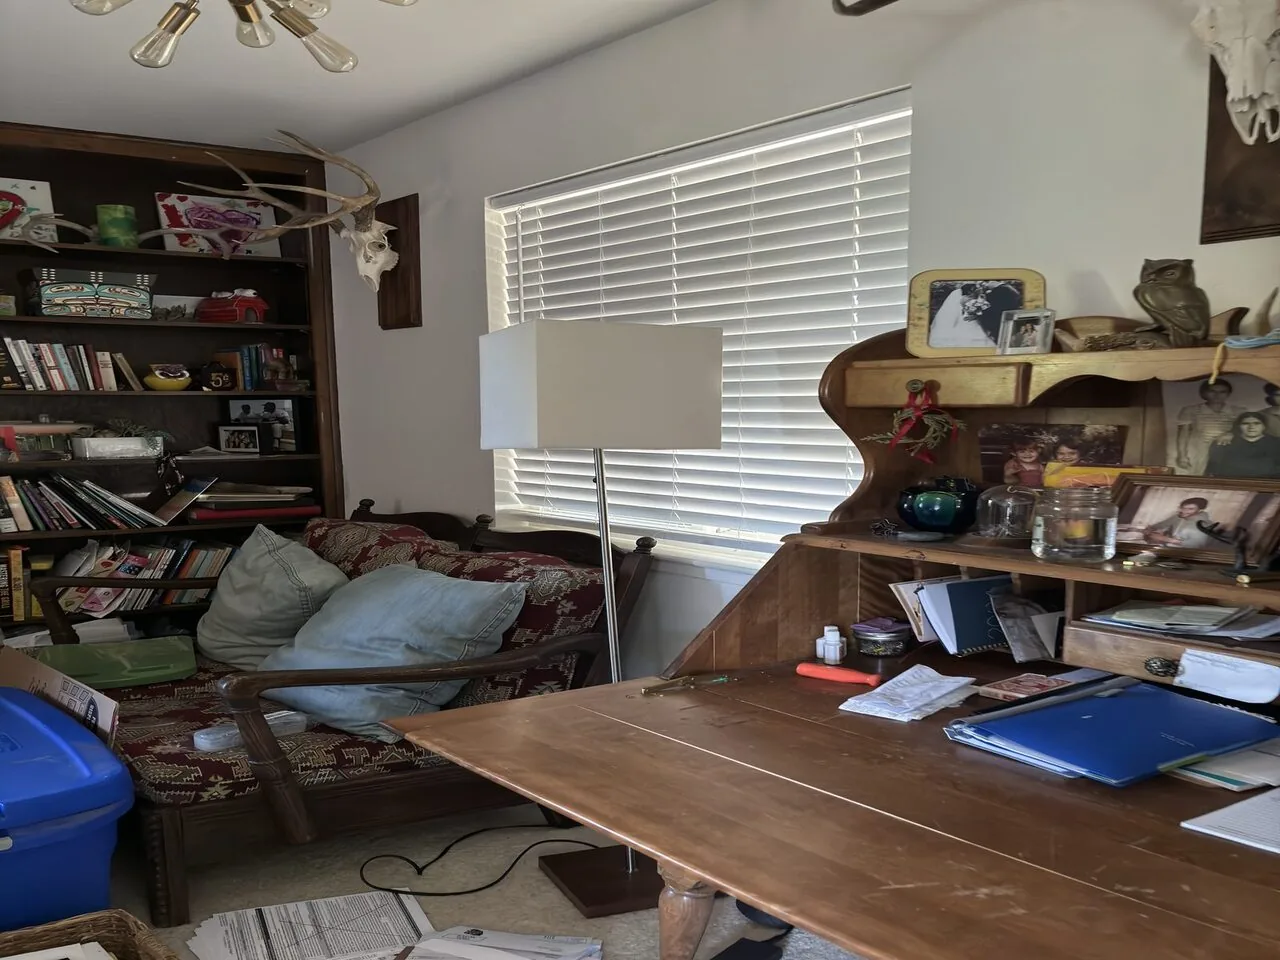
Six o’clock between the kitchen and great room
At six in the evening, the attached garage of this Stanley Drive house in Christian Valley opens directly to the kitchen, where bags and coats can easily collect at the edge of the granite island. The kitchen, great room, and family room are already connected, with hardwood floors running through the kitchen and dining areas. The open layout means dinner prep, homework, and television can all converge in one stretch of the main floor, but the current arrangement leaves the kitchen island vulnerable as a drop zone and allows noise to travel from the great room into every corner. This project centers on the specific needs of a multi-generational household in this 1993 custom farmhouse, using its main-level bedroom and full bath, upstairs primary suite, and elevator access to guide every move.
In the finished version of that Tuesday, the garage entry will lead to a defined landing zone for coats and bags, using cabinetry or built-ins along the wall adjacent to the kitchen. This keeps the granite island clear for cooking and gathering. The dining bar at the kitchen’s edge will become a homework spot, while the great room, anchored by its brick, wood-burning fireplace and cathedral ceiling, offers a quieter place to unwind. The open connection among the kitchen, dining, and great room will remain, but with new storage and clearer zones to support family routines.
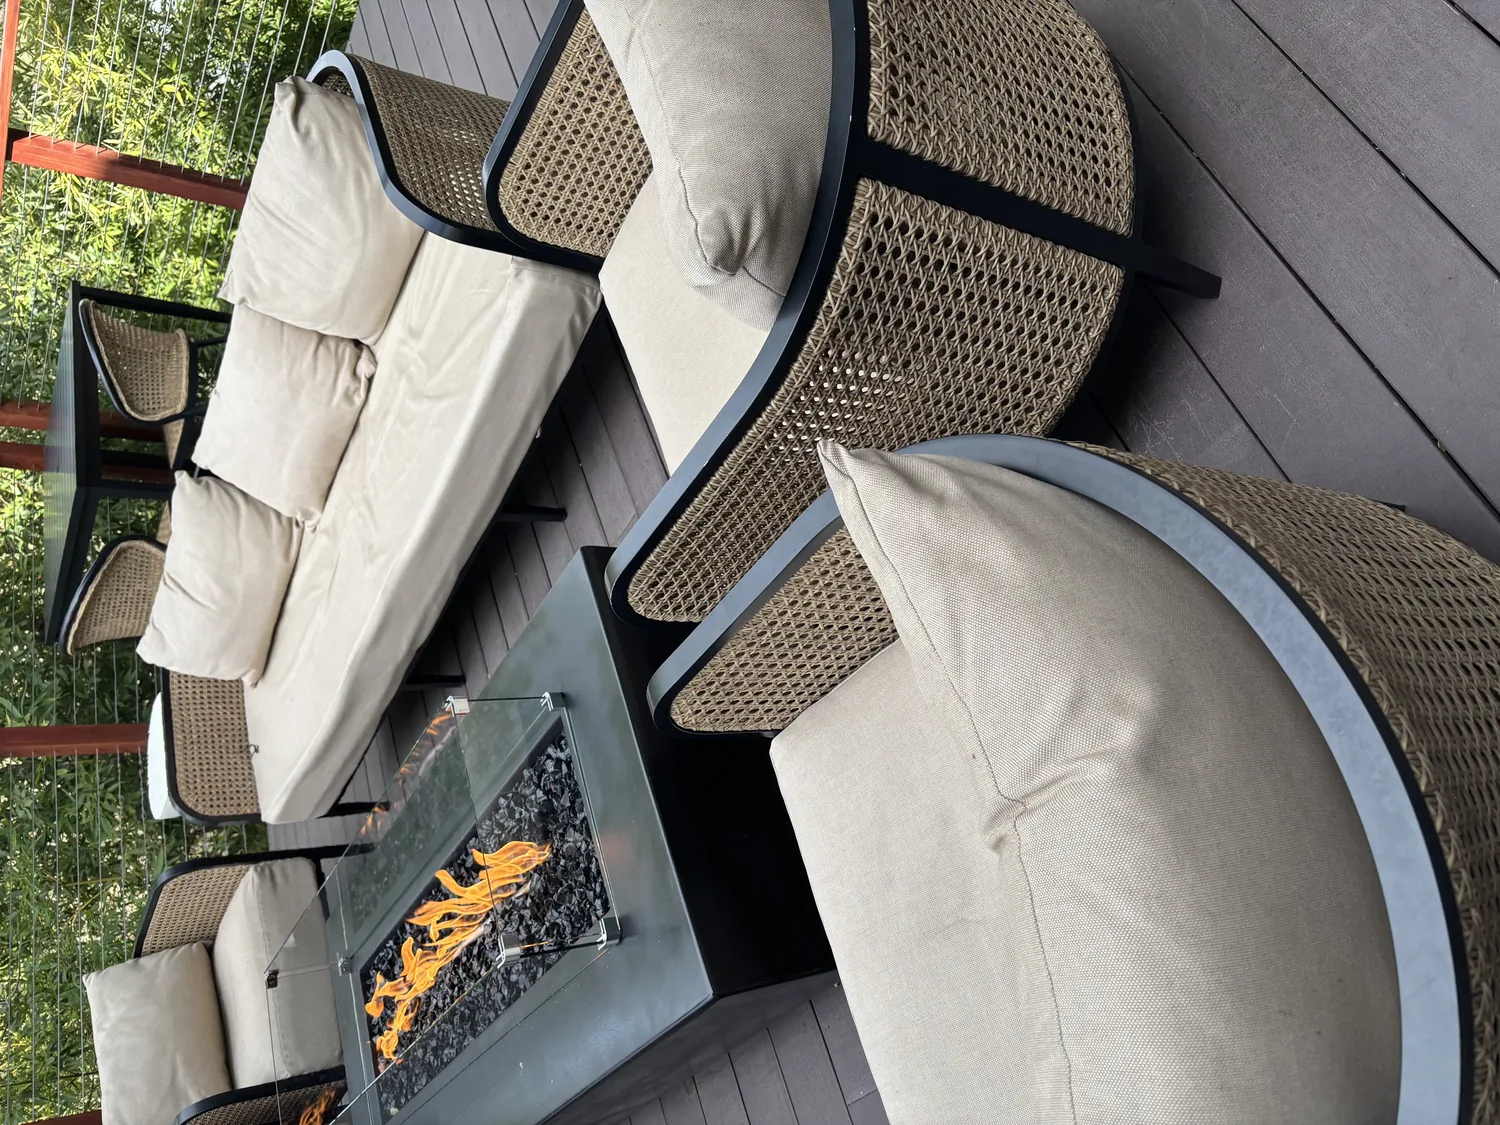
The island, the cooktop, and the ceiling line
The kitchen’s island, with its sink and gas cooktop, sits atop hardwood floors that continue into the dining nook and formal dining room. The gas cooktop and built-in electric oven are already well-placed for the kitchen/family combo, and the 220-volt laundry service in this house does not guarantee a spare circuit for an induction cooktop or additional oven. Unless the electrical panel and circuits are confirmed to support new appliances, the gas cooktop will stay. The hood over the cooktop must vent outdoors, and the duct route should be checked before any cabinetry or ceiling changes are made. If the cooktop location changes, the new duct and any required makeup air must be resolved before finalizing the ceiling and cabinet plan.
The kitchen’s granite countertops and slab island will be preserved where possible, and any extension of hardwood flooring into the adjacent dining areas will match the existing finish. Where carpet or tile meets hardwood, such as at the threshold to the great room or main-level bedroom, the transition will be settled before new cabinets or flooring are installed. The pantry closet and breakfast room will remain part of the kitchen’s daily function, and new hardware on cabinetry will update the look without disrupting the farmhouse style.
Two floors, one family routine
This two-story house includes an elevator, a main-level bedroom and full bath, and an upstairs primary suite with a sitting area and large walk-in closet. These features allow independence for different generations under one roof. The elevator route and downstairs bedroom access will be preserved. Doorways and circulation paths will be measured for possible widening, especially where the main-level bedroom or full bath might need better accessibility. The elevator and accessible doors already in place will remain key features for the family’s daily routine.
The large game room, with its private exterior entry, will gain built-in cabinets along the wall least likely to interrupt flexible use. This room, which could serve as an office, gym, or guest suite, will have closed storage for games, work supplies, or exercise gear. The private entry allows a family member to work or meet visitors without passing through the kitchen or main living areas, making the game room a true bonus space.
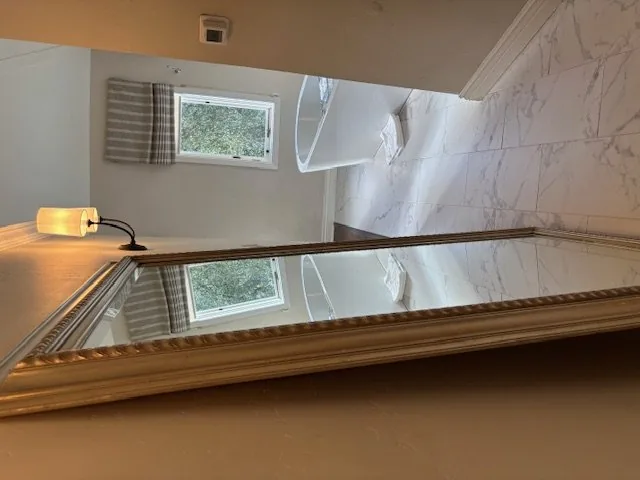
Comfort, light, and sound in connected spaces
The house’s central, multi-zone heating and cooling system, ceiling fans, and whole-house fan are already in place. The heating and cooling contractor will review how the system serves the great room and kitchen together, ensuring that the open plan does not leave one area uncomfortable. The brick, wood-burning fireplace in the family room is a strong visual anchor, but replacing it with an electric insert will keep the focal point while reducing noise and eliminating the open-firewood routine. The electrical connection at the fireplace will be confirmed before selecting the new unit.
Lighting will be layered: warm, even ambient light in the kitchen, dining, and great room; focused pendants at the island and dining table; and softer wall or lamp lighting around the fireplace and seating. The existing hardwood floors will be preserved where sound, and busy trim details will be simplified to highlight the farmhouse character. Walls will be painted a warm white, keeping the wood and views from the kitchen sink as central features.
During construction, the kitchen will be the hardest room to lose. Cabinet, electrical, and finish work will be phased so that the downstairs bedroom, full bath, and elevator remain accessible as much as possible. A temporary cooking setup will be planned before the kitchen is taken apart. On a Tuesday night after the remodel, bags will have a home by the garage entry, dinner and homework will share the kitchen and dining bar, and the upstairs retreat and separate game room will offer quieter alternatives. If your family is looking to make a house like this work for everyone, I invite you to get in touch to talk through your plan.