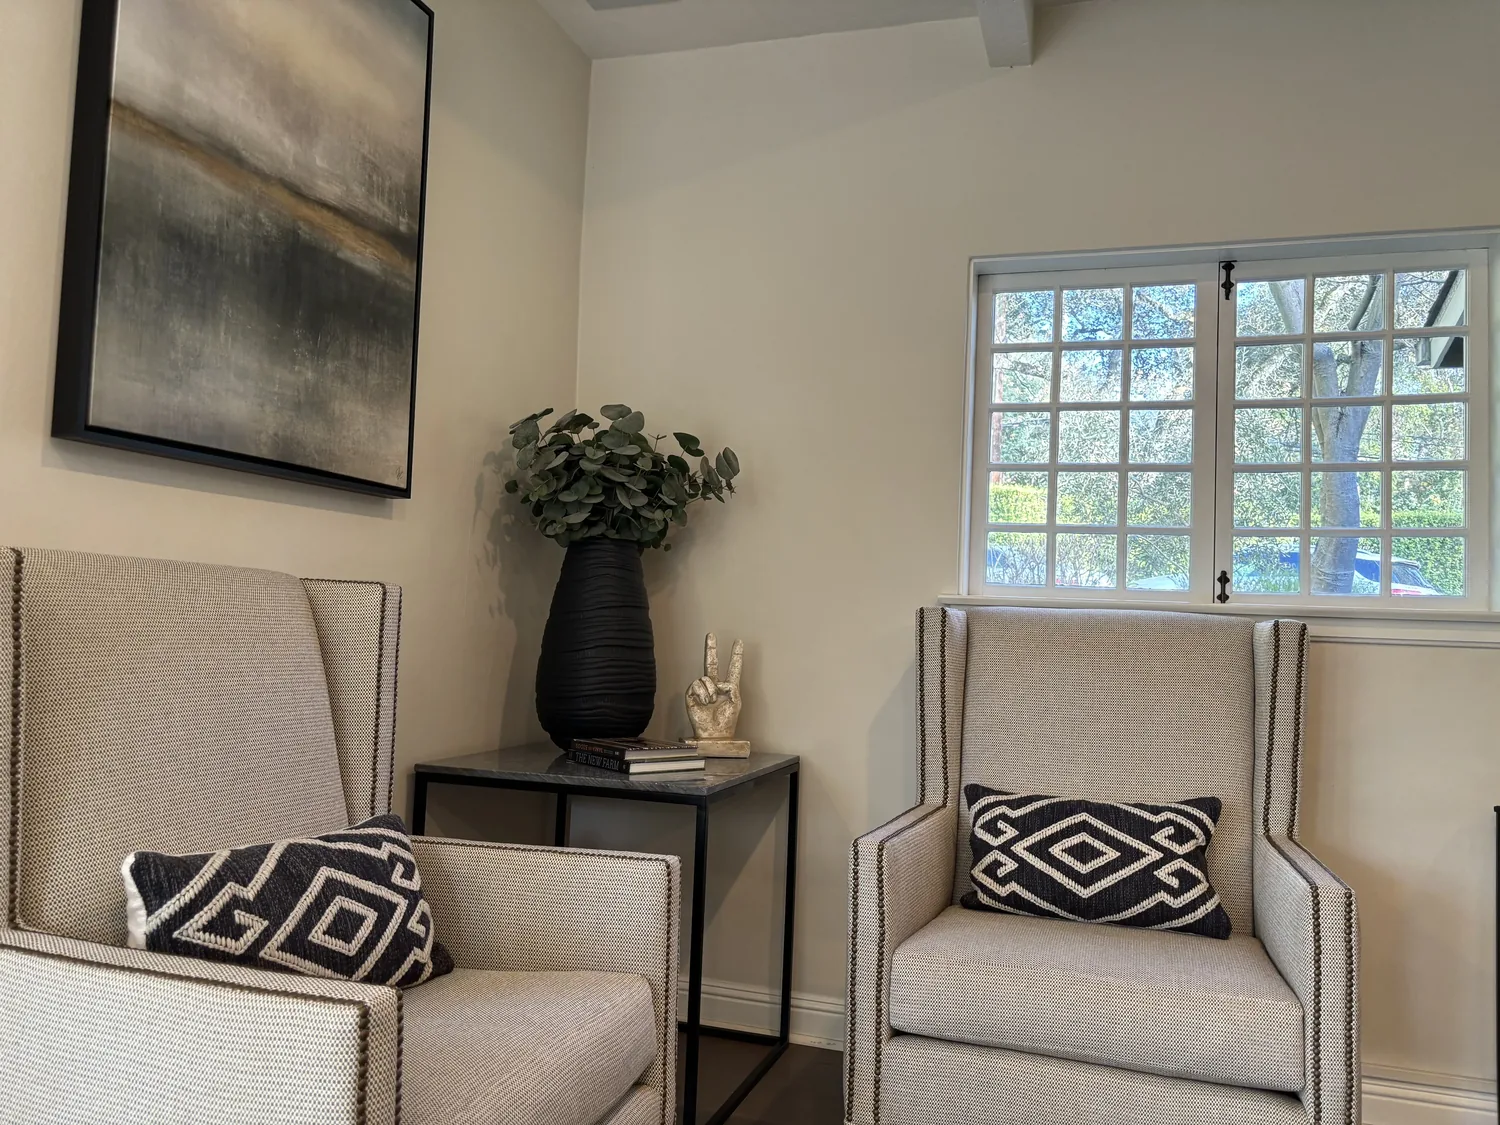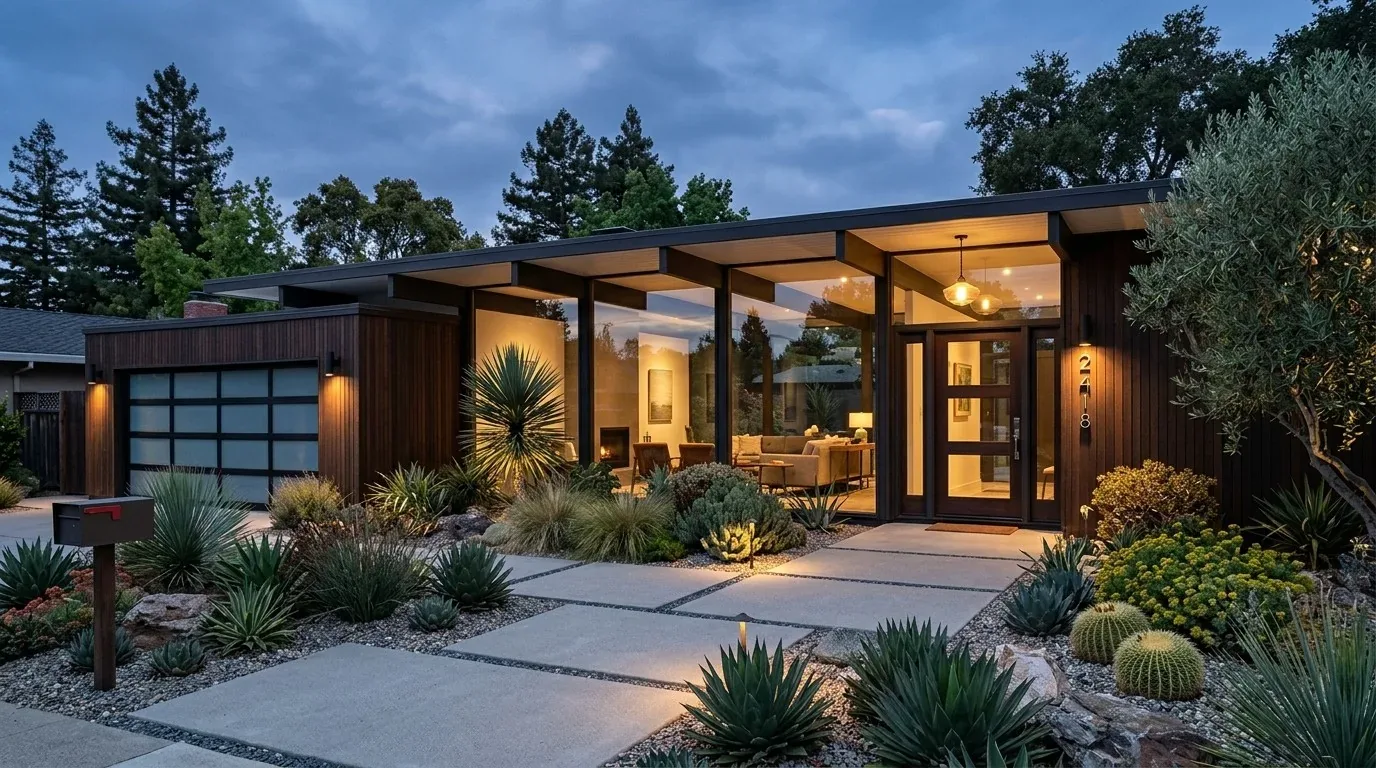
Woodhaven Place whole home remodel
This 1988 single-story home on Woodhaven Place shows the best and the quirks of its era. The vaulted ceiling in the living room, the open flow from entry to kitchen, and the generous windows all reflect late-1980s priorities for light and space. At the same time, the partially low dividing wall at the entry interrupts the connection between arrival, cooking, and gathering. My plan for this Auburn house is to complete the open plan its decade started, making the entry, kitchen, and living room function as one family space while respecting the home’s structure and the ground it stands on.
The Entry Divider and Vaulted Living Room
The open floor plan already links the kitchen, dining area, and vaulted living room, so there’s no need to remove every wall. The entry’s half-wall is the main barrier: removing or lowering this divider would let daylight from the living room’s large multi-pane windows reach the front door, and it would visually connect the arrival area to the vaulted great room. The wood plank accent wall and the relationship between kitchen and dining already give the main space definition without closing it off.
Any change to the entry wall needs to respect the home’s roof framing. The living room’s cathedral ceiling is a structural feature, and the wall at the entry could be load-bearing. The City of Auburn maintains building records that can clarify which interior walls in this 1988 tract home are structural. Before altering the divider, I recommend the family request this house’s original plans and permit files from the City’s Inspection Services (City of Auburn Inspection Services). If the wall is structural, the opening will require a designed beam or header. A flush header would preserve the vault, but its feasibility depends on the framing above. Any remodeling that alters structural components requires a building permit in Auburn (City of Auburn Building Inspections). These steps are specific to this home’s framing and the city’s rules.
Kitchen, Flooring, and Roof Coordination
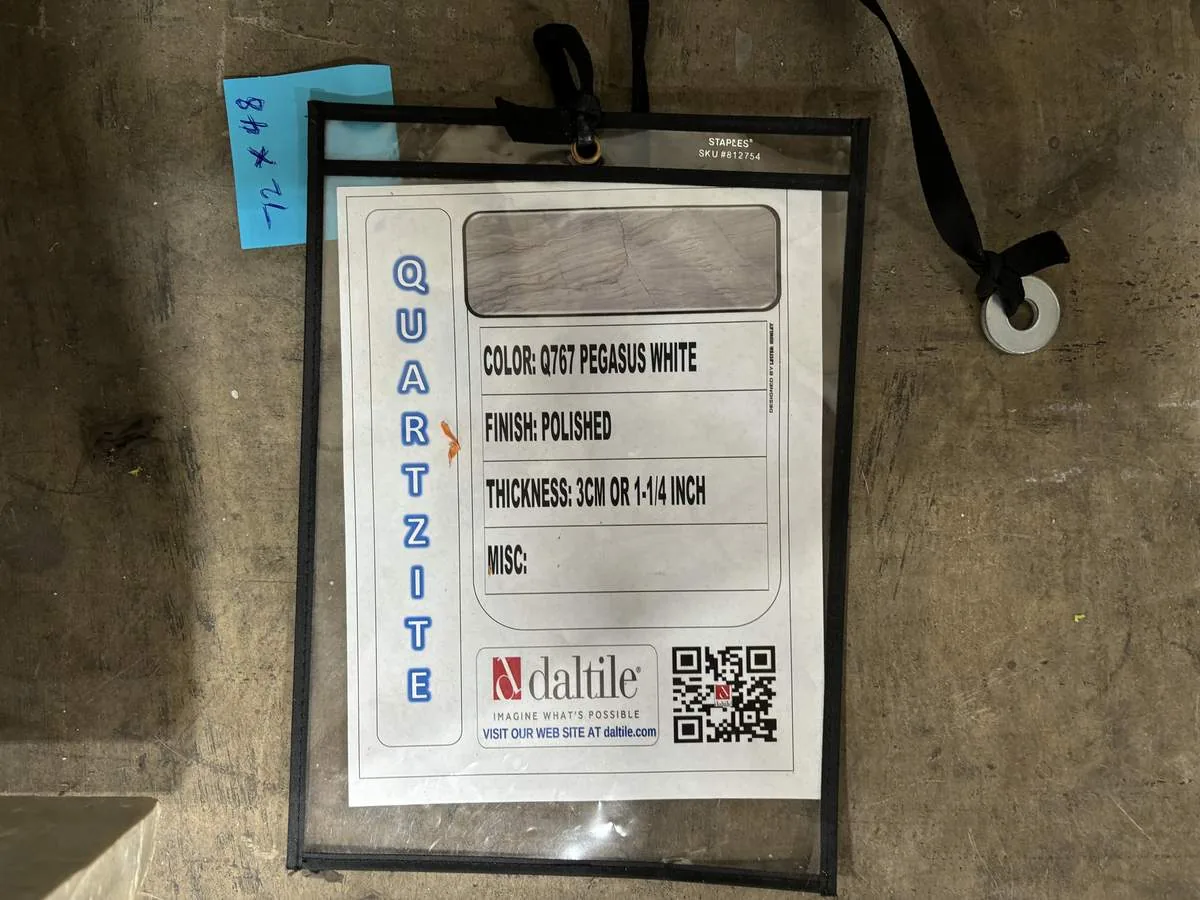
The kitchen’s open layout, with white cabinetry, quartz island, and bar seating, is already a strong point. The sink sits near existing plumbing, which is practical given the home’s public water and sewer connections. Since the foundation type isn’t specified for this house, I would keep the sink in its current location to avoid complex drain rerouting through an unknown floor system. The 2908 sq ft home’s main level includes the kitchen, dining, and living areas, all finished in luxury waterproof vinyl plank flooring in a warm medium wood tone. I recommend replacing this with one continuous engineered oak floor across the entry, kitchen, dining, and living room. This approach avoids a patch line where the divider stood and makes the long room feel intentional. The work would require a full installation, with furniture and kitchen access affected during the process.
The roof is composition shingle, and solar panels are installed on the garage and roof ridge. Any new kitchen range hood should have a short, direct exhaust route, coordinated to avoid the solar panels. The home’s 220-volt electrical service and generator support modern appliances, but panel capacity should be confirmed before selecting an induction range or additional oven. The electrical plan for this house, not just general advice, needs to reflect its current service and layout.
Comfort, Acoustics, and Gathering Zones
Central heating and cooling serve this single-story home, but once the entry divider is gone, the connected volume of the living, dining, and kitchen areas will be larger. Before finalizing the opening, I would map the existing supply and return locations for the HVAC system, then balance airflow for the new open room. The wood-burning stove in the living room, surrounded by brick, can remain as a secondary heat source. I suggest updating the fireplace surround with honed natural stone to lighten the visual weight while keeping the stove’s function.
Soft surfaces are essential in this vaulted, open space. A large area rug would define the seating area anchored by the brown leather recliner sofas. Built-in shelving or cabinetry around the entertainment center would contain equipment and books, keeping the television off the main route from entry to kitchen. The manufactured wood ceiling fans can be replaced with more contemporary fixtures that match the kitchen hardware. Lighting should be layered: recessed lighting for general use, a modern pendant above the island, a dining fixture, and dimmable lamps or wall sconces around the seating area. Minimal window shades would replace the floral valances, preserving daylight and lake views.
The entryway can be optimized with a bench and closed shoe storage, making use of the durable flooring and the proximity to the dog run. This plan lets one person cook at the island while a child works there and another family member relaxes on the rug, with conversation carrying across the space but distinct zones still maintained. The gently sloping, well-drained yard, the mature trees, and the lakeside setting all support a lifestyle centered on both gathering and quiet moments.
If your Auburn home has a vaulted living room and an entry wall that interrupts the flow, contact me to explore what a thoughtful opening could do for your space.