Completed client project. The owners came to us wanting their whole home to feel easier to use without losing its Tudor character. Their custom, two-story house in Auburn was built in 1991 and measured about 4,672 square feet on ten acres. Its steep, multi-gabled roof, stucco walls, decorative wood trim, brick details and tile roofing set the tone. Inside, the main floor held the kitchen, formal dining room, den and secluded primary suite; two bedrooms sat upstairs. A separate, multi-bay garage with wood siding and asphalt-shingle roofing stood apart from the house. The family wanted the garage considered as part of the remodel, not treated as leftover space.
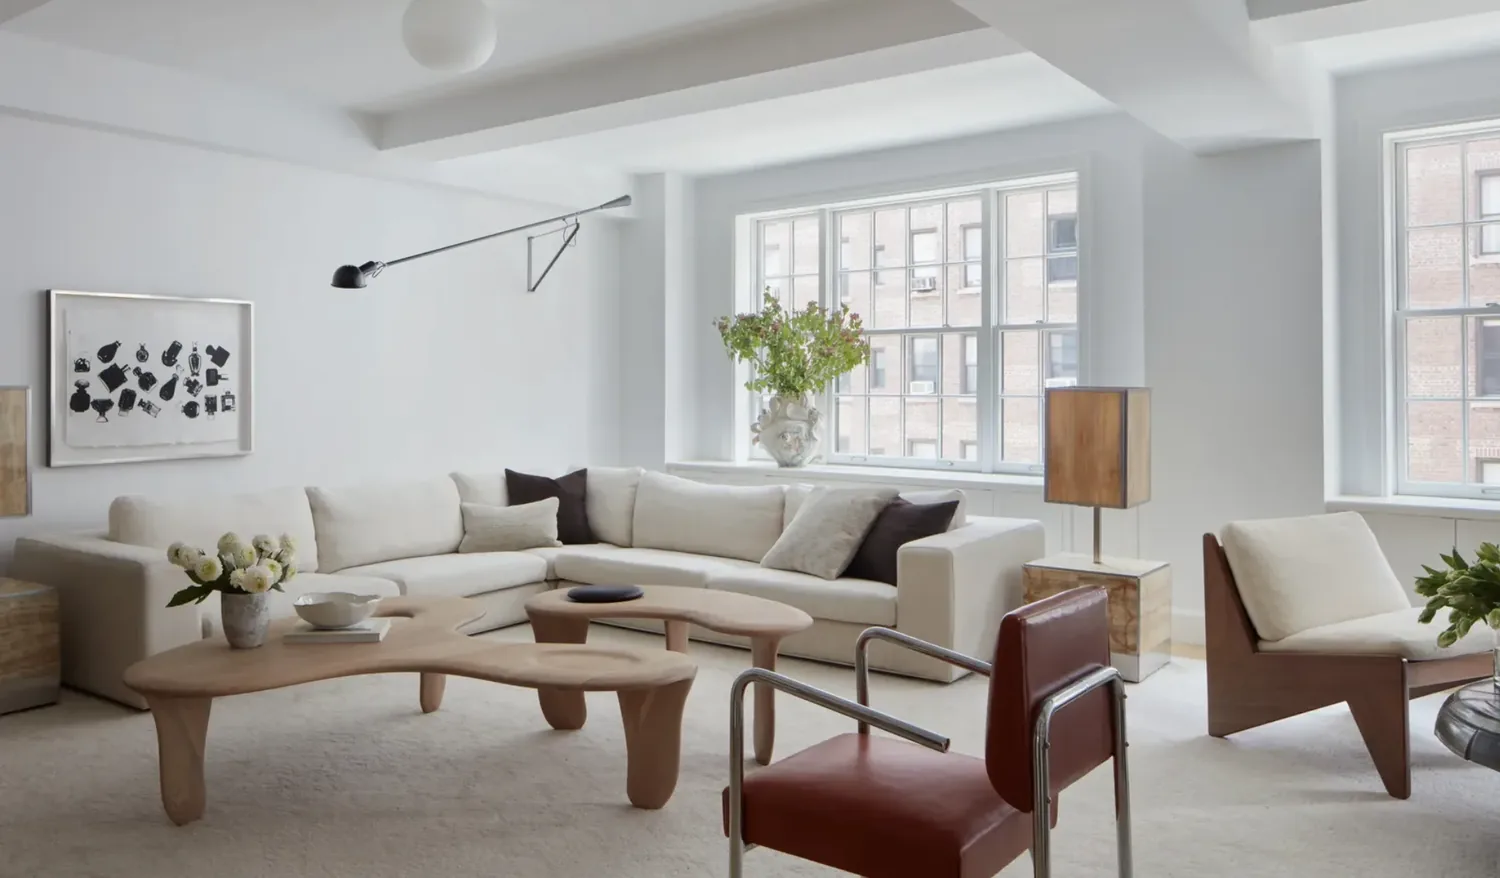
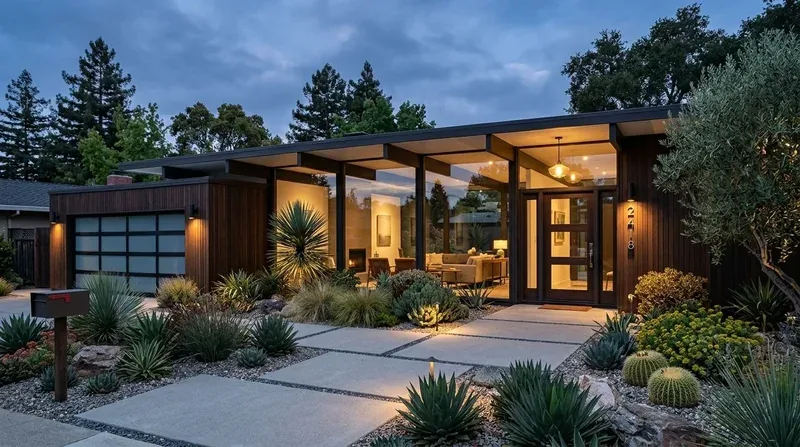
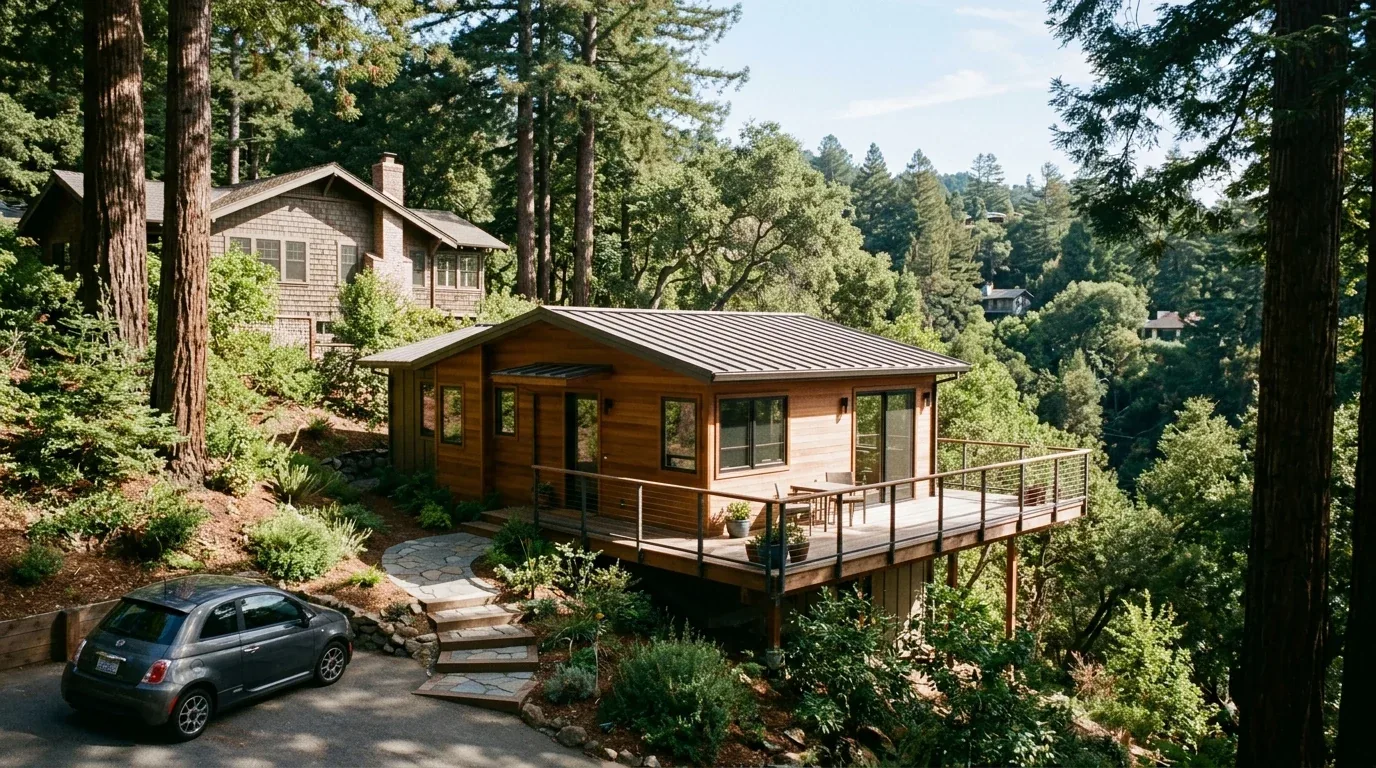
The photographs on this page are from the Designed & Curated portfolio and show finishes we have used on other projects. They are not photographs of this house.
My first question was what they needed the garage to do every day. We reviewed its covered parking, six garage spaces, and the other storage and outbuildings on the property, then chose to keep it a garage and make it a more useful workshop and organized storage area. We did not convert it into living space. On site, we found solar panels on an outbuilding roof and the house’s tile roof meeting its many gables and chimneys. That combination made preserving the existing roof forms and keeping the garage’s use straightforward decisions. We planned the house around the garage choice, with storage and circulation improved without borrowing the parking or covered RV space.
The six-bay garage and the outbuilding roof
We measured the garage and traced the routes between it, the house and the paved drive. The work focused on clearer storage zones and a workshop area, while keeping the covered parking available. The solar panels already on an outbuilding roof remained in place. We kept the garage’s wood siding and shingle roof, rather than changing its exterior to imitate the house, so the Tudor home remained the visual focus and the garage continued to serve the property.
The scale of the house also shaped our decisions. In Auburn, 218 single-family homes closed in the recorded twelve-month period; the median build year was 1985, 3% predated 1960 and 36% predated 1980. The most common decades were the 1970s, 1980s and 1990s. Median size was 2,142 square feet on a 25,594-square-foot lot, and 60% had an HOA fee (Redfin’s Auburn sold-home data). Those figures gave us context, not a template: this house’s size, land and outbuildings called for decisions fitted to its own daily routes.
The kitchen drain and the two-story plan
The kitchen already had a granite counter, island, pantry cabinet and built-in gas range and oven, and the dining room was arranged for gatherings. We kept the sink and cooking connections where they were, refreshed storage and finishes, and improved the visual connection to the dining and living areas without opening a wall for the sake of an open-plan effect. The house stood two stories high, with bedrooms above the main gathering rooms; on site, we found the curved stair and upper-level arrangement made the existing separation useful. We kept that structure and made the rooms feel connected through consistent finishes and clearer sightlines.
The house relied on a well and septic system, so retaining the kitchen drain route avoided an unnecessary plumbing detour. We also kept the existing gas cooking arrangement. The electrical record identified 220 volts in the laundry, not a confirmed range circuit, so we did not switch the kitchen to induction as part of this work. We kept the appliance changes within the existing setup and organized the kitchen around the island, pantry and dining connection it already had.
Tudor trim, floors and the main-floor rooms
We kept the decorative trim, brick accents, leaded multi-pane windows, formal entry and curved staircase. Across rooms with carpet, cork, tile and wood, we chose a calmer flooring direction for the main gathering spaces, using wide-plank wood and careful transitions rather than erasing every difference in the house. The primary bath retained its marble and spa character, including the sauna and jetted tub; we updated the fixtures and lighting around those defining features instead of stripping them out. Upstairs, the two bedrooms and view deck stayed a quieter, separate zone.
We replaced dated lighting with efficient LED fixtures and layered light for kitchen work, dining and the den. The den’s built-in bar became more flexible through closed storage and a clearer serving surface. We kept the house’s propane central heating, multiple cooling units, ceiling fans, whole-house fan and fireplaces in mind as we finished the rooms, and we retained their existing divisions rather than creating larger spaces that ignored how the systems served the house. The result kept the formal rooms, private suite and upstairs retreat distinct, while the kitchen, dining room and den felt more coordinated in daily use.
Permit scope and the finished rooms
We checked the permit scope against the work we completed, including the lighting and finish changes, and kept the house footprint, garage use and main room arrangement unchanged. The project information supplied no specific Auburn permit determination or local ordinance link, so we did not attribute a permit outcome to a rule that was not documented. The finished house gave the family a more ordered garage, a kitchen that worked with its existing plumbing, and a Tudor interior whose original trim and character remained part of everyday life.
Get in touch to talk about your home.