Completed client project. The owners came to us for a whole-home remodel that made their rooms feel brighter and brought the waterfront setting further into daily life. Their house in Bel Marin Keyes was built in 1987, with about 2,334 square feet, two stories, four bedrooms and three full baths on a flat 9,361-square-foot lot. It had white horizontal siding, brick accents, a pitched asphalt-shingle roof, expansive windows and a large uncovered waterfront deck. The kitchen and family room opened directly to the deck, while vaulted ceilings shaped the living and dining rooms. The owners wanted the light, finishes and connections between rooms to feel intentional without losing the views or the spaces that already worked.
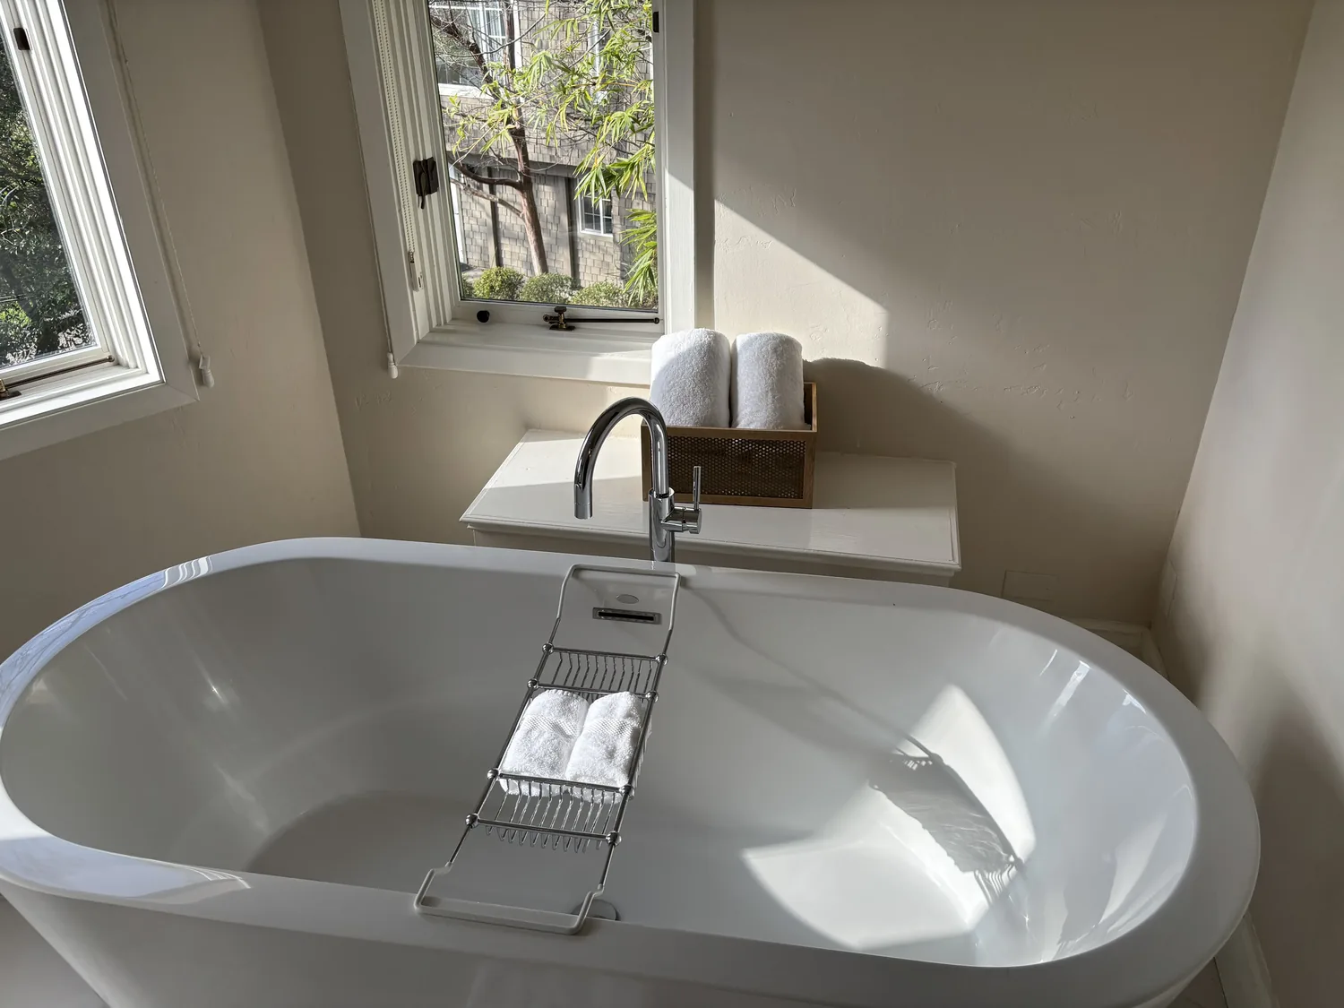
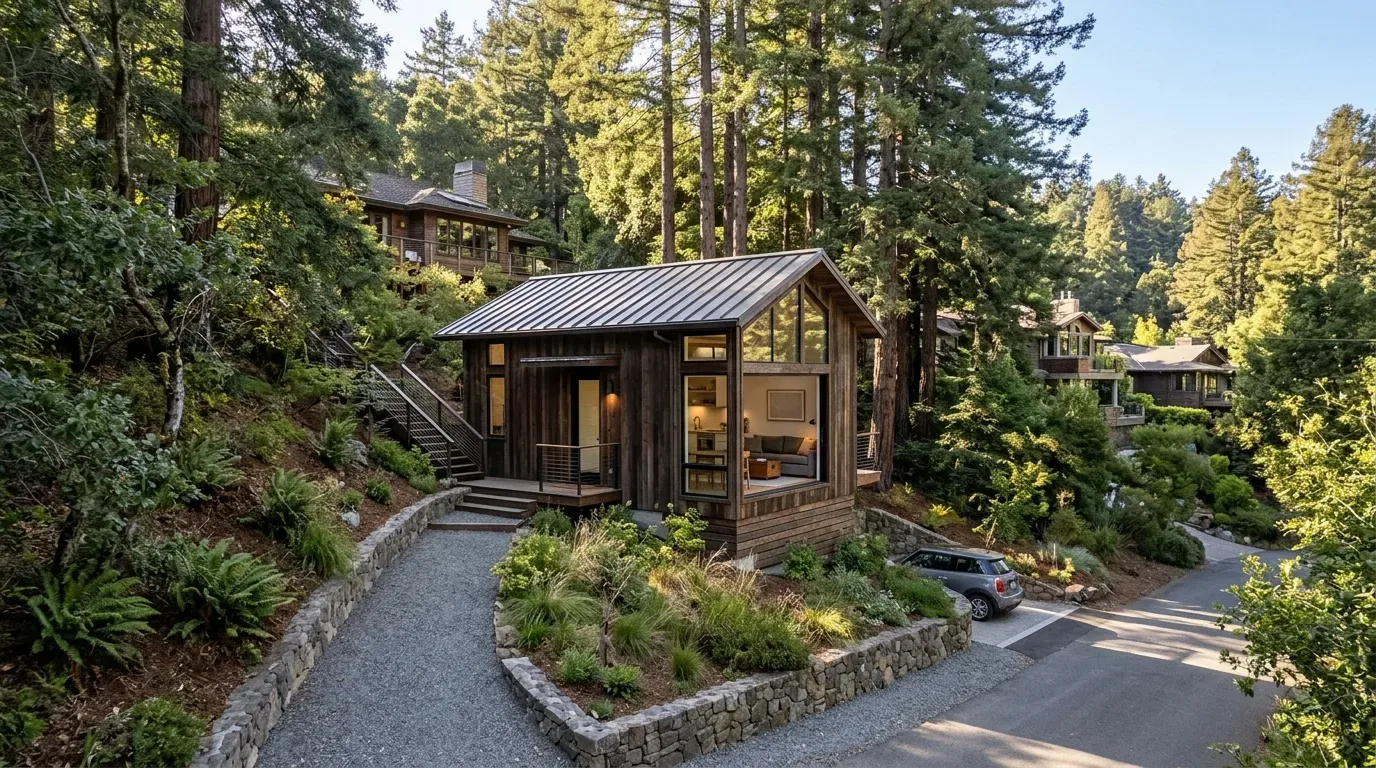
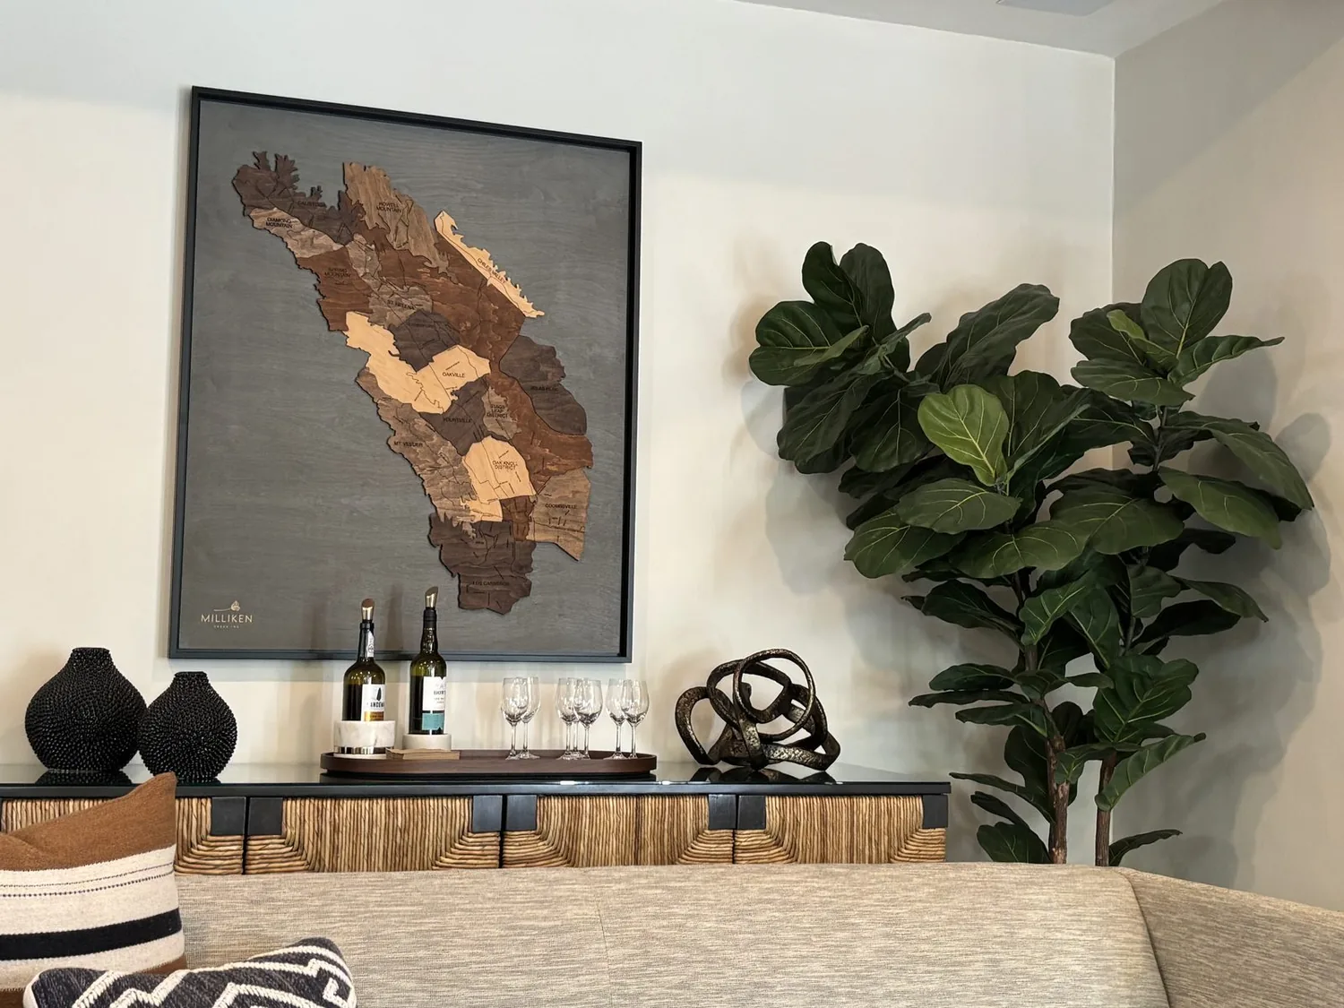
The photographs on this page are from the Designed & Curated portfolio and show finishes we have used on other projects. They are not photographs of this house.
My first question was where the family actually experienced the morning and evening light, and which window they looked toward most often. On site, we found that the expansive windows and vaulted living and dining ceilings brought daylight deep into the main floor, while the two-story layout separated the main-floor bedroom and full bath from the upstairs primary suite and other bedrooms. The upper floor and central heating and cooling were part of how the house worked, so we kept the bedroom separation and focused the main changes on light, surfaces and circulation. The photographs on this page came from the Designed & Curated portfolio; they showed finishes, not this house.
The kitchen and its water-facing windows
The kitchen already had quartz counters, a large island and an induction cooktop, and it opened to the family room and deck. We kept that arrangement and the island, rather than shifting plumbing or interrupting the clear route to the water. We lightened the kitchen cabinetry so it sat comfortably beside the quartz, and we retained the wood flooring through the main living areas as the visual connection between kitchen, dining and living spaces.
We stood at the sink and checked the water and hill views from the actual working position before settling the cabinet and lighting choices. That view became the guide: we placed focused task lighting over the island and work surfaces, then added dimmable general lighting that supported evening use without competing with daylight or the vaulted ceiling. At the dining table, we chose a low-glare fixture, and in the living area we kept the ceiling visually quiet so the windows and roofline remained the focus. The central cooktop and the house’s existing central heating and cooling made us keep the scope to the existing kitchen arrangement, rather than introduce new appliance locations or an exhaust route through the vaulted space.
The vaulted rooms and the two-level layout
The family room connected directly to the kitchen and uncovered deck, while the vaulted living and dining rooms provided a second shared area with broad views. We kept those rooms distinct instead of opening more walls. In the family room, we arranged seating and a rug to soften sound from the open kitchen, with the television on an interior wall so the water-facing windows stayed clear. We kept the path from dining to kitchen to deck open, which made the indoor-outdoor connection easy to use without making the dining area a passageway.
The house had central heating and cooling, a main-floor bedroom and full bath, and upstairs bedrooms that included the primary suite, walk-in closet and water-facing bath. We retained that useful separation between shared rooms and quieter bedrooms. We also kept the main-floor bedroom and bath in place for guests or anyone who preferred to avoid the stairs. The public sewer and lack of a basement were part of the existing house conditions we kept in mind as we limited the interior work to finishes, lighting and the established room arrangement.
The deck, garage and waterfront lot
The deck connected the family room and kitchen to the private dock, so we treated it as part of the daily living area rather than a separate exterior feature. We added built-in seating at the deck edge and kept the direct route to the dock open. Outside, we chose a lighter finish for the brick columns beside the garage and side entry, and replaced the black garage doors with a more restrained paneled look that worked with the white siding. We kept the existing solar panels on the pitched roof and made no changes to the roofline.
The lot was flat, with a gentle lawn and mature palms. We simplified the planting and introduced more drought-tolerant and native choices, using the soil survey map’s Xerorthents-Urban land complex, with 0 to 9 percent slopes, as context for the landscape decisions. The CAL FIRE hazard-severity map identified the site as NonWildland, and the Title 24 climate-zone map placed it in Zone 2. We also checked the flood context carefully: county safety-element material covered the broader community, while the FEMA map layer recorded for this property placed it in Zone X, a 0.2 percent annual-chance flood hazard. That distinction kept us from treating broad-area information as a parcel-specific finding. The house’s size was close to the reported local single-family median, so we kept the focus on making its existing rooms and outdoor connection work better, rather than adding area (Redfin sold-home data).
For this home in unincorporated Bel Marin Keys, we checked the Marin County Community Development Agency’s permit guidance before carrying out the work. Structural changes to walls, windows or framing, and modifications to electrical, plumbing or mechanical systems required permits; cosmetic work such as painting, cabinet resurfacing, flooring and countertops did not. We kept the work within that distinction and followed the county’s requirements for the permitted scope (Marin County building-permit guidance).
If you are ready to make your home work better for the way you live, get in touch.