Completed client project. The owners came to us wanting their whole house in Bella Vista to feel more finished and connected, while keeping the practical layout that already suited them. Their home on Gordon Drive was built in 1991, with about 1,485 square feet, a single-story wood-frame structure on a concrete slab, three bedrooms and two bathrooms. The compact rectangular plan, evenly spaced windows, living-room propane fireplace and covered porch gave us good bones to work with. The house already had a clear, modest character; the work was about carrying that character through the rooms and making the entry and surrounding grounds feel considered too.
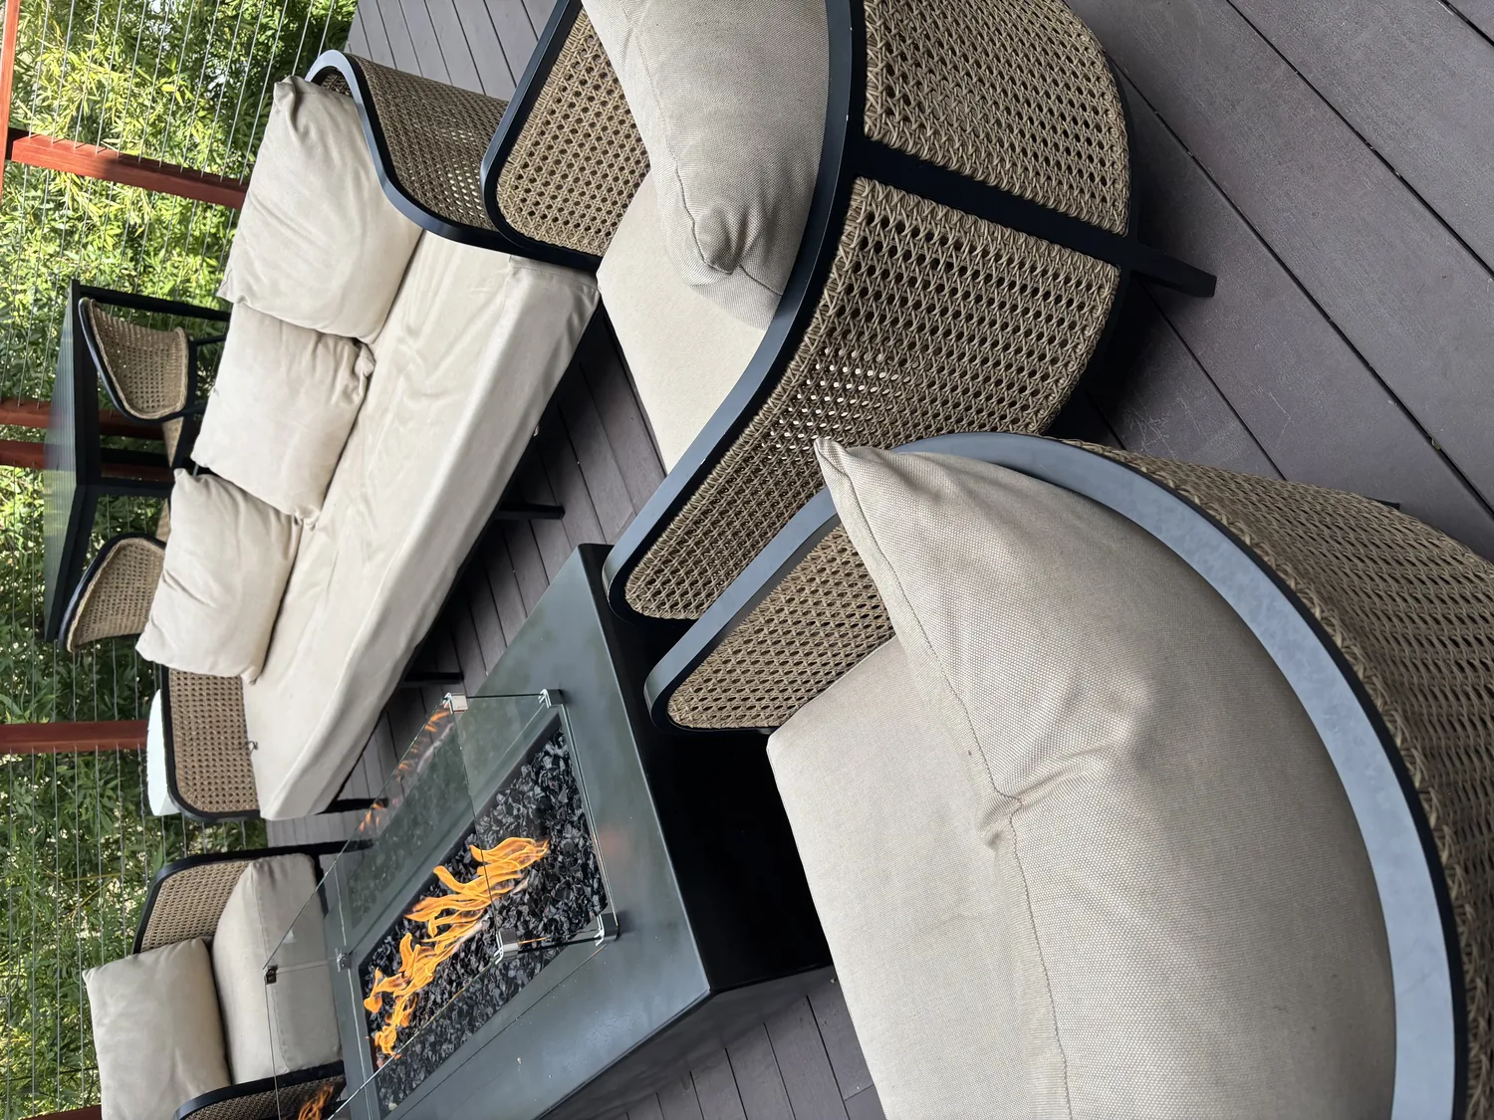
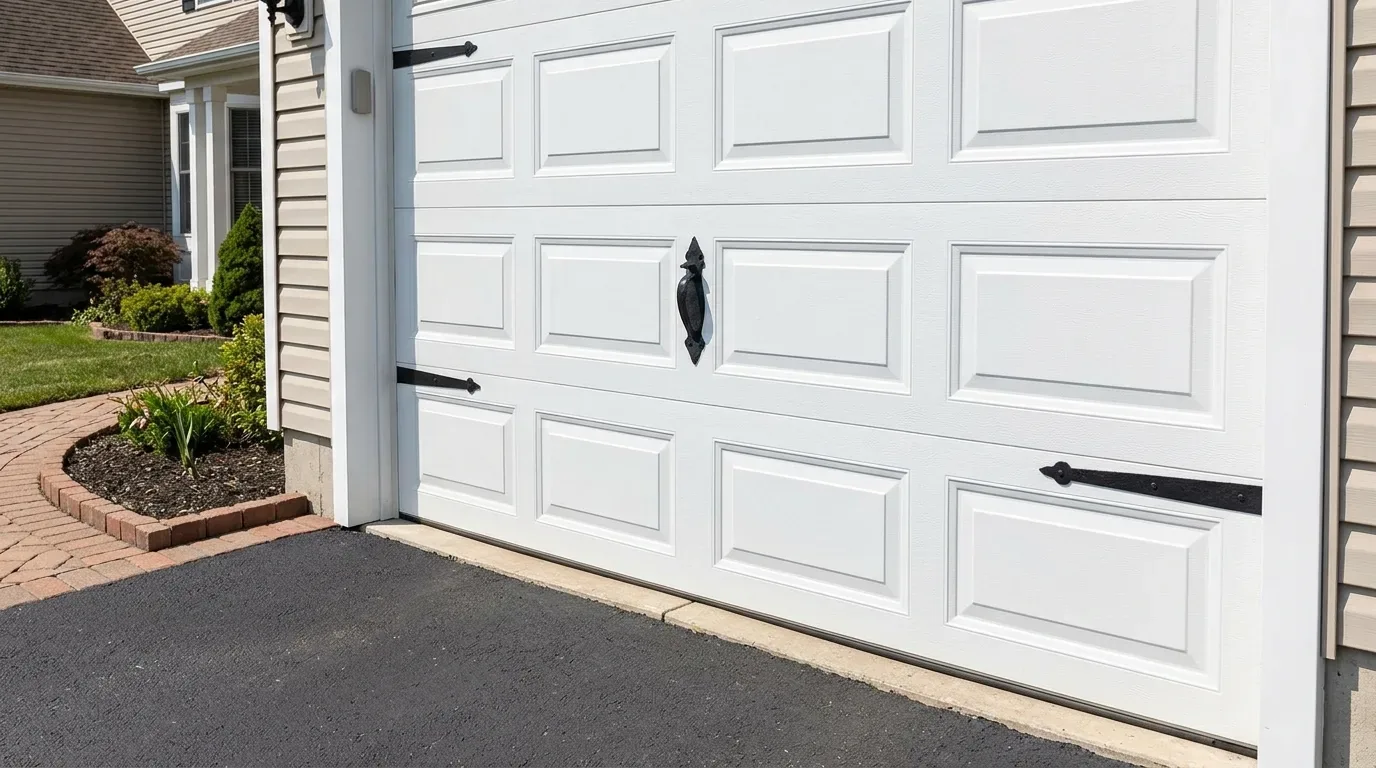
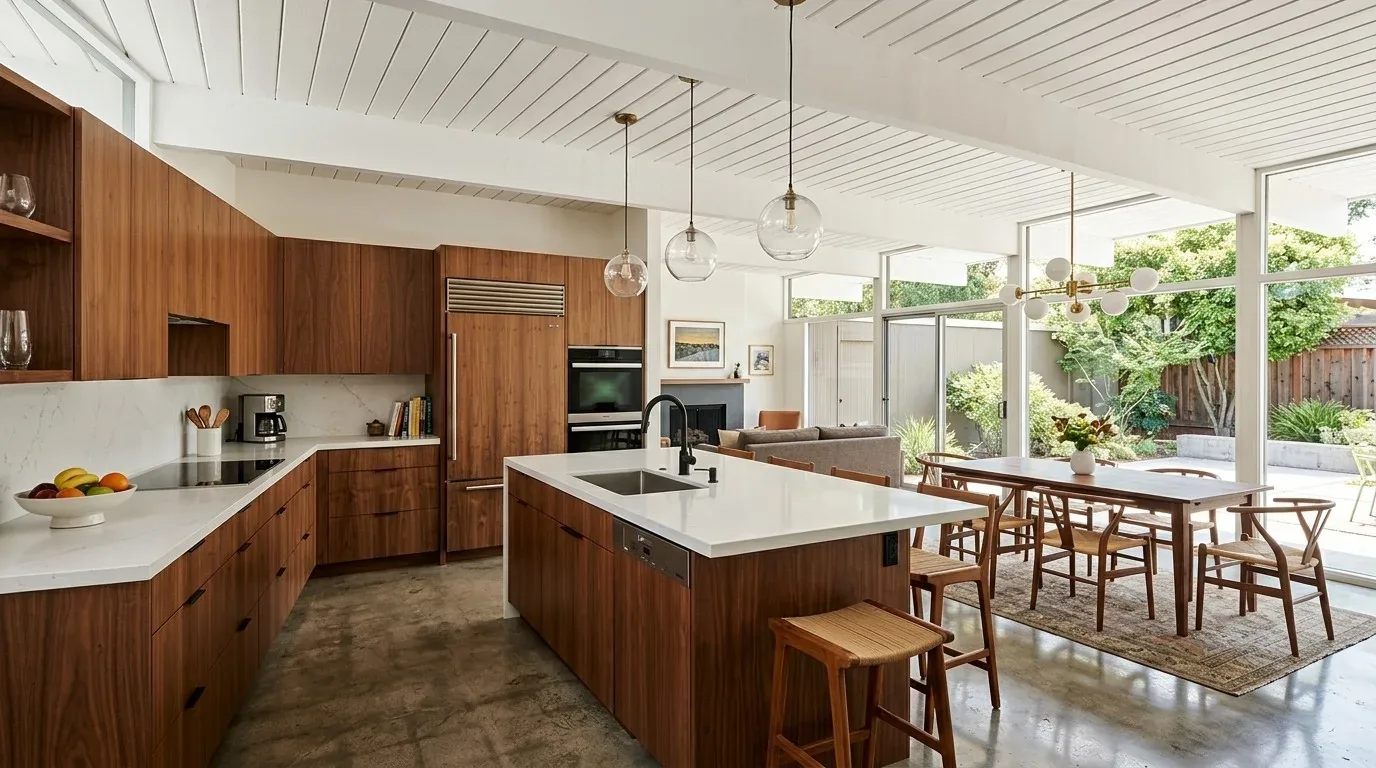
The photographs on this page are from the Designed & Curated portfolio and show finishes we have used on other projects. They are not photographs of this house.
My first question was which parts of the house already worked well enough to keep. On site, the slab foundation answered one part of that question. We found no crawlspace route beneath the house, so a change to a kitchen or bathroom drain would have meant working through the slab. We kept the plumbing fixtures in their existing locations and directed the project toward finishes, lighting and better connections between rooms instead. We also found the forced-air heating system serving the compact, one-story footprint, and kept the room arrangement that let the existing system continue to serve the house.
The living room and the continuous floor
The living room fireplace had already given the main gathering space a focal point, so we kept it visible and organized the surrounding finishes around it. We refreshed the walls and interior trim with a quiet, consistent palette that related to the home's light beige siding and dark exterior trim. That gave the small rooms a shared visual thread without making the fireplace compete with new decoration. We kept the windows clear of heavy treatments so their even spacing continued to bring daylight into the rooms.
The vinyl flooring was a practical feature of this house, not a reason to impose a more elaborate finish. We reviewed the floor transitions room by room, then kept the flooring approach simple and consistent through the main living spaces. That made the compact plan read as one connected home while leaving the bedroom and bathroom boundaries legible. We added layered lighting where the window light did not reach as well, with the living room fireplace remaining the natural focus after dark. The Title 24 climate zone 11 designation also supported our choice to keep the finish palette calm and avoid adding features that would complicate the home's straightforward envelope.
The available local comparison helped us stay specific to the house rather than treating a 1991 build as something that needed a wholesale reset. In Redfin's Bella Vista closing data, the median build year across 18 single-family homes was 1991, the median home measured 1,655 square feet on a 233,046-square-foot lot, none were built before 1960, 18 percent predated 1980, and none carried an HOA fee (Redfin Bella Vista sold data). We used that context to finish what this decade's plan had started: a direct, efficient layout with materials suited to everyday use, not a redesign that erased its modest scale.
The porch, carport and rolling lot
At the front, the small covered porch, concrete walkway and metal railing made the entrance functional but spare. We gave the entry more presence by updating its finish details and improving the path lighting, while keeping the centered porch and its direct approach to the front door. The large lawn remained open near the house, and we added layered planting farther out to bring more definition and privacy without crowding the facade. The gently sloped, tree-shaded site already offered a balance of open lawn and shelter.
The lot covered 6.19 acres and included level ground as well as rolling slope. The soil survey mapped Marpa gravelly loam, with well-drained soil and slopes of 30 to 50 percent in the map unit. We treated that land as part of the project: planting followed the existing contours, and the roof runoff had a clearer route away from the house after we added gutters and downspouts. FEMA mapped the property in flood zone X, an area of minimal flood hazard, so the drainage work responded to the actual roof and ground rather than an assumed flood condition.
The two-car garage and side metal carport remained useful parking, and the gravel driveway continued to serve them. We kept the carport structure rather than turning the exterior project into a garage expansion. Updating its surrounding finish details and coordinating them with the house made the side approach feel less separate, while preserving the parking arrangement that already worked on this large lot.
The three-bedroom plan and county review
We kept the three-bedroom, two-bath arrangement intact. Shasta County Environmental Health's onsite wastewater guidance tied system sizing to bedroom count and made county review relevant if a remodel added a bedroom or bathroom. Since we kept both counts unchanged and left the plumbing in place, wastewater capacity did not become a reason to expand the scope (Shasta County onsite wastewater information). The house stayed within its existing footprint, and the completed work improved how its rooms and approaches related without adding rooms.
Before the work, we checked the scope against Shasta County's permit rule for unincorporated Bella Vista. The county required a permit for structural wall alterations and for changes to electrical, plumbing or mechanical systems; we kept the walls and plumbing locations intact and submitted the lighting electrical work for permit review (Shasta County permit information).
Get in touch to talk about your home.