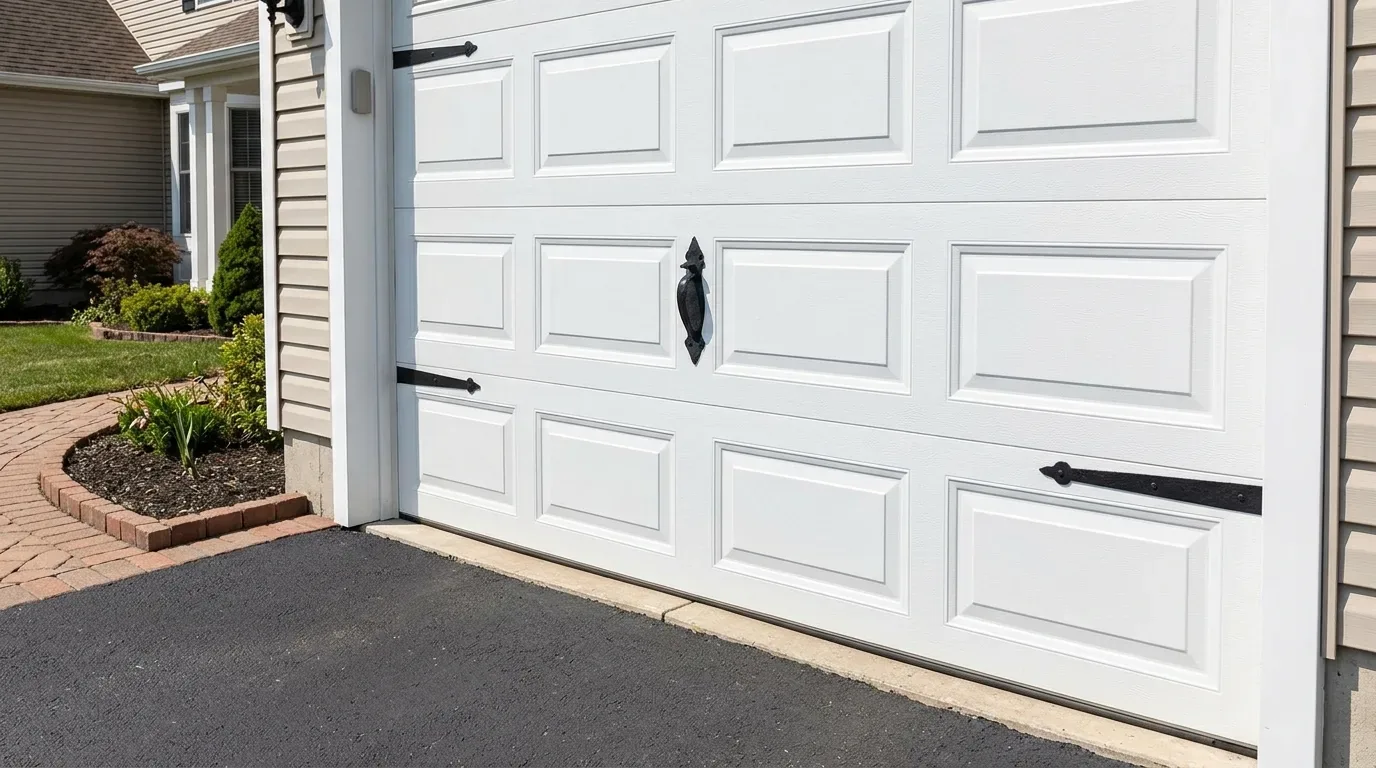
The 1991 build of this house on Gordon Drive in Bella Vista got several fundamentals right for its era and setting. Its single-story, rectangular plan fits 1,485 square feet efficiently, with three bedrooms and two bathrooms that serve a family of four well. The wood frame structure rests on a concrete slab foundation, and the pitched asphalt shingle roof, together with light beige vinyl siding and dark trim, gives the exterior a modest, practical look. The large 6.19-acre lot, with its gently rolling slope and well-drained Marpa gravelly loam soils, offers both privacy and outdoor potential that many homes in Bella Vista’s higher-cost stock do not match.
The 1991 plan and its materials
Inside, the house’s evenly spaced windows already bring daylight into the compact footprint. The living room’s propane fireplace, set into the main gathering area, is a feature I would keep as a focal point. The existing vinyl flooring, while utilitarian, is continuous through much of the house and sits directly on the slab foundation. I would assess each room’s flooring for condition and transitions, keeping sound sections and replacing only where needed. This approach keeps the project grounded in the house’s actual surfaces, rather than assuming every finish must be replaced. The consistent use of vinyl flooring, the forced-air heating system, and the propane fireplace all reflect late-20th-century choices that still serve the house’s climate zone (Title 24 zone 11), where both summer heat and winter cold can be significant.
The exterior’s restrained palette, light beige siding with dark trim, could inspire a similarly calm approach inside. I would unify the wall color throughout the main spaces, using a warm, quiet white, and update the interior trim to echo the exterior’s clarity. The covered front porch, with its metal railing and concrete walkway, is a functional entry point, but its shallow depth limits outdoor use. I would expand the porch for more usable space and consider replacing the metal railing with wood or a decorative alternative. The two-car garage, with its metal carport addition and gravel driveway, provides ample parking, but an enclosed or integrated garage would improve both aesthetics and security.
Decisions shaped by structure and local rules
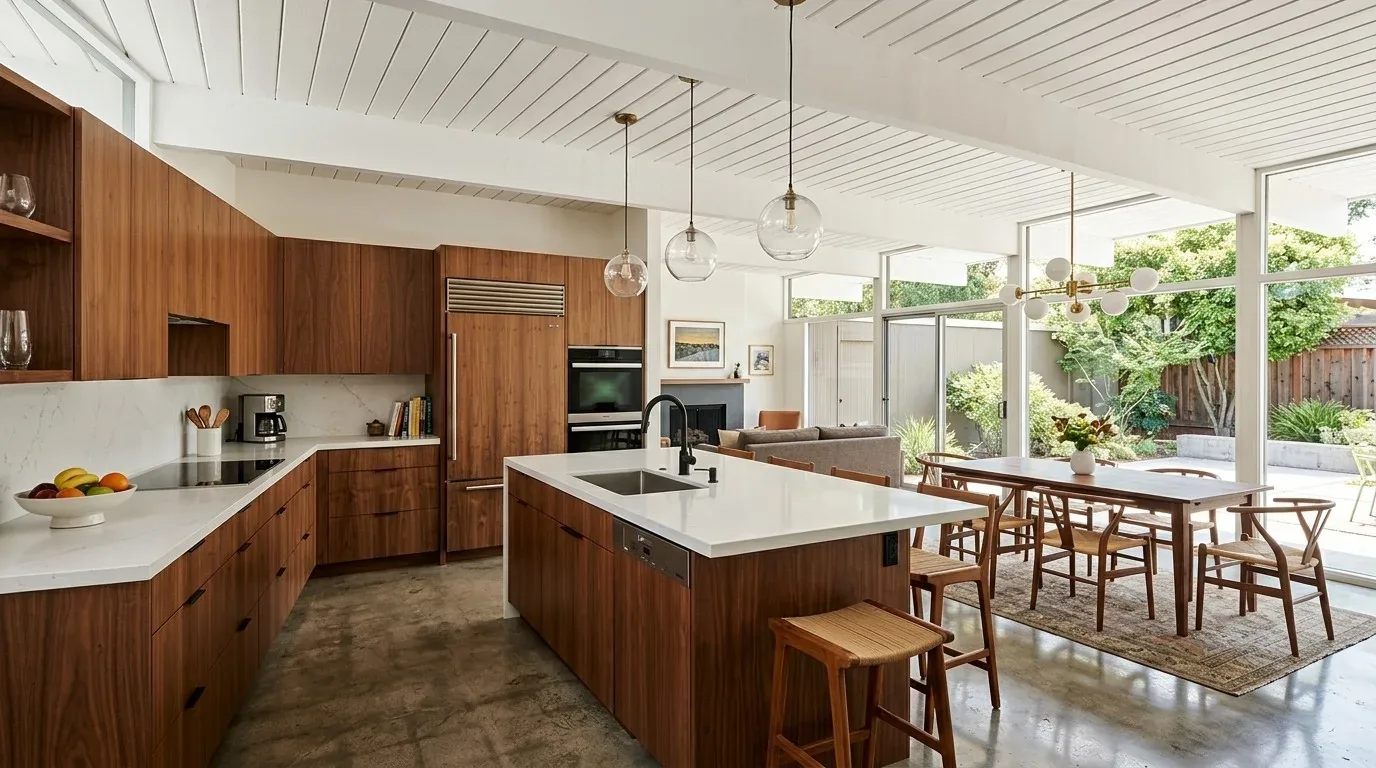
The house’s wood-frame construction allows for some flexibility, but any removal or alteration of interior walls must comply with Shasta County’s permit requirements. In unincorporated Bella Vista, the Building Department requires permits for structural changes, as well as for any modifications to electrical, plumbing, or mechanical systems (Shasta County permit information). Before opening up the living area, I would identify which walls interrupt useful sightlines and confirm their structural role. The slab foundation means that relocating plumbing, especially in the kitchen or bathrooms, would involve significant work below the finished floor, so I would keep plumbing fixtures in their current locations unless there is a clear benefit to moving them.
The forced-air heating system and living room fireplace both influence how the main rooms can be opened up. Any new openings or room connections would be designed with the existing heating layout in mind, ensuring that comfort is maintained throughout the house. Layered lighting would supplement the natural light from the windows, especially in areas that receive less daylight due to the orientation and the shade provided by surrounding deciduous trees.
Keeping the three-bedroom, two-bath balance
With three bedrooms and two bathrooms already in place, the house meets the needs of the current household. Shasta County Environmental Health records the approved bedroom count and septic system capacity for properties with onsite wastewater systems. While the service type for this house is not specified, any future plan to add a bedroom or bathroom would require confirming the wastewater system’s capacity with the county (Shasta County onsite wastewater information). For now, the project remains focused on improving how the existing rooms connect and function, rather than expanding the footprint or increasing the bedroom count.
Making the most of this lot and structure
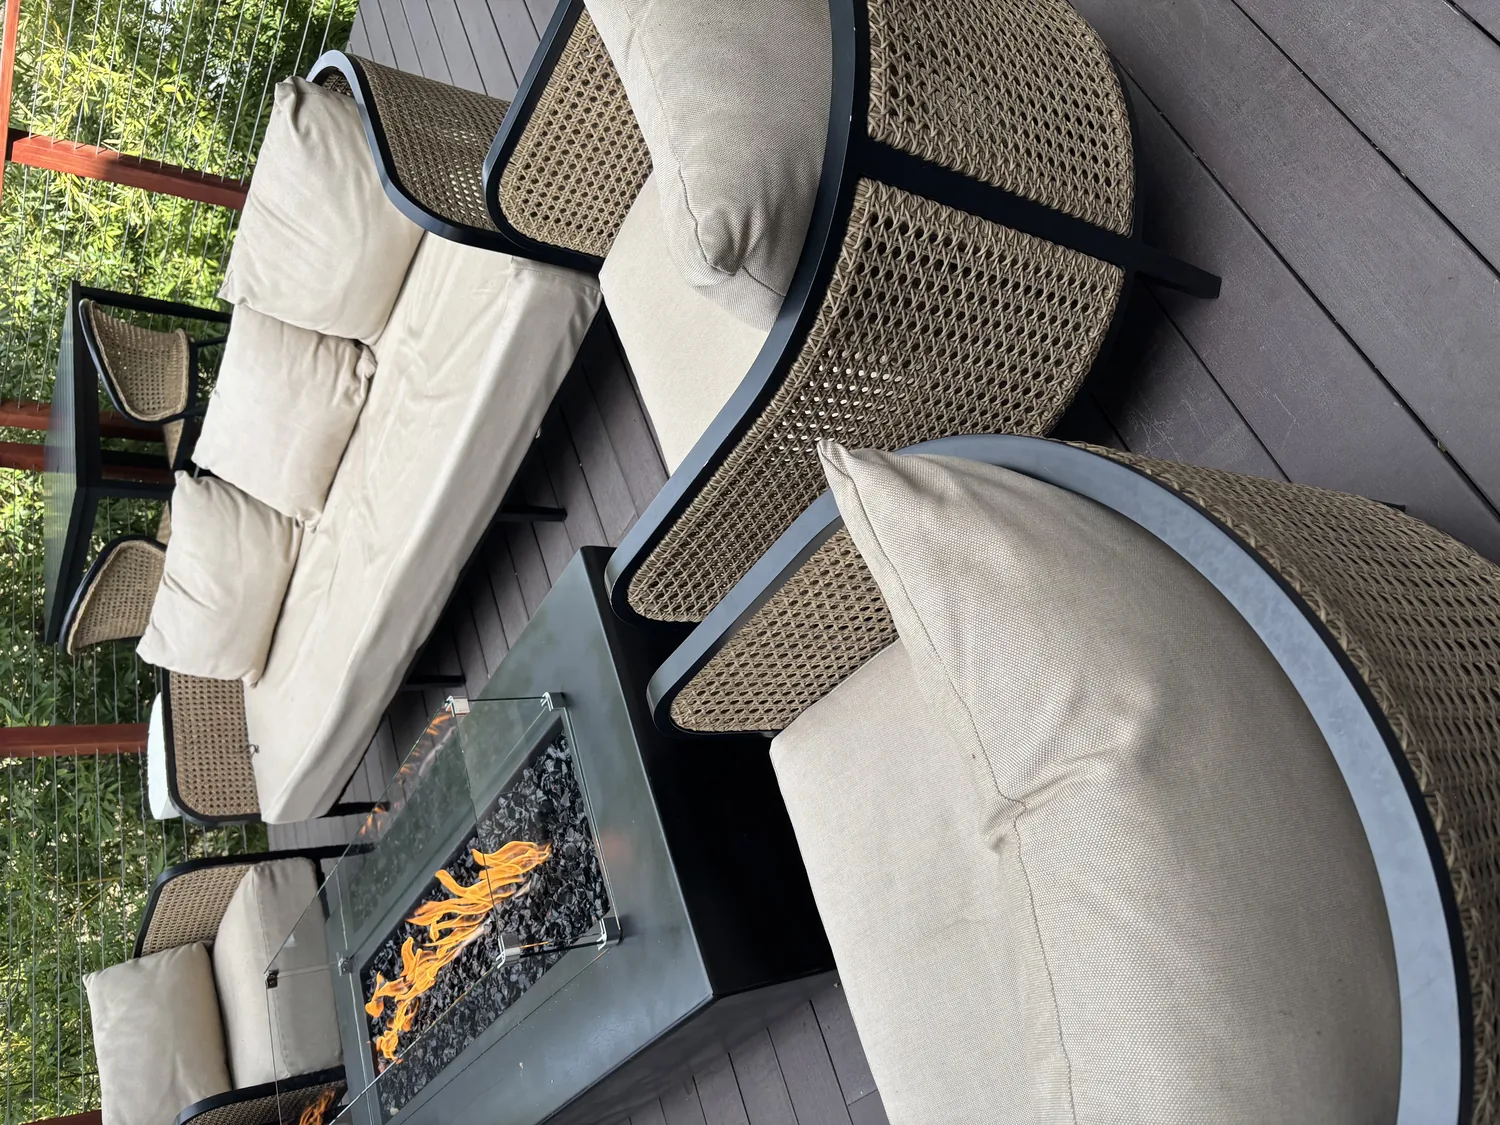
The 6.19-acre lot, with its level lawn, rolling slope, and pond, invites outdoor living. The well-drained Marpa gravelly loam soil supports diverse landscaping, so I would recommend adding taller plants and layered shrubs to create more privacy and visual interest around the house. Pathway lighting along the concrete walkways would improve safety and ambiance. The roof’s composition shingles are typical for the area and era, but I would add rain gutters and downspouts to better manage water runoff, especially given the site’s gentle slope and the area’s climate risk for both heat and wildfire.
This house on Gordon Drive has the bones and setting to become a more coherent and inviting home for its family. By working with the existing structure, finishes, and systems, while updating surfaces and connections where they matter most, the project can finish what its decade started. If your Bella Vista home shares these 1990s details and you want to make it work as a whole, I invite you to reach out and discuss what to keep and what to change.