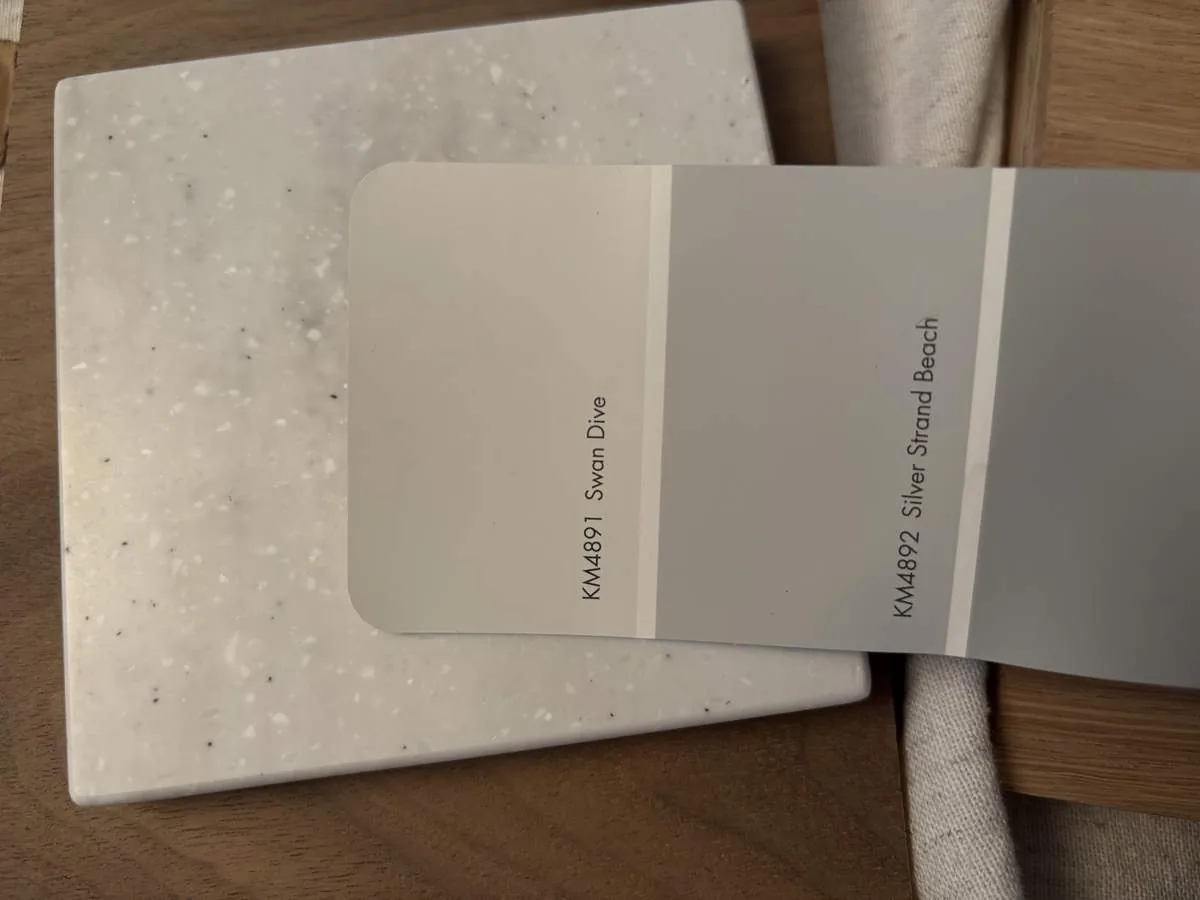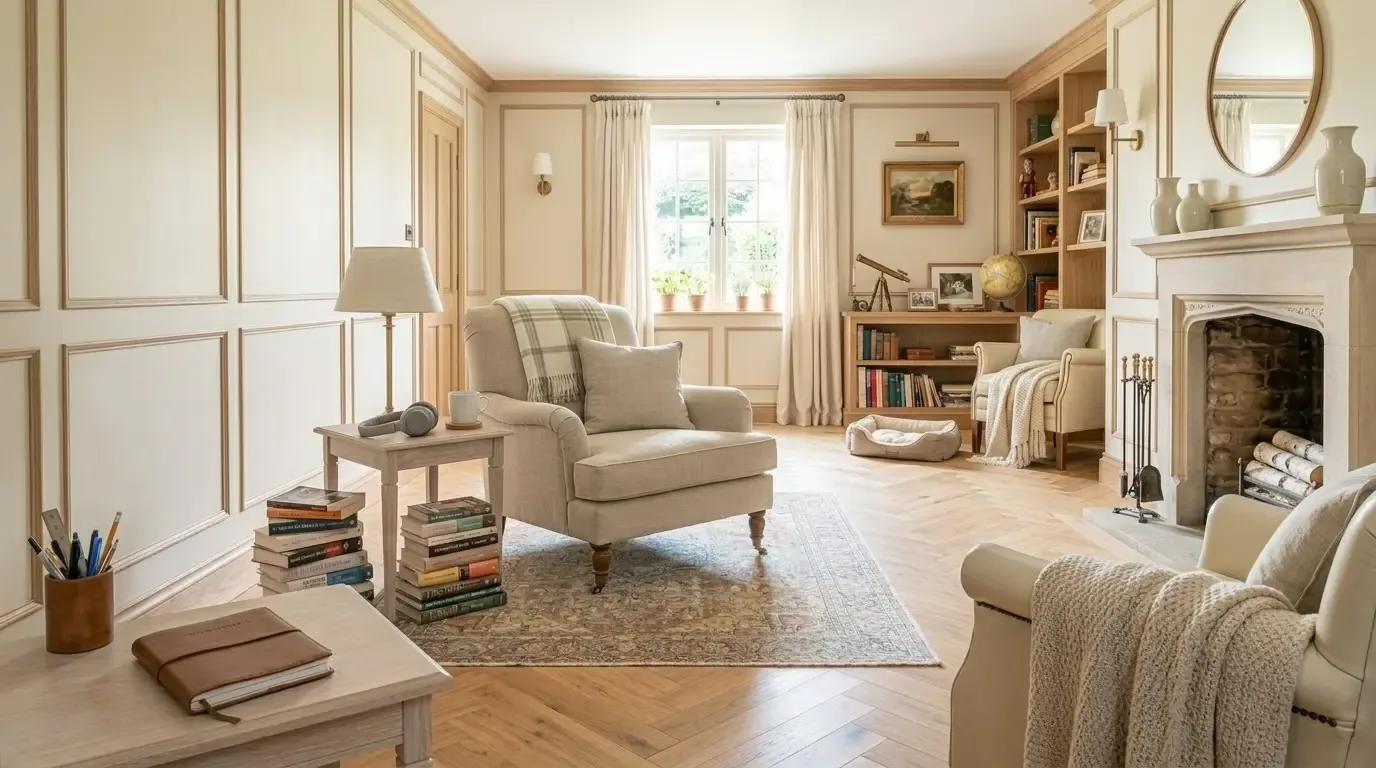
Completed client project. The owners came to us with a two-story, 1974 house in Belmont Woods Etc. Belmont, and wanted the living room and its upper-level deck to feel like parts of the same everyday space. The house had about 2,850 square feet on a sloped 7,982-square-foot lot, four bedrooms and three and a half baths, stucco with partial brick, and a gabled roof described as tiled. My first question was what made the deck feel separate from the living room: the route between them, the exposure outside, or the way the interior was arranged. On site, we found that the grade fell away from the house and that the lower-level garage and upper living area sat across a house recorded with both a concrete-perimeter foundation and a slab. That split in levels made keeping the existing deck footprint a more grounded choice than extending it.
The photographs on this page are from the Designed & Curated portfolio and show finishes we have used on other projects. They are not photographs of this house.
The deck already had composite boards, a metal-and-spindle railing, a pergola, and Bay and hill views. We also found morning sun and afternoon shade shaped by the sloped site and nearby hills and trees. The house description identified a tiled roof, while the roof record identified metal; because roof work was outside the project, we left it in place. The photographs and details in this page’s provenance came from the Designed & Curated portfolio, not this house. We used the house’s own view, grade, and existing outdoor room to set the scope.
The living room door and the deck
We kept the deck open rather than enclosing it, and focused the work on the transition from the living room. We improved the route and sightline to the deck, then added adjustable shade and outdoor lighting so the space could remain useful when the sun shifted or daylight faded. We kept the pergola and deck within their existing footprint. On this sloped lot, that decision preserved the view and avoided making the project depend on a larger structure.
Inside, the living room already had a fireplace insert, a vaulted ceiling, and skylights. We kept those features as the room’s center and character, and retained the flexible room off the living room as a separate place to work or retreat. We made the kitchen’s relationship to the living room clearer through the arrangement of the shared area, rather than imposing a new layout or moving services. The connection to the deck became the central change, while the rooms still had distinct uses.
The city’s recorded sales data showed that Belmont’s 167 closed single-family homes had a median build year of 1960; 49 percent dated from before 1960 and 88 percent from before 1980. The median home measured 1,954 square feet on a 6,400-square-foot lot, and the most common decades were the 1950s, 1970s, and 1960s; 3 percent had an HOA fee (Redfin sold data). That context helped us avoid treating the home’s era as a design instruction. We made decisions from this house’s two levels, sloped lot, fireplace, and deck. We also reviewed a published Belmont home renovation as a separate local reference, not as a template for this project (Dwell).
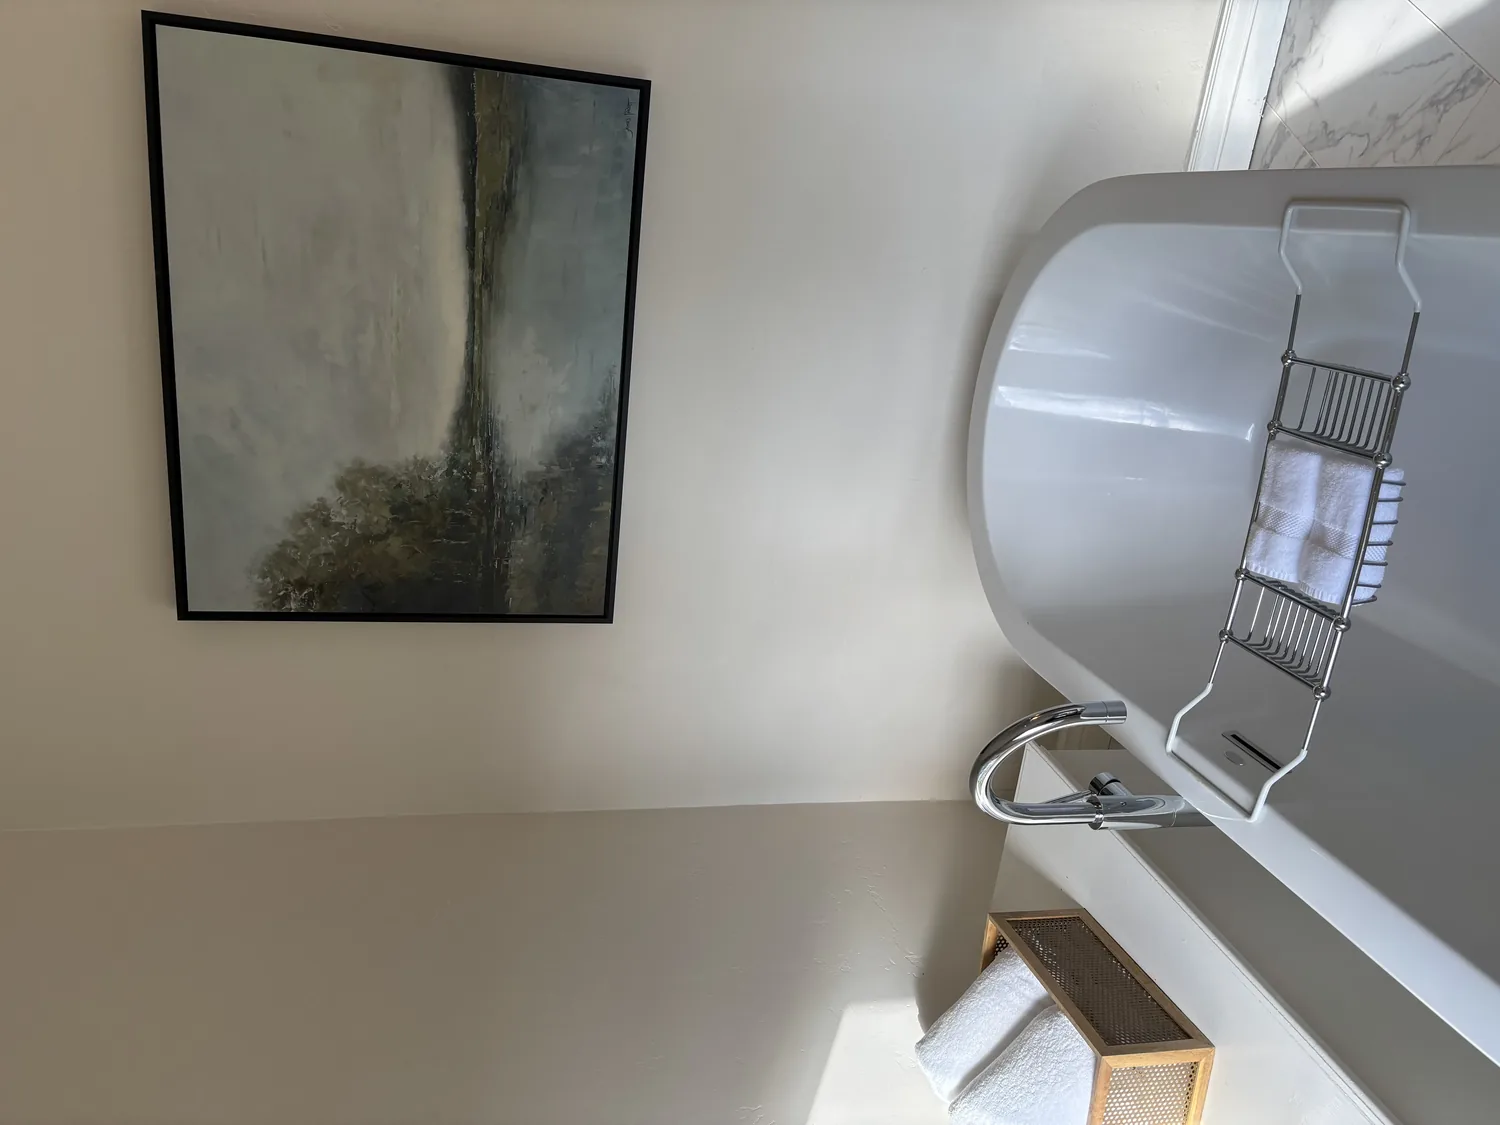
The bedroom floor and the two-level house
The bedroom we reviewed had carpet, light neutral walls, mirrored sliding closet doors, and a small loft reached by a ladder. We replaced the carpet with a durable, quieter hard-surface floor and replaced the mirrored panels with simple sliding doors. We chose finishes that related to the outdoor decking without making the bedrooms feel like extensions of the deck. The bedrooms remained on their own level, apart from the main living areas, so the family kept a quieter part of the house.
The attached two-car garage occupied part of the lower-level facade, and the house also had a basement office. We kept both in their supporting roles rather than pushing more activity into the living room. The central forced-air heating had two or more zones, so we coordinated the living-room changes with the existing supply and return locations and kept the zone arrangement intact. Public water and public sewer were recorded for the house, and neither system needed to move for the work we completed. We refreshed the stucco and replaced the exterior lighting, while leaving the partial brick and the roof alone. The yard’s mature, drought-resistant planting remained, with added outdoor lighting to help the route between the house and deck read clearly.
The permit check and the finished connection
Before the work began, we checked the permit scope for the deck shade and lighting as well as the interior and exterior changes. We kept the deck within its existing footprint and did not enclose it, and the work followed the scope we had checked rather than adding an expansion to the sloped site.
After the remodel, the living room led naturally to the deck, with adjustable shade, lighting, and the Bay and hills still in view. The fireplace, vaulted ceiling, skylights, separate flexible room, and bedroom level continued to give the house its distinct spaces. The owners had a more usable outdoor room without losing the parts of the two-story house that already worked for them.
If you are considering a similar connection between your living room and outdoor space, get in touch.