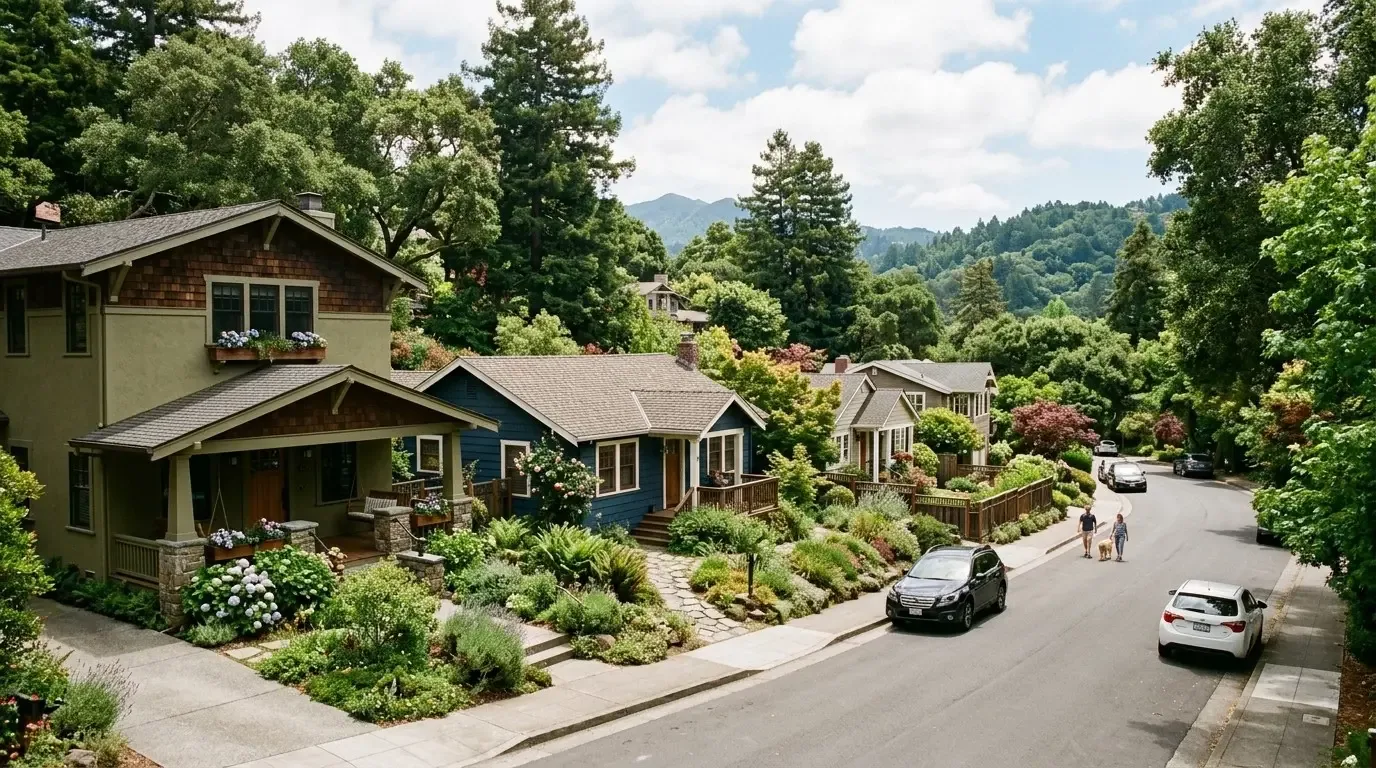
Completed client project. The owners came to us with a two-story home built in 1968, about 3,427 square feet, with four bedrooms and three and a half baths. Painted wood siding and an asphalt shingle roof gave the exterior its established character. They wanted the whole house to feel more connected, especially the route from the dramatic, two-story entry and stair to the front living and dining rooms, then through the kitchen to the family room and backyard. The stair already linked the main floor to the upstairs bedroom level, where the primary suite had its own deck; we kept it in place and reorganized the rooms around its landings so the floors felt related rather than separate.
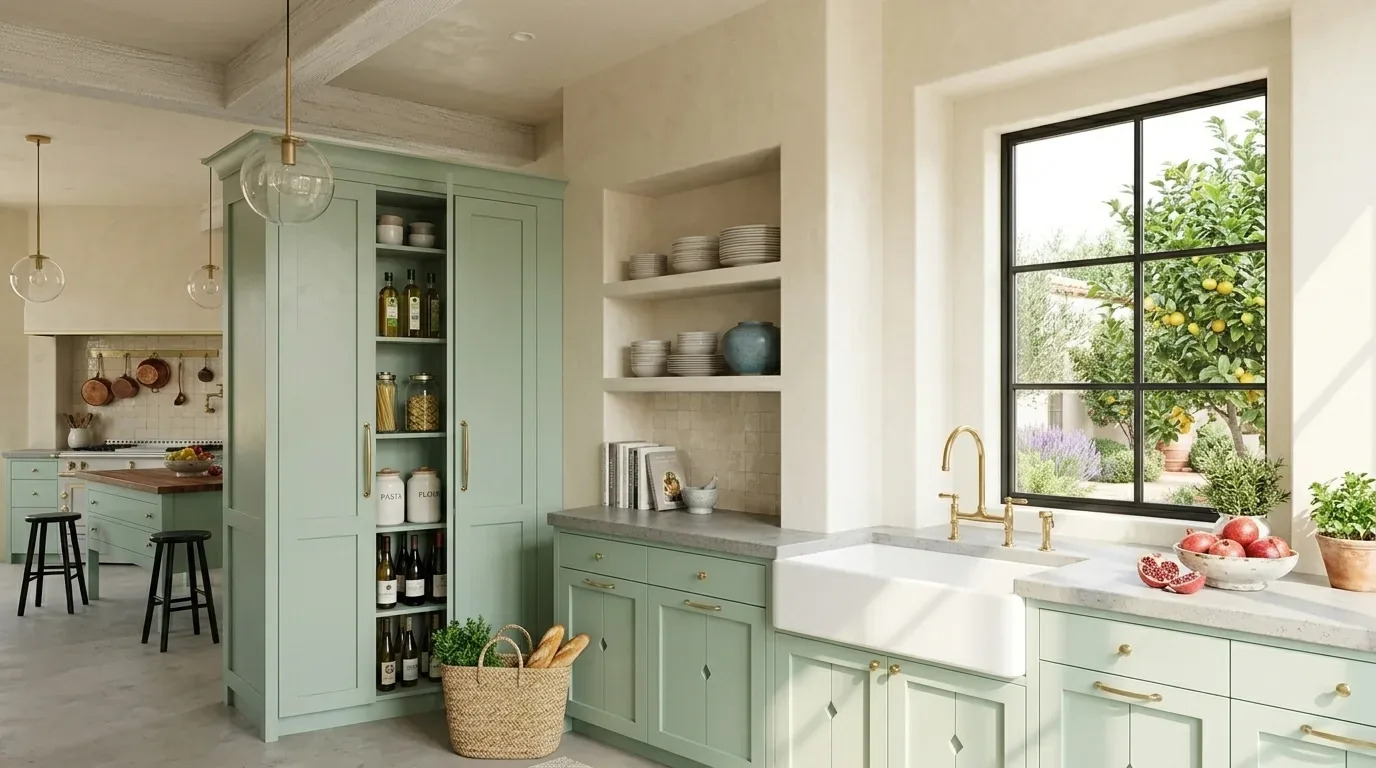
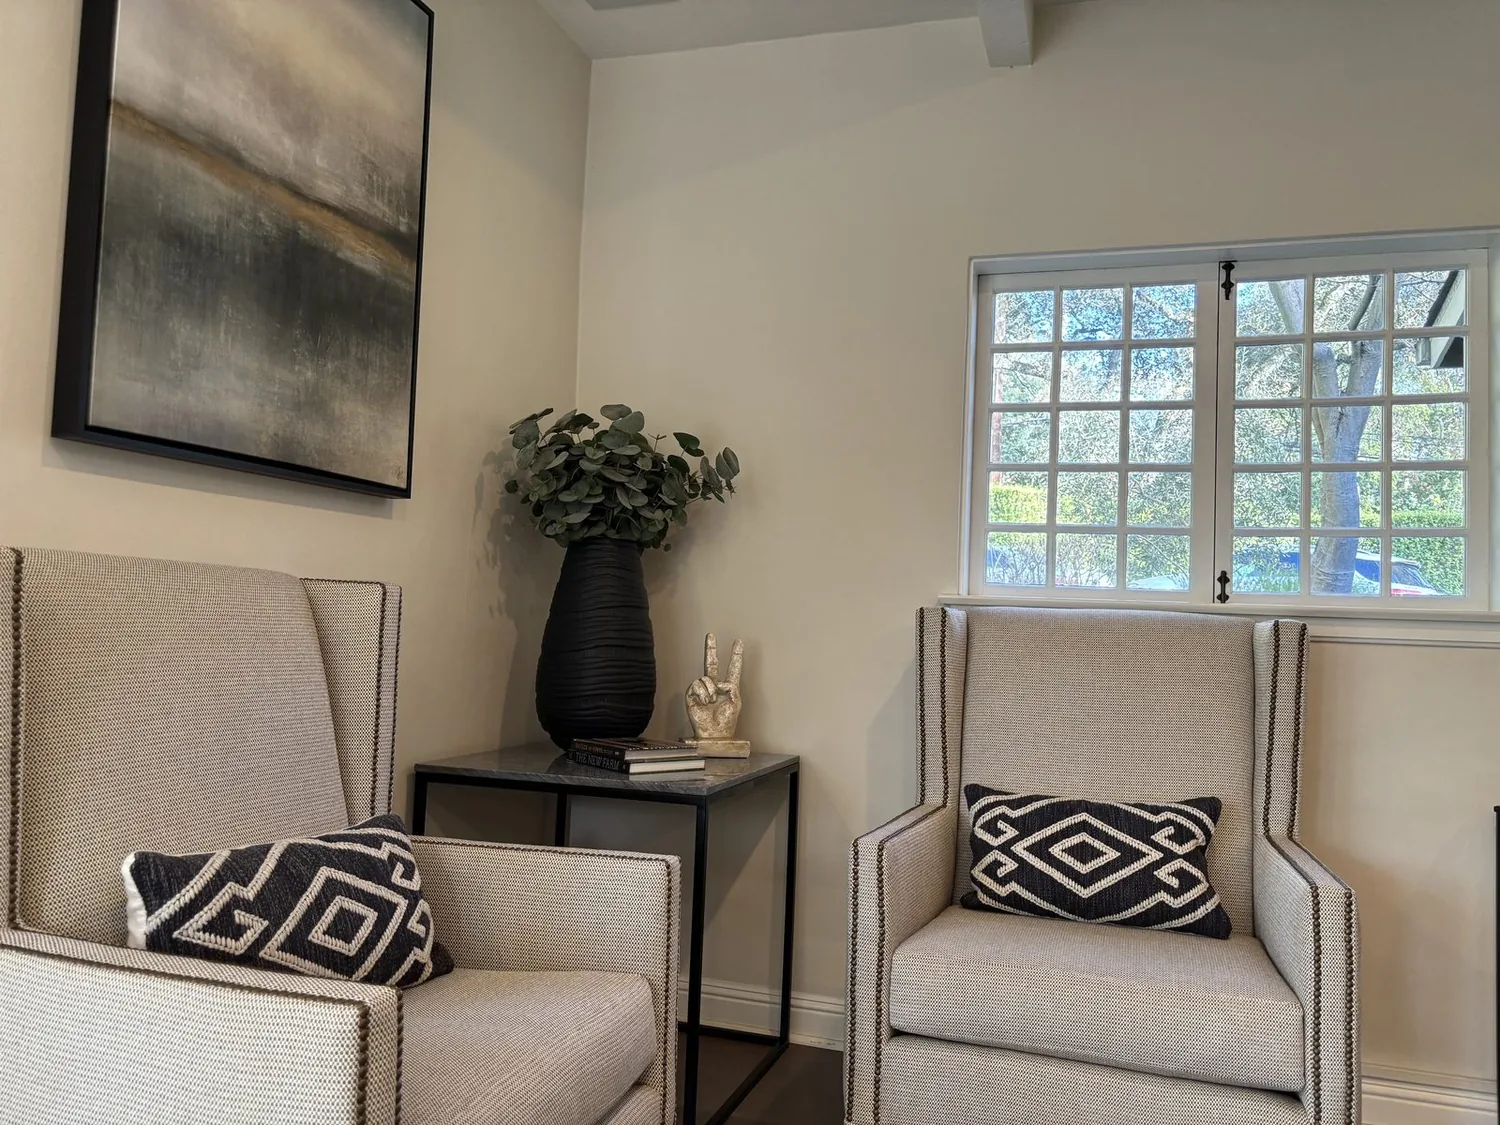
The photographs on this page are from the Designed & Curated portfolio and show finishes we have used on other projects. They are not photographs of this house.
My first question was: where did the stair bring the family, and what did they meet at each landing? On site, we followed the entry-to-stair route and found that the formal rooms sat forward while the kitchen, breakfast nook and family room gathered toward the yard. The upstairs landing served the separated primary suite and hall bath. We also inspected the crawl-space foundation and traced the floor framing below the dining-room-to-kitchen partition. Because the house had a second story above, that wall could not simply disappear. We found a way to widen the connection while retaining a short structural return, which opened the sightline from the stair without turning the front rooms into one undifferentiated space. The photographs on this page are from the Designed & Curated portfolio, not from this home; we used them to discuss finish direction, not to stand in for the house’s own rooms.
The stair, entry, and front-room opening
We kept the stair and the tall entry volume as the organizing point. From the entry, the widened opening let the dining room read beyond the formal living room and made the kitchen visible farther into the house. We preserved a distinct living-room zone at the front, but adjusted the transitions so the stair, dining room and kitchen formed a legible sequence. The result gave people a clear route from the double doors toward the backyard, while keeping the formal rooms useful as rooms rather than passages.
The central bar and office nook stayed on the main level, but we clarified their edges with cabinetry and lighting instead of adding another wall. That choice kept the stair approach open and made the smaller work area feel intentional. We also refreshed the main-level powder room and laundry room finishes, keeping both close to their existing service locations. The house had public water and sewer, and its central forced-air system served the rooms on both floors, so we coordinated the new lighting and room transitions with the existing distribution rather than treating the opened main floor as an isolated space.
The kitchen, family room, and backyard connection
The kitchen already opened to the breakfast nook and family room, so we improved that connection rather than relocating the working core. We installed updated counters and cabinetry, including open display shelving where it made sense, and kept the sink and major services in their established positions. The family room’s direct access to the yard, pool and spa made that rear room the natural endpoint of the main-floor route. We unified the flooring through the connected living areas, with transitions set carefully at the laundry and other service rooms.
The family and media rooms shared a dual-sided wood-burning fireplace and built-in speakers. We kept the fireplace as the divider between those uses, refreshed the surrounding finishes, and added layered lighting so both rooms could work without relying on overhead light alone. We reviewed the central forced-air registers as the main rooms became more visually connected, then kept the supply and return locations that served the spaces comfortably. The garage roof already carried solar panels, so we left that installation undisturbed and kept roof work focused away from it. At the rear, we softened the poolside planting with drought-tolerant choices while preserving the established indoor-outdoor arrangement.
Upstairs rooms, bathrooms, and finishes
Upstairs, we kept the primary suite separate from the other bedroom areas and retained its private deck overlooking the backyard. We refreshed the suite’s finishes and improved the bathroom’s lighting and storage without changing its basic location. The hall bath’s Jacuzzi tub remained, but we chose easy-care surfaces and satin-finish fittings for the bathroom work. Belmont’s water was reported as averaging 241 parts per million in hardness, classified as hard, so that information influenced the fixtures and finishes we selected for easier cleaning and less visible mineral buildup (WaterHardness.org, Belmont water hardness).
We looked at published work in Belmont, including a renovation featured by Dwell, as a local point of reference, not as a template for this family’s house (Dwell, Belmont residence renovation). Here, the stair and the existing arrangement of the family and media rooms gave us a different starting point. The finished house worked as a sequence: the entry led into the front rooms, the widened opening connected them to the kitchen, and the family room carried that path out to the pool and garden. Upstairs remained a quieter part of the home, with the primary suite still set apart.
Before the interior changes, we checked Belmont’s historic-resources rules. The City’s program focused primarily on exterior features, and its code did not designate interior arrangements for protection, except where an alteration could be incongruous with a property’s historic aspects. That was the local rule we used when making interior changes and retaining the home’s exterior character (City of Belmont historic-resources FAQ, Belmont Land Development Code).
Get in touch to talk about your home.