A 1974 two-story house in Belmont Woods, like this one, offers a clear set of strengths and quirks that shape any remodel. The stucco exterior, partial brick accent, and tiled gable roof are all original to this house and still define its curb appeal. The upper-level wooden deck, with its composite decking boards and modern metal railing, frames panoramic Bay and hill views unique to this sloped 7,982 sq ft lot. The separation between the main living areas and the bedroom level is a core part of the house’s plan, and it’s a feature I would keep as I work with the family living here on Wakefield Drive. This project plan is drawn directly from the records and observed features of this house, not from a completed commission.
1974 Structure, Belmont Setting
Belmont’s housing stock is dominated by homes built before 1980, but this house stands out for its 2,850 sq ft of space, two stories, and a concrete perimeter and slab foundation that anchors it to the hillside. The garage, occupying part of the ground floor facade, is attached and offers two parking spaces, with direct access to public utilities, water, and sewer. The lot’s slope gives the main living areas upstairs a direct connection to the deck and the open space beyond. The mature, drought-resistant landscaping seen here is well-matched to the Title 24 climate zone 3 and the Urban land-Orthents, cut and fill complex soils mapped beneath the house. The property backs onto Waterdog Lake Open Space, with trail access from the backyard, making the deck and yard not just decorative but genuinely usable for this household.
Inside, the original layout keeps all bedrooms on one level, separate from the main living spaces. The living room features a fireplace insert and vaulted ceiling, with a skylight bringing in natural light. A flexible room off the living room, not pictured in the sale materials, offers extra utility for an office or guest space. The bedrooms, found carpeted with light neutral walls and mirrored sliding closet doors, include a small loft accessed by ladder, an idiosyncratic touch from this era. The house’s finishes, such as the carpet in bedrooms and mirrored closet doors, are ready for updating, but the bones, like the walk-in closet and the vaulted ceiling, are worth keeping.
Opening Up the Main Level
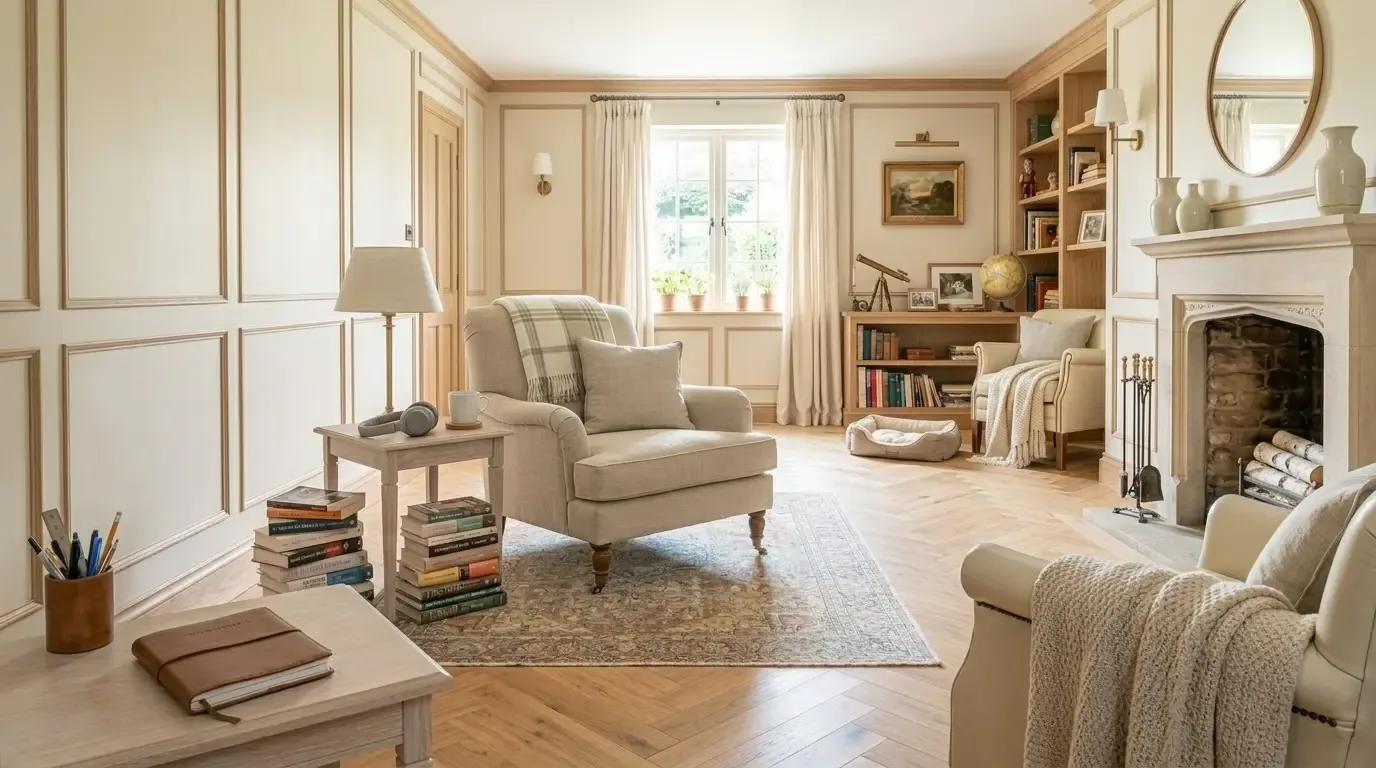
The main living area, with its connection to the deck and views, is the heart of this house. Here, I would focus on opening the kitchen to the living and dining zones, but only after confirming the structure of the wall between them. In a two-story house built on a concrete perimeter and slab, any wall under the upper floor may be load-bearing. The ceiling line and the need for a flush header or beam depend on what is found above and inside that wall. The goal is a wide, clear opening with a continuous ceiling if possible, not a dropped beam that interrupts the space.
Flooring transitions are a real concern in this house. The kitchen and living areas need to be mapped for any level changes or seams left by the original construction. If the substrate allows, I would carry a single, durable wood-toned floor through the shared living zone, while keeping the bedrooms distinct, possibly switching from carpet to hardwood or luxury vinyl for durability and style.
The kitchen plan should respect the existing service wall, keeping the sink and range close to their current locations. This avoids unnecessary disruption to the concrete slab foundation and keeps the range hood’s venting path direct. The mechanical team will need to coordinate the hood, duct path, and required makeup air for the chosen appliances, as the ceiling and wall structure dictate what is possible. The electrical service for this house is not specified in the record, so the kitchen design should allow for checking panel capacity and circuit availability before finalizing appliance choices.
Comfort, Light, and Outdoor Living
This house is equipped with central forced-air heating and at least two heating zones, which is a real asset when modifying the main level. Any changes to room arrangement should preserve the usefulness of zone controls and ensure that supply and return vents are correctly located in the new shared space. The living room’s fireplace insert is a focal point, and I would keep it, placing the television to one side to allow both the fire and the Bay, canyon, and city-light views to anchor the seating area.
The spacious deck, with composite boards and metal railing, is a signature feature of this lot. Its exposure to morning sun and afternoon shade from the hills and trees makes it usable much of the year, but I would add integrated shading solutions to increase comfort and extend its use. The deck’s position, backing onto open space, means that outdoor lighting and more structured plantings could enhance both privacy and curb appeal.
The climate risk layers for this location, minimal flood and wind risk, moderate CAL FIRE hazard severity, and a mapped seismic landslide zone, mean that any major changes should respect the house’s existing foundation and drainage patterns. The chain link and wood fencing, as well as the pergola structure, are all part of the current landscape and should be evaluated for condition and fit with the new plan.
If this is your house and you want a remodel that keeps its 1970s strengths while making daily life easier, I’d love to help you plan the next chapter for your home on Wakefield Drive.