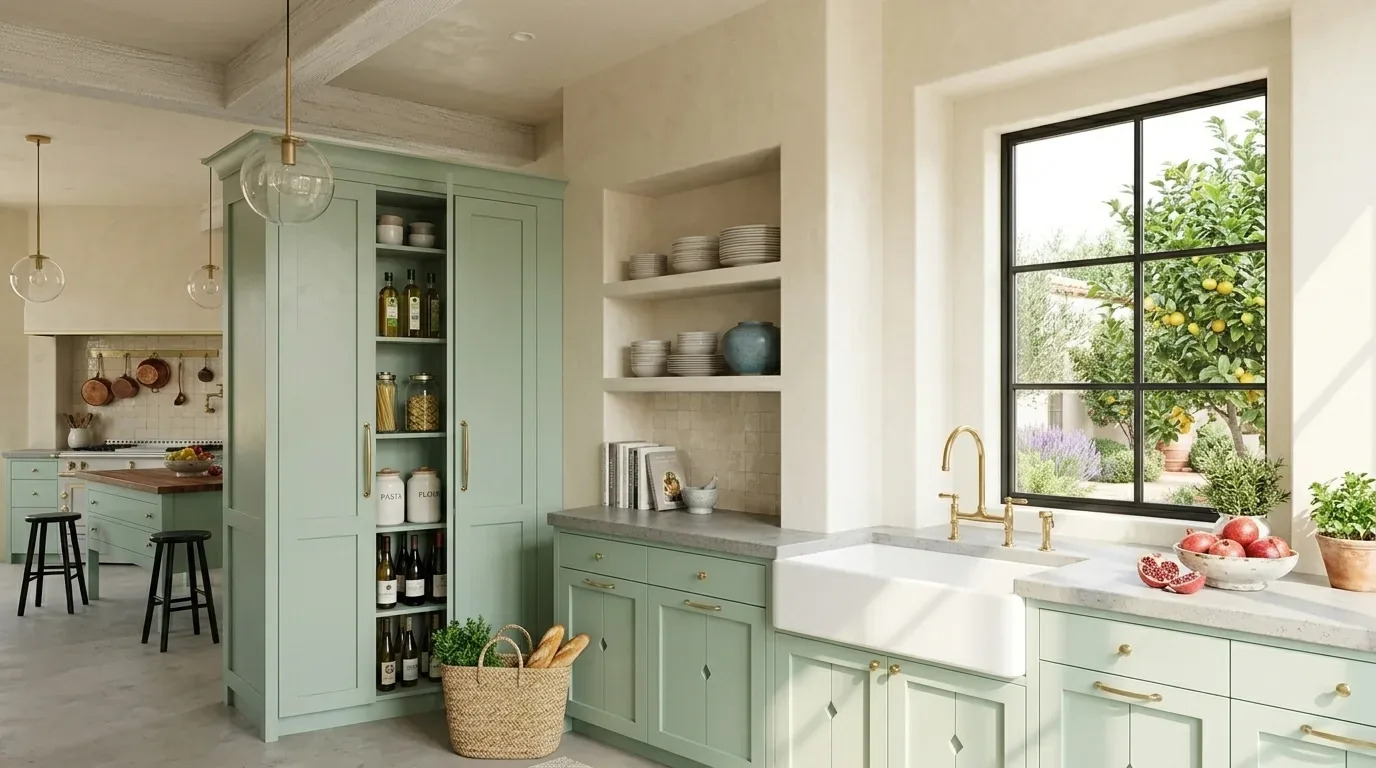
The light in this 1968 two-story home in Belmont Woods, Belmont, shapes every decision I make for the family living here. The formal living and dining rooms sit at the front of the house, with the kitchen, breakfast nook, and family room flowing toward the backyard. My project for the Waltham Cross Street house is to open the main floor so that daylight from the entry and front rooms can reach deep into the kitchen and family spaces, while respecting the home’s original structure and the separation of quieter and more active rooms.
Opening the Front Rooms to the Kitchen
The formal living and dining rooms in this house are directly connected, both facing the street and the morning light. The kitchen, which already opens to the breakfast nook and family room, is set further toward the backyard. By widening the opening between the dining room and kitchen, I can let the front-room daylight travel farther into the heart of the home. The double-door formal entry, with its two-story volume, already provides a dramatic sense of arrival, but the current wall between the kitchen and dining room interrupts the natural flow of light and movement from front to back.
Because this is a two-story structure with a crawl-space foundation, any change to the wall between the kitchen and dining room must consider the load-bearing requirements of the upper floor. The existing foundation allows for inspection of floor framing from below, but the wall’s framing and its role in supporting the second story must be confirmed before any opening is made. If the wall is structural, a flush header would keep the ceiling line continuous and preserve the sense of openness. The expanded opening will also allow the kitchen island to serve as a central landing and prep surface, positioned to catch both morning and afternoon light as it shifts through the connected rooms.
The kitchen’s current perimeter layout keeps the range and hood against an exterior wall, which is practical for venting, especially since the garage roof above hosts solar panels. Any new hood should be selected with the duct route in mind, avoiding interference with the solar installation. The home’s electrical service, as found, supports central forced-air heating and public utilities, but before upgrading to an induction range or adding a second oven, an electrician should confirm capacity.
Connecting to the Backyard and Managing the Floor
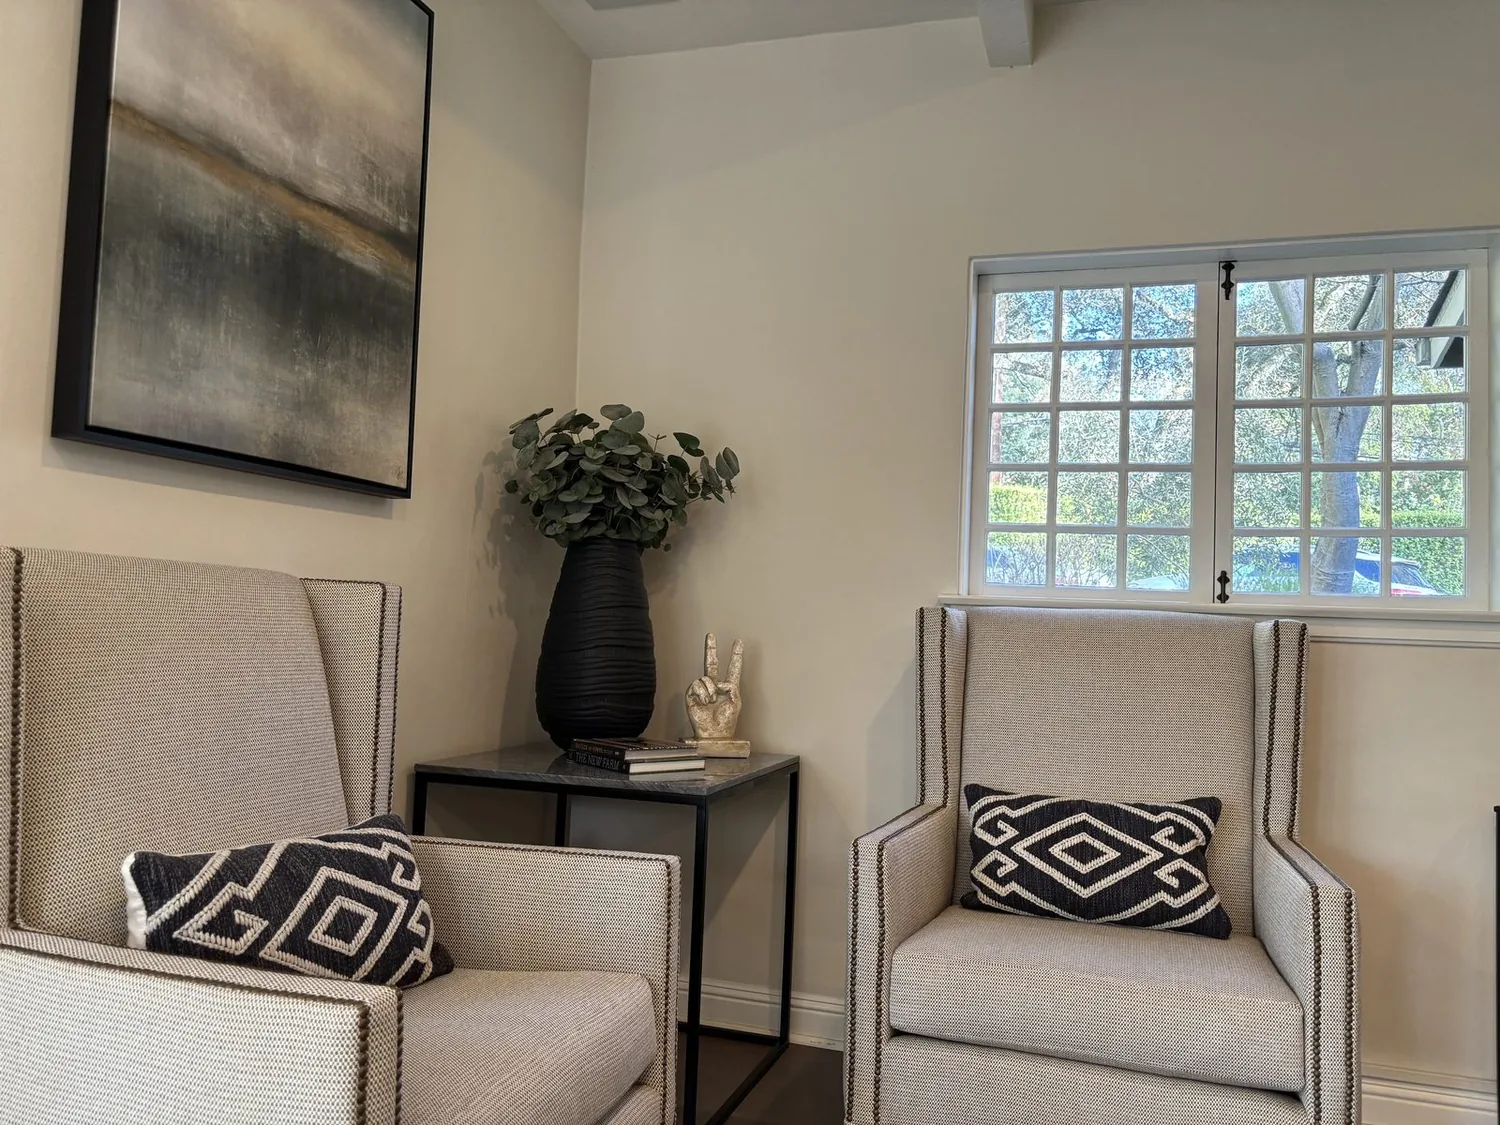
The family room at the rear of the house opens directly to the backyard, which features a pool, spa, and refreshed landscaping. The main floor’s layout, with the kitchen, breakfast nook, and family room all oriented toward the backyard, invites daylight and views of the mature trees and outdoor living area. To make the transition seamless, the flooring through the living, dining, and kitchen areas should be unified. The crawl-space foundation means floor heights must be checked at each threshold, but a wide-plank hardwood floor throughout these rooms would visually connect the spaces and direct movement toward the backyard.
The house is heated by central forced air, so combining the main living areas into one open space will affect air distribution. Supply and return registers should be reviewed and possibly relocated to ensure the kitchen, dining, and living rooms remain comfortable as a single zone. The dual-sided wood-burning fireplace between the family and media rooms remains a focal point and practical divider, and its condition, along with the built-in speaker wiring, should be checked before any finish updates.
Light and Daylight in the Family and Media Rooms
The family and media rooms, connected by the dual-sided fireplace, benefit from their position at the back of the house, where afternoon light filters in from the backyard. Adding skylights or clerestory windows here would bring even more daylight into these gathering spaces, taking advantage of the lot’s good sun exposure and the well-drained Orthents, cut and fill-Urban land soil beneath. The media room’s built-in speakers and the flexible connection to the family room make it ideal for both quiet evenings and lively gatherings. To keep sound from the kitchen from overwhelming these rooms, soft seating, rugs, and lined window treatments will help absorb noise.
Materials and Fixtures for Belmont’s Water
In the bathrooms of this house, the City of Belmont’s water hardness averages 241 parts per million, which is considered hard (WaterHardness.org). This level of hardness can leave mineral deposits on fixtures, especially in the Jacuzzi tub of the upstairs hall bath and the powder room on the main level. For these rooms, I recommend easy-clean porcelain surfaces and brushed or satin-finish fixtures, which will maintain their appearance longer in the face of hard water.
Exterior and Local Considerations
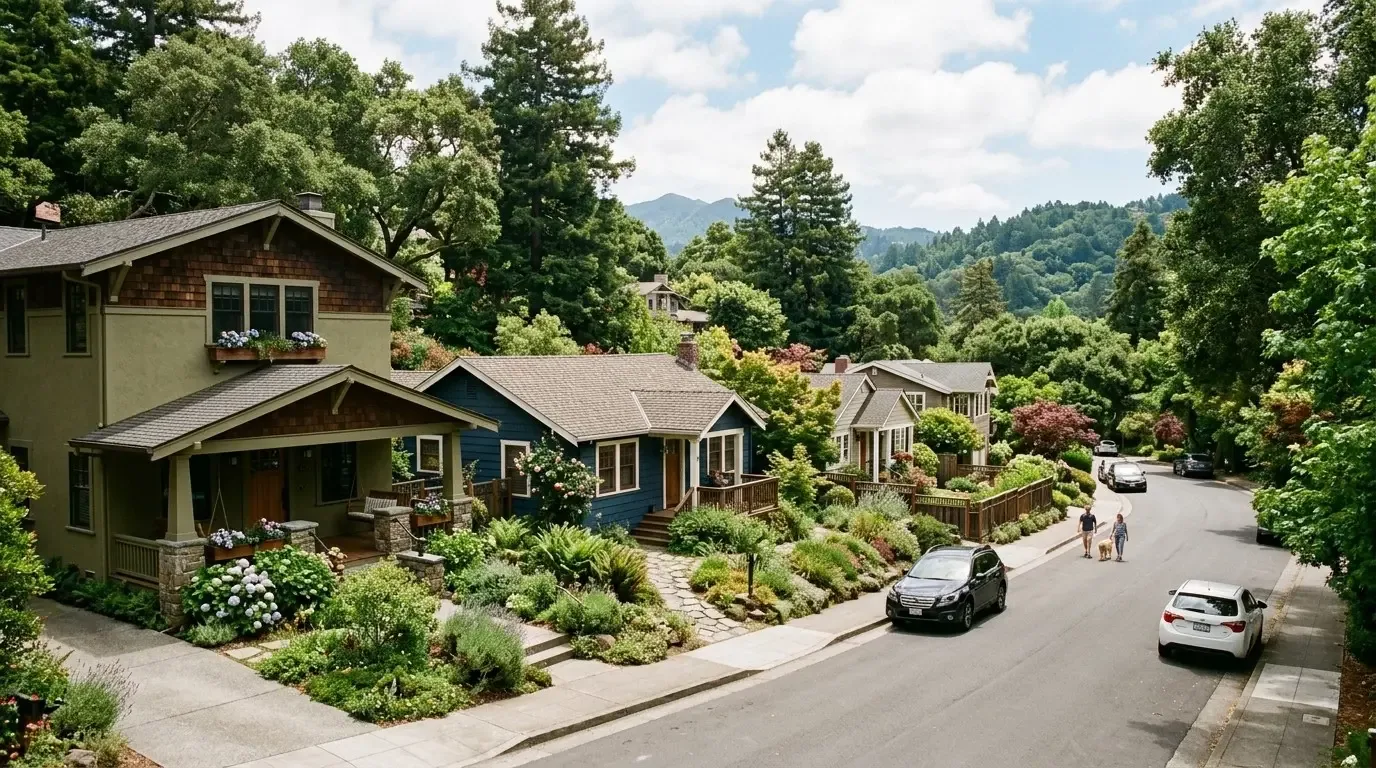
The painted wood siding and asphalt shingle roof, with solar panels installed on the garage, define the exterior character of this home. Belmont’s historic-resources program, according to Article VII of the Municipal Code, focuses on preserving exterior features rather than interior arrangements (City of Belmont FAQ). This allows for interior updates, such as opening walls and modernizing finishes, without conflicting with local preservation rules, as long as the exterior’s traditional mid-century suburban style is respected.
If you live in a house like this one on Waltham Cross Street, and want to open your main floor to the light while keeping the home’s character and comfort, I invite you to reach out and talk through your project with me.