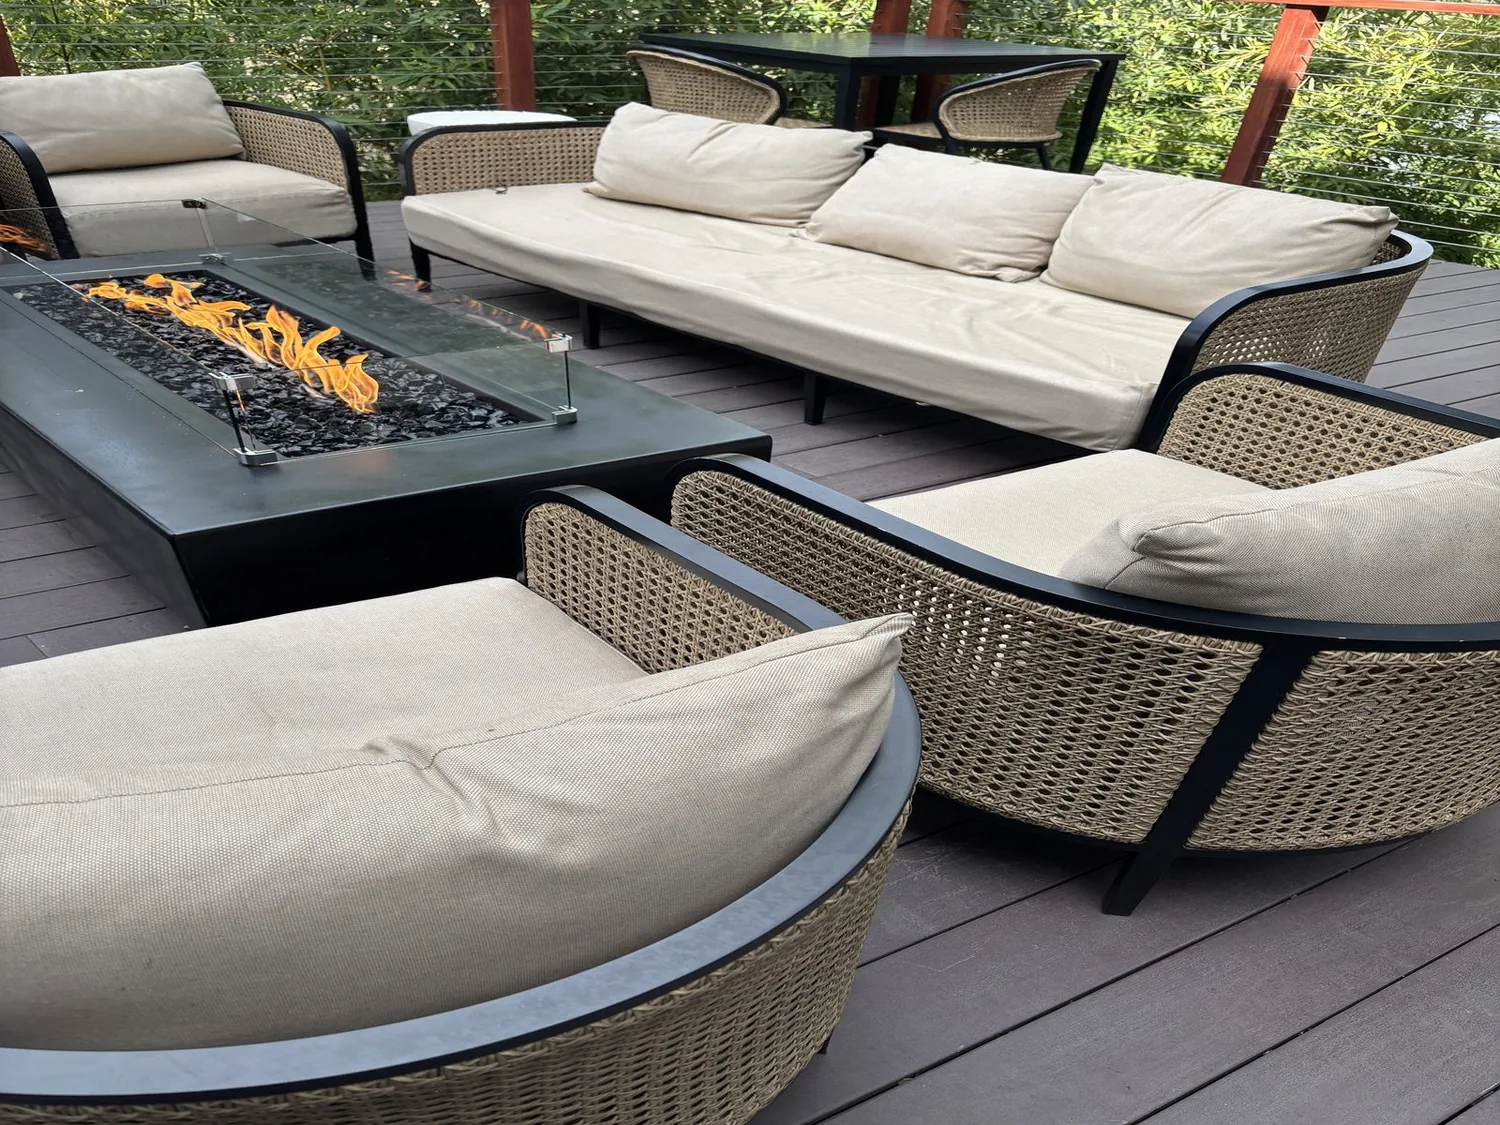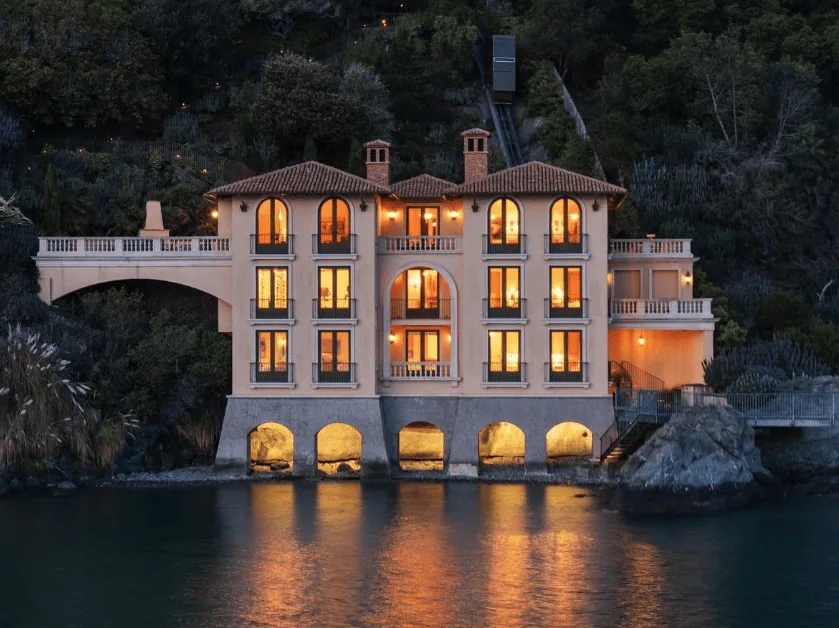
Completed client project. The owners came to us with a three-story, 4,715-square-foot waterfront home built in 2001 on a 10,607-square-foot lot in Belvedere Tiburon. Its stucco exterior, slate roof, complex rooflines and terraced hillside setting framed five bedrooms and five and a half baths across multiple levels. They wanted the whole home to feel more comfortable and connected without losing the water views, especially in the living room, where a curved wall of glass brought strong sunlight into the white interior. My first question to the owners was when the sun made that room hardest to use. They described the glare and the seating that faced outward instead of toward one another, so we began with the light at the windows, then carried the same decisions through the connected rooms.
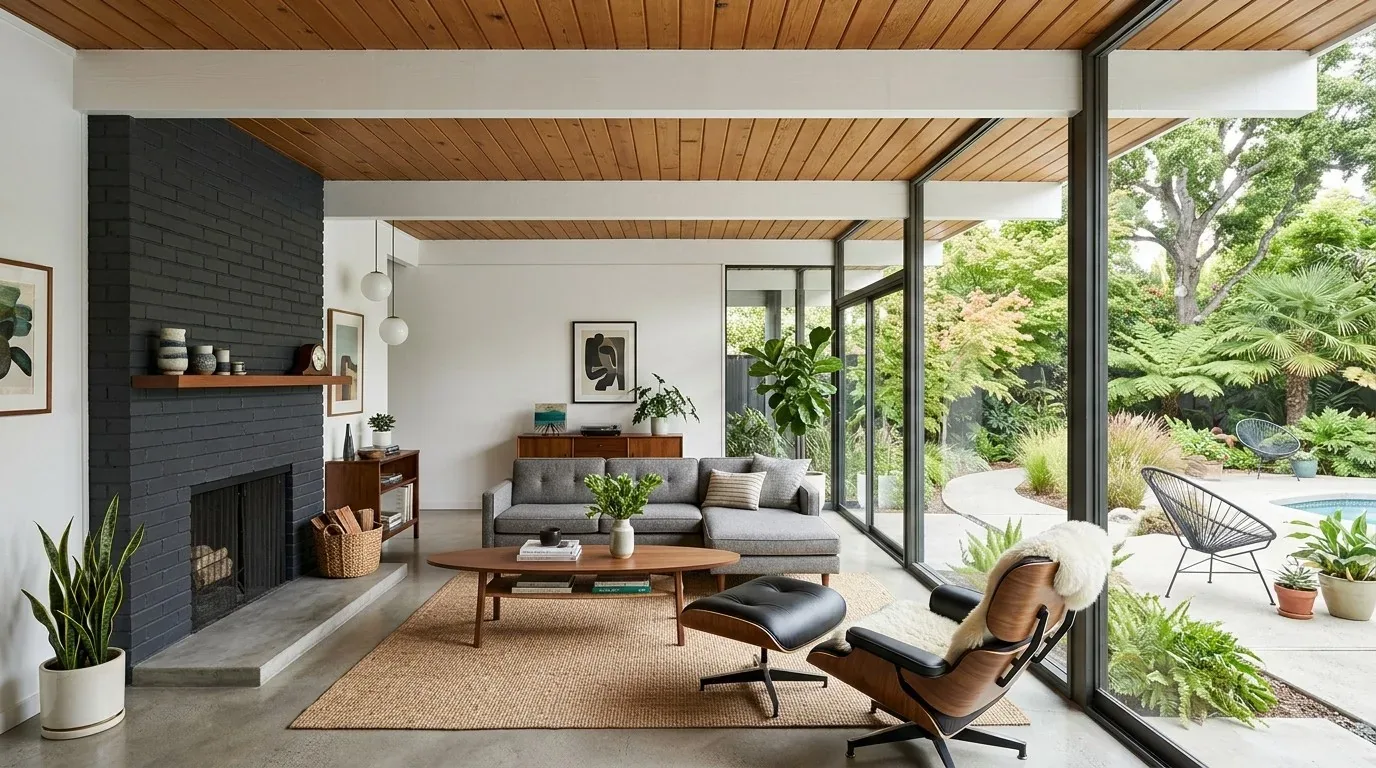
The photographs on this page are from the Designed & Curated portfolio and show finishes we have used on other projects. They are not photographs of this house.
The curved glass and its changing radius
On site, we measured the curved window wall and its breaks at the sliding doors. We found that the openings did not make one flat, continuous run, so a straight track would not have followed the glass or allowed the doors to open freely. We specified adjustable shades fitted to the changing curves and door sections. The owners could lower them against direct sun, then open them back toward the terraces without losing the bay views. We kept the oak floor, white walls and trim, and the broad connection to the uncovered deck. Those existing surfaces already gave the room its bright, open character.
We also found that the curved sofas had been arranged to look outward across the water. We turned the seating inward around the living-room fireplace, while preserving a clear route from the room to the terrace doors. We replaced the ornate white mantel with a simpler surround that sat more comfortably with the glass and oak, and added built-in storage with closed sections and open shelving. Warm wood, textured upholstery and a restrained amount of greenery softened the white palette without competing with the view. The fireplace remained a focal point, but the room became easier to use for conversation as well as looking out.
The three levels and the rooms between
The house’s three stories and steep, terraced lot shaped how we treated the living spaces. The living room and family room already had deck access, and multiple terrace connections made the indoor-outdoor route part of the way the home worked. We kept those paths clear instead of adding furnishings that narrowed the openings. The main level already joined the kitchen, living room and dining room, so we did not open walls simply to create a sense of flow. The island and pantry remained the kitchen’s working center, while the living room received the more controlled light and social seating arrangement the owners wanted.
Redfin’s record of 18 single-family closings in Belvedere Tiburon showed a median build year of 1967, with 78% of those homes built before 1980 (Redfin sold data). That contrast mattered: this house dated to 2001, and we kept its existing circulation rather than borrowing assumptions from older homes. Its central, multizone heating and cooling also informed our choices. We used adjustable window coverings and furnishings that worked with the existing zones, rather than treating the sunny living room as a single space that had to be managed by changing the whole house. The slate roof stayed outside the scope of the interior work, and the absence of a basement meant we built useful storage into the rooms instead of relying on below-grade overflow space.
Warmth and storage across the home
We carried the living room’s warmer materials into the rest of the home so the project felt joined up across its levels. In the kitchen, we kept the island, stone counters and butler’s pantry in place, and coordinated the surrounding finishes with the oak and softer textiles in the shared rooms. We kept the existing room arrangement rather than relocating plumbing. The home’s public sewer and existing bathrooms supported a focused fixture update without changing their established locations. In the bedrooms and other living areas, we used the same balance of light control, tactile finishes and clear movement between rooms, so the white palette remained consistent without every room feeling bare.
The terraced outdoor areas also influenced the interior choices. We kept the terrace thresholds open and coordinated the planting at those edges with the home’s established landscape, rather than making the outdoor rooms feel separate from the interiors. The site’s steep slope and retaining walls made that relationship especially important: the rooms met a sequence of terraces, not one level yard. The result kept the panoramic outlook central while making the home’s transitions feel more settled and intentional.
Marin Municipal Water District supplied water to Tiburon, and its water-efficiency guidance and landscape plan review informed our choices. We used water-efficient fixtures and drought-tolerant landscaping, in keeping with the district’s current requirements for remodels (Marin Municipal Water District).
Get in touch with Amy to talk about your home.