Completed client project. The owners came to us wanting a whole-home remodel that brought the rooms together while keeping the house’s privacy and bay views. Built in 1907, their approximately 7,695-square-foot home was a large, multi-story stucco structure with a complex tile roof, eight bedrooms and eight baths. Its foyer opened toward a courtyard fountain, the kitchen sat beside the formal dining room, and floor-to-ceiling glass doors connected the dining area to terraces overlooking the bay. The primary suite included dual dressing rooms, spa-inspired baths, a lounge and kitchenette. The room descriptions and visible finishes gave us a starting point, and our site measurements shaped the decisions that followed. My first question was what the owners wanted the detached garage to do for the household. We chose to keep it a garage, rather than convert it, because the house already had separate guest quarters and an office residence with their own entries.
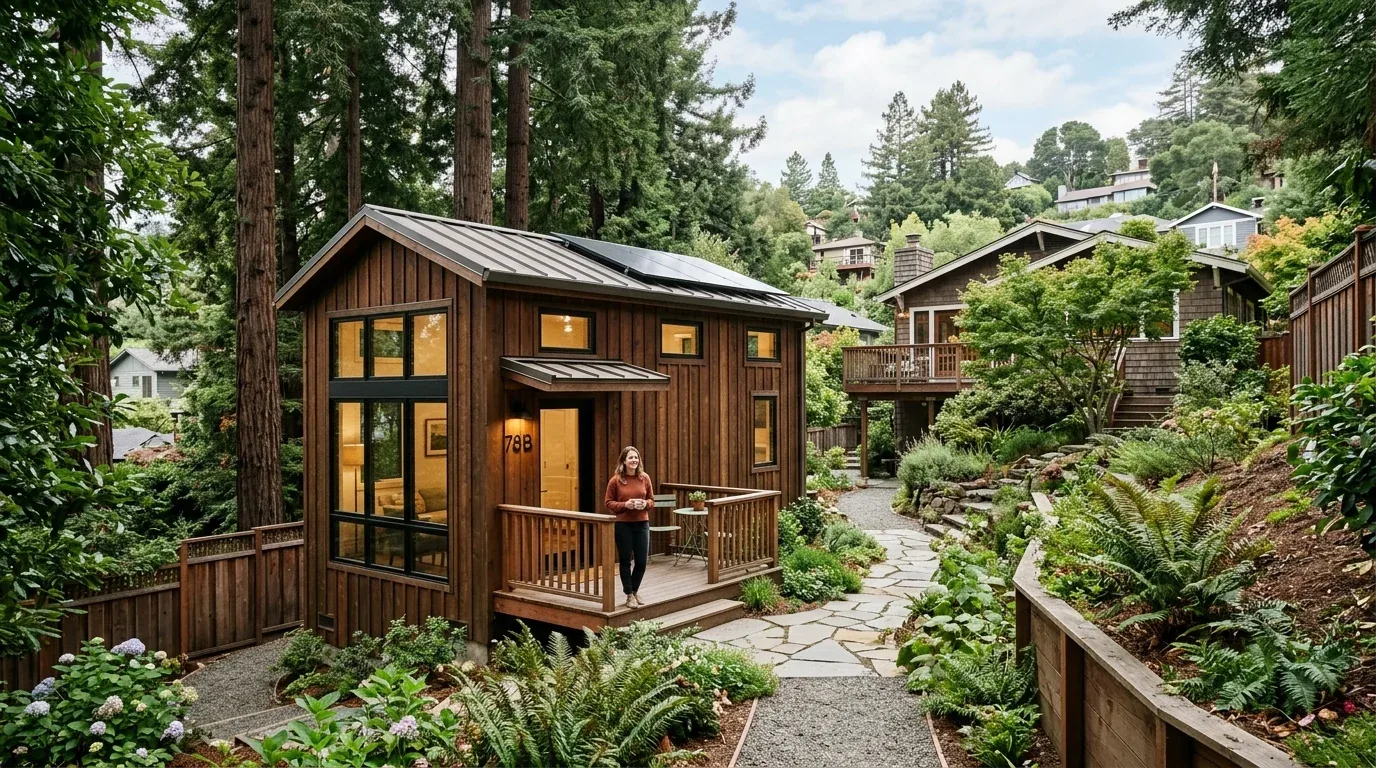
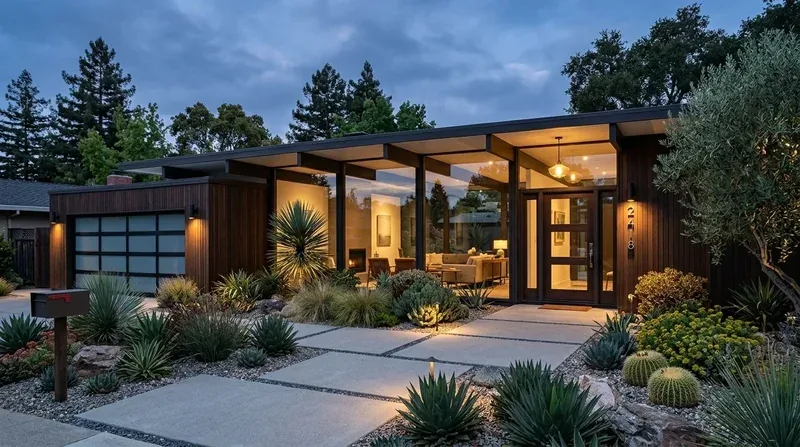
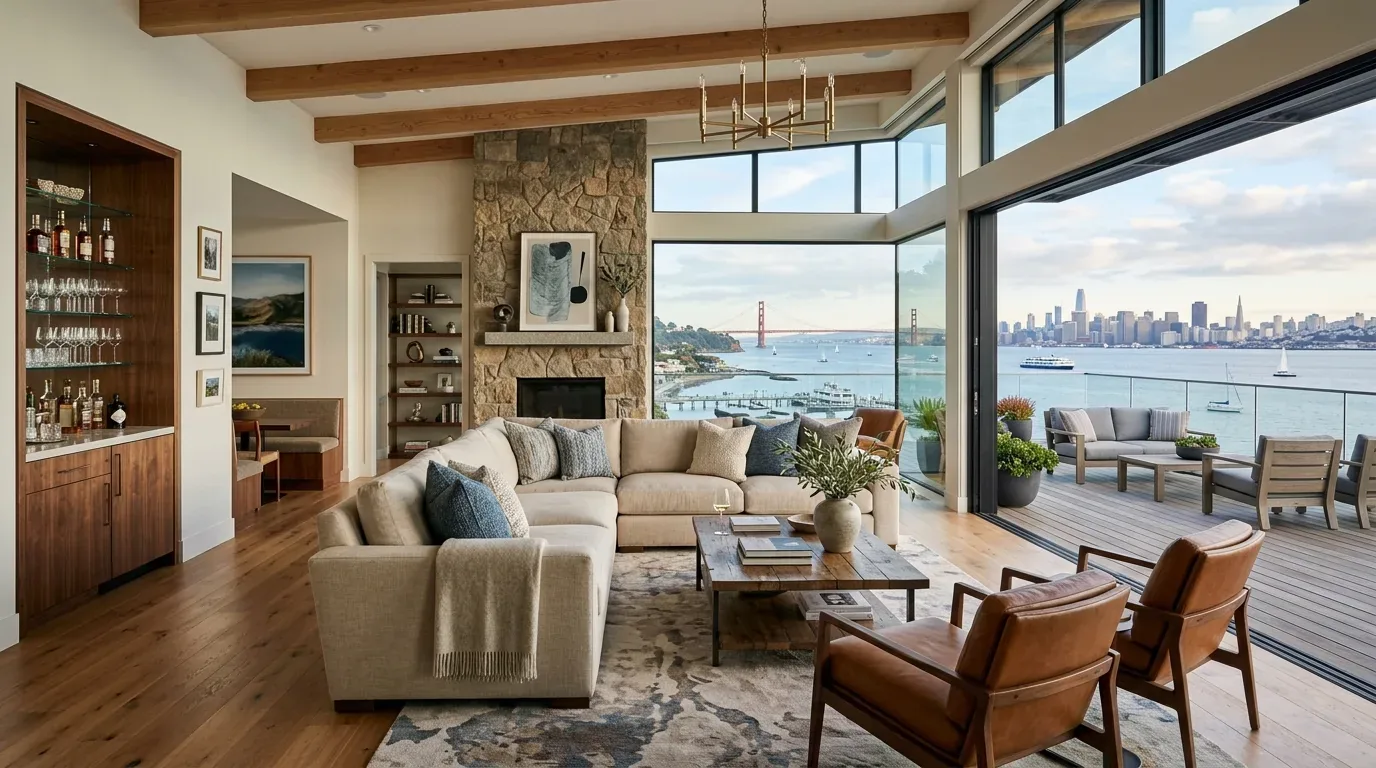
The photographs on this page are from the Designed & Curated portfolio and show finishes we have used on other projects. They are not photographs of this house.
The detached garage and the courtyard approach
The garage was detached, enclosed and sized for two cars, so it could not serve as an inside mudroom or extension of the kitchen. On site, we followed the landscaped approach from the garage toward the gated courtyard and front entrance. The change in arrival mattered: the garage handled vehicles and stored equipment, while the courtyard remained the formal route into the house. We kept those roles distinct and improved the way the entry received people. We refreshed the courtyard lighting around the fountain and kept the red brick paving, wrought-iron gates and lion-head fountain spouts. The foyer’s built-in shelving stayed in place, and we adjusted its use to make the transition from the courtyard into the house feel more intentional.
The house’s four-story arrangement also shaped our work. We measured the connections between its levels and found that the parquet, marble, tile and wood floors met at thresholds that made the open living areas feel less continuous. We kept the established stair and room arrangement, then coordinated floor transitions at the main living spaces so the route from the kitchen and dining room toward the terraces felt smoother. We did not treat the house as one large flat room; its changes in level and its existing architectural details remained part of how it worked.
The kitchen island and the bay-facing rooms
The kitchen already had an island with a sink, marble counters, a pantry closet, a gas range and double ovens. We kept the sink and island in place, avoiding plumbing relocation, and replaced the dated kitchen lighting with layered task and ambient light. We selected fixtures that illuminated the island and perimeter work surfaces without adding glare to the glass doors or competing with the bay views. The kitchen, dining room and living room remained connected, and we kept the coffered ceilings, moldings and wood-burning fireplaces that gave those rooms their character.
We made the dining room and adjoining living spaces work as a group without pushing furniture into the routes to the terraces. The floor-to-ceiling glass remained the visual connection to the outdoor areas. We chose furnishings and lighting that supported conversation while leaving the view open, and we softened the stucco exterior to a warmer neutral. At the terraces and pool, we arranged larger seating areas to make outdoor use feel like a continuation of the interior. The main heating system was central, multi-zone and natural gas, while the record listed no cooling system. We kept the existing heating approach and used window treatments to temper afternoon glare without covering the views.
Dressing rooms, gardens and daily use
In the primary suite, we added built-in storage in the dual dressing rooms and kept the suite’s private lounge, kitchenette and spa-inspired baths within their existing arrangement. We specified water-efficient fixtures for the bath work, following Marin Water’s water-efficiency guidance. The guest quarters and separate office residence retained their own entries, so visitors and household members could use those spaces without crossing the private bedroom areas.
The house sat on a 13,909-square-foot lot with landscaped gardens, mature trees, terraces and a built-in pool. We kept the established garden structure and added drought-tolerant coastal planting in selected areas, using Marin Water’s guidance to inform the choices. The result kept the grounds connected to the house without treating every planted area as something to replace. The kitchen remained the practical center of the main level, the formal rooms retained their distinct character, and the private suites continued to give the household separation across the multiple levels.
For the interior work, we obtained the required City of Belvedere permits and plan review for the electrical alterations and other permitted work. The City’s construction rules required permits for electrical, plumbing, mechanical and structural changes, including alterations to electrical systems, so we submitted the applicable scope under the City of Belvedere construction regulations.
We invited owners considering a whole-home remodel to get in touch.