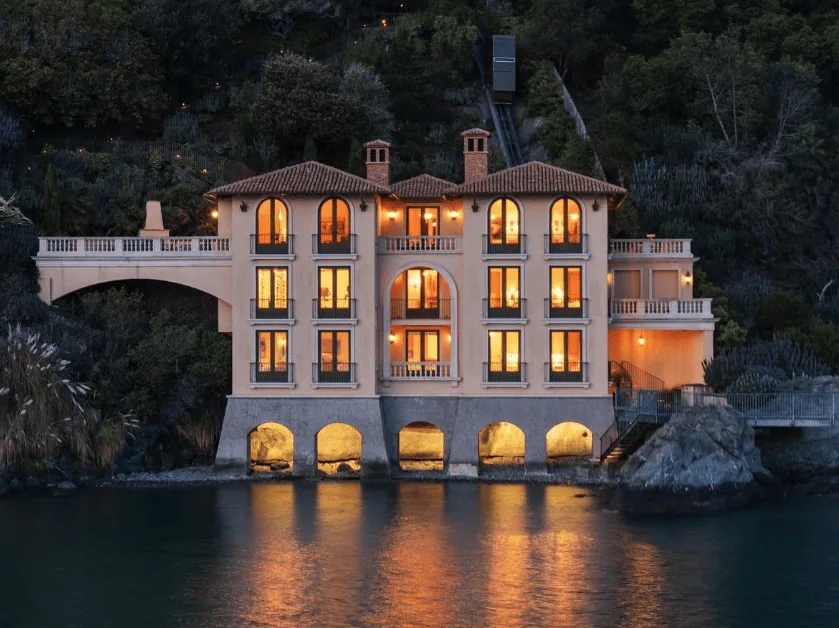
The curved glass sets the terms
The living room’s curved wall of glass brings in strong water-facing sunlight, but it also leaves the white room exposed to glare and makes the seating arrangement turn outward. This is Amy’s project for the house on Alcatraz Avenue in Belvedere, Belvedere Tiburon. The plan starts at that window: keep the bay views and terrace connection, add adjustable shading, and arrange the curved sofas so people can talk without giving up the light.
The oak floor, pale walls and broad glass openings are worth keeping. They are the parts that make the living room feel open to its terraces. The ornate carved fireplace mantel, by contrast, pulls attention away from the room’s clean lines; I would replace it with a simpler surround that sits comfortably beside the oak and glass. A built-in with closed storage and a few open shelves could take the place of scattered objects, keeping the view legible rather than adding more furniture. The seating could turn inward around the fireplace, with a clear path to the terrace doors.
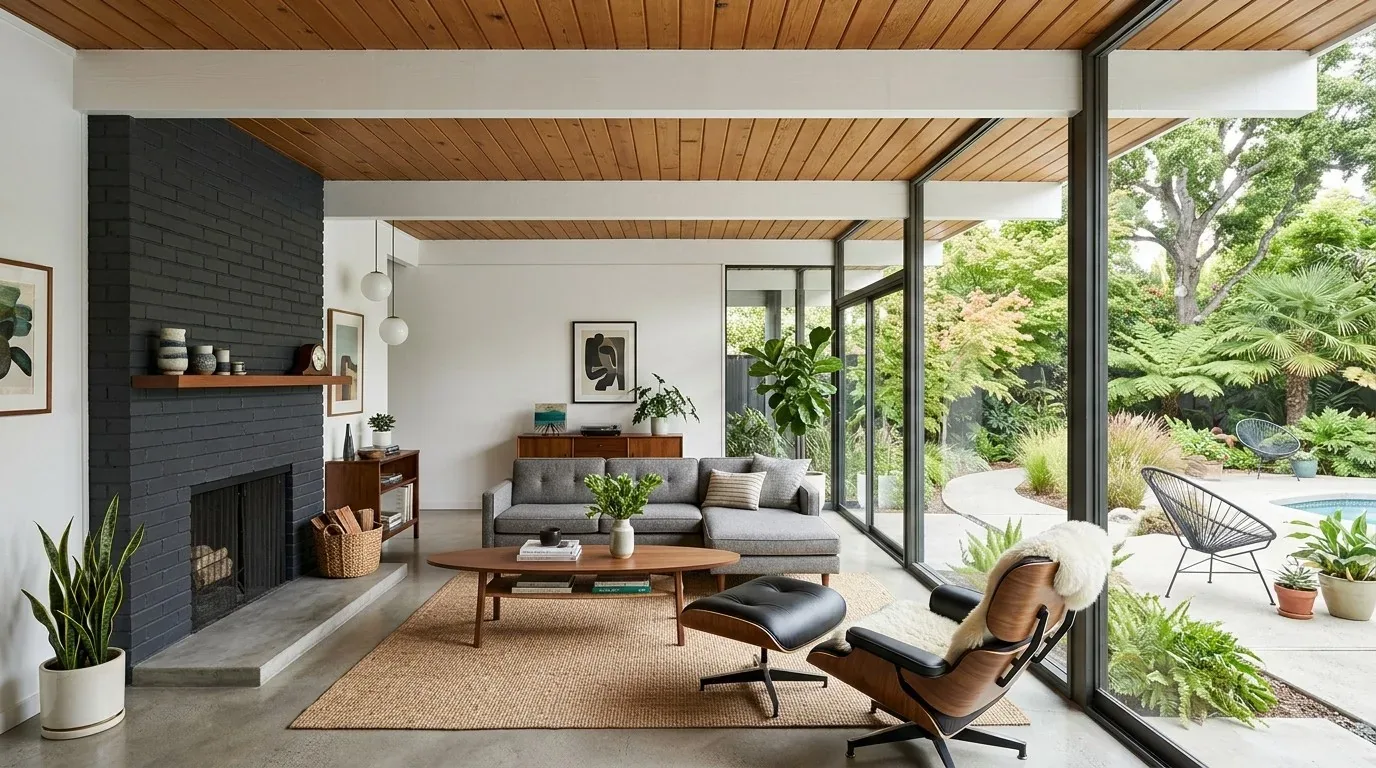
Shade that leaves the view intact
The water-facing glazing receives strong sun, so the treatment needs to reduce glare without making the windows feel covered all day. I would use discreet, adjustable shades or curtains selected for the curved window wall, with controls that make it easy to change the room as the light shifts. The aim is not to darken the white walls or hide the view, but to make the living room usable when the sun is at its strongest. The exact treatment should follow measurements of the curved openings; a standard straight track would not suit their shape.
The house’s three stories and central, multizone heating and cooling matter when the main rooms are treated as one visual space. Keep the existing zones in mind as the living and dining areas are furnished and shaded, so one large, sunlit room does not become the only place that feels comfortable. The project does not need to remove walls simply to claim an open plan. The main level already includes the kitchen, living room and dining room, and the kitchen’s island and pantry can remain its working center while the living room gets the softer, more controlled light.
A whole house, not a borrowed layout
Redfin reports that among 18 single-family homes that closed in Belvedere Tiburon in the twelve months to November 2026, the median construction year was 1967 and 78% were built before 1980 (Redfin sold data). This home was built in 2001, with a three-level layout, slate roof and extensive terraces on a steeply sloped lot. Those differences are a reason not to import an older-house plan or assume the living room needs to be opened up. I would work with the existing arrangement and focus on the light, the furniture grouping and the finishes.
The uncovered decks already extend the living and family rooms outdoors. Keep those thresholds clear, and choose window treatments that can open fully toward the terraces. Since there is no basement, the living-area storage should be designed into the rooms rather than treated as overflow space elsewhere. The slate roof can stay outside this project’s scope; the useful intervention is at the glass, where the strong light enters.
The white palette can stay, but it needs more texture around the seating. I would bring in warm wood at the built-in and add tactile upholstery or cushions in muted natural tones, rather than introduce a contrasting scheme that competes with the view. The three fireplaces are part of the house’s character; updating the living-room surround would make that focal point feel intentional without erasing the more formal detail elsewhere.
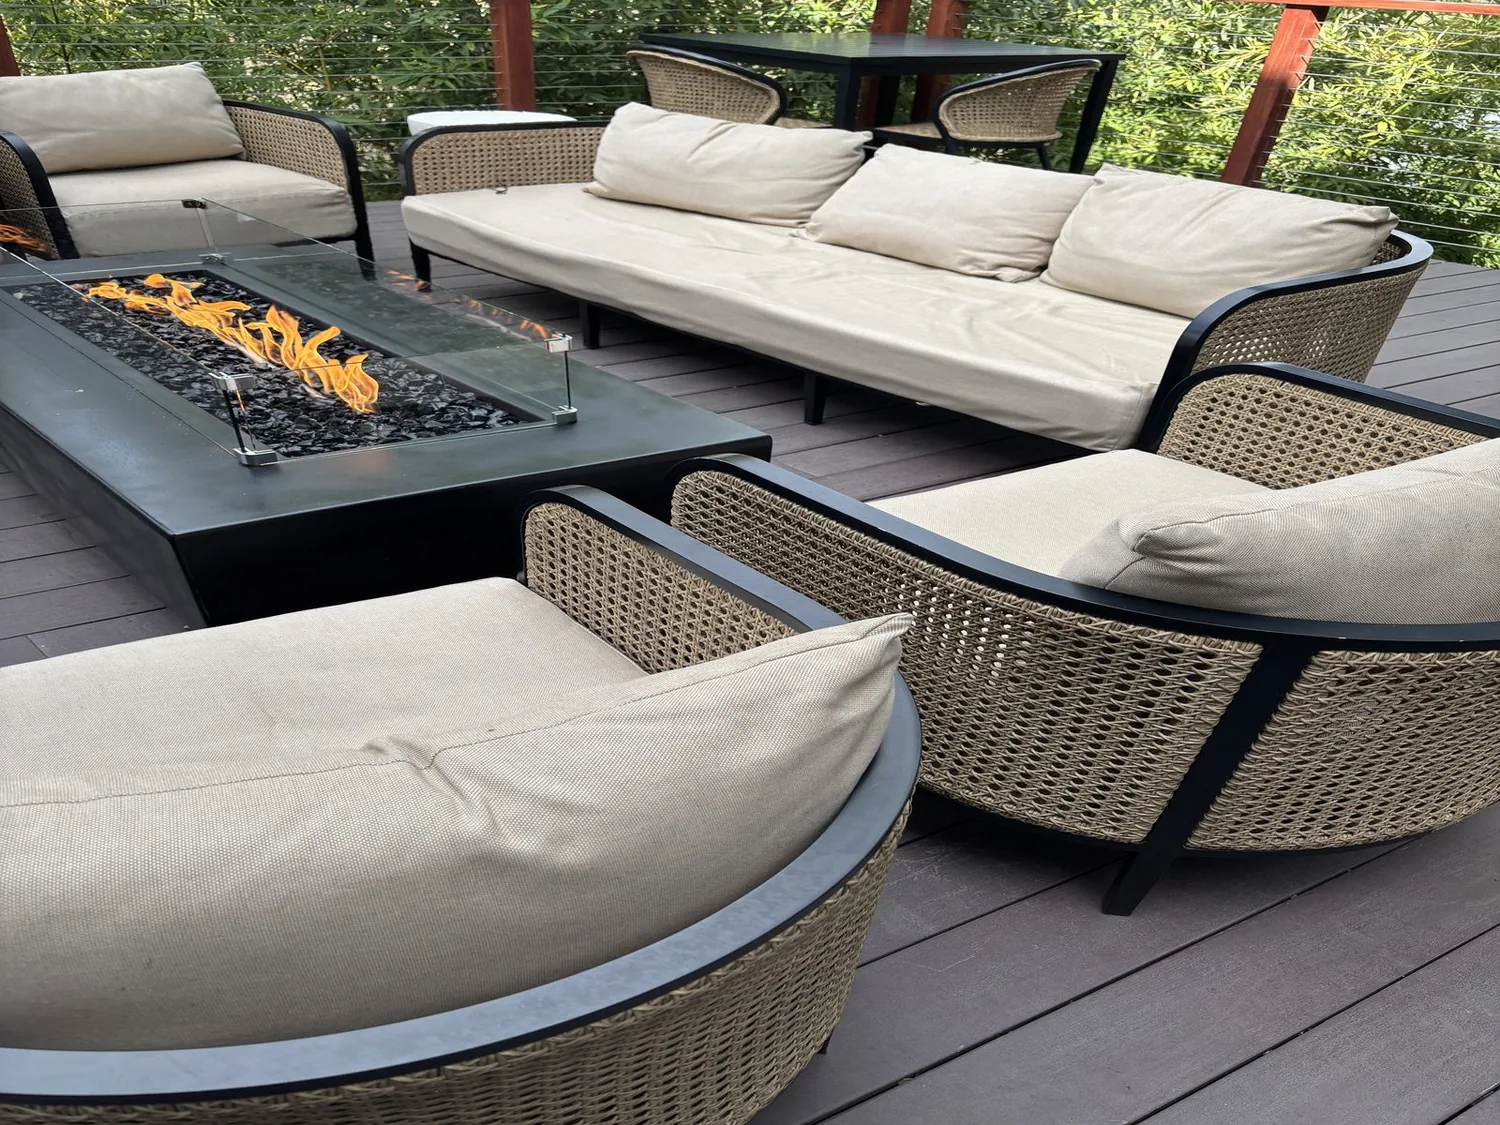
Water-smart choices at the terraces
Marin Municipal Water District supplies water to Tiburon and offers water-efficiency guidance and landscape plan review for water-smart gardening (Marin Municipal Water District). That is relevant here because the house’s terraces and landscaped, sloped lot are part of how the rooms meet the outdoors. I would coordinate any terrace planting with that guidance and choose water-efficient fixtures if bathrooms are included in the remodel, rather than treating the indoor work and the planted edges as unrelated decisions. The owners should confirm current fixture and landscape requirements with Marin Water before finalizing those selections.
With adjustable shade, a more conversational living-room arrangement and storage that belongs to the rooms, the household could keep the broad daylight and views while making the main level more comfortable for ordinary evenings together. If you have a light-filled, multilevel house like this and want a plan that works with its windows rather than hiding them, get in touch with Amy.